Outstanding 2015 addition and renovation. This home truly has it all and rivals new construction. 5 bedrooms, 4.1 bathrooms, entirely updated with designer finishes. All hardwood throughout the main level. The entry foyer is flanked by the living and dining rooms. The living room is well sized with modern accents, gas fireplace with porcelain tile surround and wood mantle, crown molding and media closet. Dining room with fashionable lighting, porcelain tile accent wall and office nook. The kitchen is fantastic! White cabinetry with brown island accent, quartz countertops, mosaic backsplash, commercial sized frig and freezer, double ovens, 5 burner cooktop, beverage frig, and ice maker. The entry from the rear of the home has built in cubbies with ample storage. First floor master suite is quite the retreat with large walk-in closet, built in desk, bath with dual vanities, marble tile, large walk-in shower with rain shower, and jacuzzi tub. Ample sized additional bedroom on the main level with well appointed hall bath. The second floor provides a secondary master suite with walk-in closet and gorgeous bath with marble tile and walk-in shower. 2 additional bedrooms, hall bath, second floor laundry, and built-in cabinetry. The lower level expands the home dramatically and truly has it all! Built in wet bar with dishwasher, icemaker, and frig. Incredible recreation space, work out room, half bath, and ample storage space. The backyard provides great entertaining and recreation with large stamped concrete patio. 2 1/2 car garage was rebuilt during the renovation. All closets built out, newer mechanicals, high end finishes throughout, first and second floor laundry. Too much to list!
Closed
$1,000,000
1332 Greenwood Ave, Deerfield, IL 60015
5beds
3,187sqft
Single Family Residence
Built in 1952
0.25 Acres Lot
$1,253,900 Zestimate®
$314/sqft
$6,988 Estimated rent
Home value
$1,253,900
$1.14M - $1.39M
$6,988/mo
Zestimate® history
Owner options
List your home for rent
$6,988/mo
Rent Zestimate®
Find your next renter with Zillow Rental Manager. Plus, with online applications, you can quickly screen prospective tenants – for free.
$6,988/mo
Rent Zestimate®
Refinance and save
$7,604/mo
Est. payment
Refinancing to a lower rate could help reduce your monthly payments and save thousands over the life of the loan.
$7,604/mo
Est. payment
Explore your selling options
Work with a Zillow partner agent
Leverage their expertise and Zillow's premium Showcase listings to get your home seen by more buyers.
Get startedList with your own agent
Get your home in front of millions of buyers by listing it on Zillow.
Learn how to do itSell it yourself
Take full control of how buyers see your home on Zillow by listing For Sale by Owner (FSBO).
List your homeWhat's special
Gas fireplaceWalk-in showerRain showerLarge walk-in closetMedia closetWhite cabinetryQuartz countertops
Zillow last checked:
Listing updated:
Listed by:
Marla Schneider, ABR,CRS 847-724-5800,
Coldwell Banker Realty,
Matthew Schneider,
Coldwell Banker Realty
Bought with:
Philip Kline
Compass
Source: MRED as distributed by MLS GRID,MLS#: 11990208
Facts & features
Interior
Bedrooms & bathrooms
- Bedrooms: 5
- Bathrooms: 5
- Full bathrooms: 4
- 1/2 bathrooms: 1
Rooms
- Room types: Bedroom 5, Foyer, Office, Exercise Room, Storage
Primary bedroom
- Features: Flooring (Hardwood), Window Treatments (Curtains/Drapes), Bathroom (Full)
- Level: Main
- Area: 224 Square Feet
- Dimensions: 16X14
Bedroom 2
- Features: Flooring (Hardwood), Window Treatments (Curtains/Drapes)
- Level: Main
- Area: 169 Square Feet
- Dimensions: 13X13
Bedroom 3
- Features: Flooring (Carpet), Window Treatments (Curtains/Drapes)
- Level: Second
- Area: 210 Square Feet
- Dimensions: 14X15
Bedroom 4
- Features: Flooring (Carpet), Window Treatments (Curtains/Drapes)
- Level: Second
- Area: 255 Square Feet
- Dimensions: 17X15
Bedroom 5
- Features: Flooring (Carpet), Window Treatments (Curtains/Drapes)
- Level: Second
- Area: 221 Square Feet
- Dimensions: 13X17
Bar entertainment
- Features: Flooring (Carpet)
- Level: Basement
- Area: 160 Square Feet
- Dimensions: 8X20
Dining room
- Features: Flooring (Hardwood), Window Treatments (Curtains/Drapes)
- Level: Main
- Area: 100 Square Feet
- Dimensions: 10X10
Exercise room
- Features: Flooring (Carpet)
- Level: Basement
- Area: 88 Square Feet
- Dimensions: 8X11
Family room
- Features: Flooring (Carpet), Window Treatments (Blinds)
- Level: Basement
- Area: 700 Square Feet
- Dimensions: 35X20
Foyer
- Features: Flooring (Hardwood)
- Level: Main
- Area: 112 Square Feet
- Dimensions: 7X16
Kitchen
- Features: Flooring (Hardwood)
- Level: Main
- Area: 289 Square Feet
- Dimensions: 17X17
Laundry
- Features: Flooring (Other)
- Level: Main
- Area: 30 Square Feet
- Dimensions: 6X5
Living room
- Features: Flooring (Hardwood), Window Treatments (Curtains/Drapes)
- Level: Main
- Area: 238 Square Feet
- Dimensions: 14X17
Office
- Features: Flooring (Hardwood)
- Level: Main
- Area: 42 Square Feet
- Dimensions: 7X6
Storage
- Level: Basement
- Area: 336 Square Feet
- Dimensions: 21X16
Heating
- Natural Gas, Forced Air
Cooling
- Central Air
Appliances
- Laundry: Main Level, Upper Level, Gas Dryer Hookup, In Unit, In Bathroom, Multiple Locations
Features
- Wet Bar, 1st Floor Bedroom, In-Law Floorplan, 1st Floor Full Bath, Built-in Features, Walk-In Closet(s)
- Flooring: Hardwood
- Basement: Finished,Full
- Number of fireplaces: 1
- Fireplace features: Gas Log, Living Room
Interior area
- Total structure area: 0
- Total interior livable area: 3,187 sqft
Property
Parking
- Total spaces: 2.5
- Parking features: Concrete, Garage Door Opener, On Site, Garage Owned, Detached, Garage
- Garage spaces: 2.5
- Has uncovered spaces: Yes
Accessibility
- Accessibility features: No Disability Access
Features
- Stories: 2
- Patio & porch: Patio
Lot
- Size: 0.25 Acres
- Dimensions: 72X139
Details
- Parcel number: 16291100780000
- Special conditions: None
Construction
Type & style
- Home type: SingleFamily
- Property subtype: Single Family Residence
Materials
- Vinyl Siding, Brick
- Foundation: Concrete Perimeter
- Roof: Asphalt
Condition
- New construction: No
- Year built: 1952
- Major remodel year: 2015
Utilities & green energy
- Sewer: Public Sewer
- Water: Lake Michigan
Community & HOA
Community
- Features: Sidewalks, Street Lights, Street Paved
HOA
- Services included: None
Location
- Region: Deerfield
Financial & listing details
- Price per square foot: $314/sqft
- Tax assessed value: $786,229
- Annual tax amount: $21,240
- Date on market: 3/1/2024
- Listing terms: Conventional
- Ownership: Fee Simple
Price history
| Date | Event | Price |
|---|---|---|
| 5/20/2024 | Sold | $1,000,000-5.7%$314/sqft |
Source:  MRED as distributed by MLS GRID #11990208 Report a problem MRED as distributed by MLS GRID #11990208 Report a problem | ||
| 3/21/2024 | Contingent | $1,060,000$333/sqft |
Source: MRED as distributed by MLS GRID #11990208 Report a problem | ||
| 3/1/2024 | Listed for sale | $1,060,000+41.3%$333/sqft |
Source: MRED as distributed by MLS GRID #11990208 Report a problem | ||
| 4/20/2020 | Listing removed | $750,000$235/sqft |
Source: Coldwell Banker Realty - Glenview #10664080 Report a problem | ||
| 3/11/2020 | Listed for sale | $750,000$235/sqft |
Source: Coldwell Banker Realty #10664080 Report a problem | ||
Public tax history
| Year | Property taxes | Tax assessment |
|---|---|---|
| 2024 | $24,166 +2.1% | $333,300 +27.2% |
| 2023 | $23,673 +11.5% | $262,050 +4.2% |
| 2022 | $21,240 +5.9% | $251,488 +12.2% |
| 2021 | $20,063 -4.1% | $224,165 -8.3% |
| 2020 | $20,929 +12.7% | $244,476 +0.2% |
| 2019 | $18,577 +8.8% | $244,061 +1.6% |
| 2018 | $17,076 | $240,259 +1.8% |
| 2017 | $17,076 +32% | $235,981 +3.9% |
| 2016 | $12,935 +6.6% | $227,057 +48.6% |
| 2015 | $12,130 +2.9% | $152,842 +10.9% |
| 2014 | $11,784 +2.5% | $137,874 +0.9% |
| 2012 | $11,500 -10.5% | $136,658 -18.3% |
| 2011 | $12,845 +4.8% | $167,299 -6.5% |
| 2010 | $12,252 +5% | $178,924 -5.6% |
| 2009 | $11,670 +1.6% | $189,579 -2.3% |
| 2008 | $11,488 +23% | $193,943 +2.8% |
| 2006 | $9,336 +7.5% | $188,679 |
| 2005 | $8,684 +6.1% | -- |
| 2004 | $8,187 +10.7% | -- |
| 2003 | $7,393 +3% | -- |
| 2002 | $7,175 +6.7% | -- |
| 2001 | $6,726 +3.6% | $101,392 +6.4% |
| 2000 | $6,491 | $95,300 |
Find assessor info on the county website
Neighborhood: 60015
Nearby homes
- $557,6004 bd2 ba1.3k sqft1326 Greenwood Ave, Deerfield, IL 60015Off Market
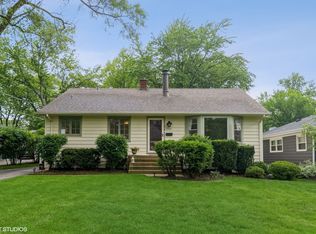
- $635,3003 bd2 ba1.5k sqft1340 Greenwood Ave, Deerfield, IL 60015Off Market
- $544,8003 bd2 ba1.4k sqft1320 Greenwood Ave, Deerfield, IL 60015Off Market

- $411,6002 bd1 ba1k sqft1350 Greenwood Ave, Deerfield, IL 60015Off Market
- $928,4003 bd3 ba2.9k sqft1331 Meadow Ln, Deerfield, IL 60015Off Market
- $609,9004 bd2 ba1.8k sqft1325 Meadow Ln, Deerfield, IL 60015Off Market
- $1,050,0004 bd3 ba3.2k sqft1337 Meadow Ln, Deerfield, IL 60015Off Market
- $535,0003 bd2 ba1.3k sqft1314 Greenwood Ave, Deerfield, IL 60015For Sale
Nearby schools
GreatSchools rating
- 9/10Wilmot Elementary SchoolGrades: K-5Distance: 0.6 mi
- 9/10Charles J Caruso Middle SchoolGrades: 6-8Distance: 0.7 mi
- 10/10Deerfield High SchoolGrades: 9-12Distance: 0.9 mi
Schools provided by the listing agent
- Elementary: Wilmot Elementary School
- Middle: Charles J Caruso Middle School
- High: Deerfield High School
- District: 109
Source: MRED as distributed by MLS GRID. This data may not be complete. We recommend contacting the local school district to confirm school assignments for this home.
Get a cash offer in 3 minutes
Find out how much your home could sell for in as little as 3 minutes with a no-obligation cash offer.
Estimated market value
$1,253,900
Get a cash offer in 3 minutes
Find out how much your home could sell for in as little as 3 minutes with a no-obligation cash offer.
Estimated market value
$1,253,900
- Illinois
- Lake County
- Deerfield
- 60015
- 1332 Greenwood Ave
Nearby cities
Nearby zip codes
Other Deerfield Topics
