Some homes are purchased for what they offer. Others are purchased for how they make you feel. As the trees part and the home emerges at the end of the long private drive, it's immediately clear this is one of the rare properties that delivers both; a Home that sets the standard for exceptional properties.
Set on 18.4 acres in the Seneca School District, this exceptional 2024 custom-built barndominium seamlessly blends luxury, craftsmanship, and the freedom of country living. Designed for those who appreciate space, privacy, and exceptional amenities, every detail was carefully planned to create a home equally suited for everyday living and unforgettable gatherings.
Spanning approximately 3,000 square feet, the thoughtfully designed floor plan offers 3 bedrooms, 2 full bathrooms, a dedicated office, and a theater room, with both flex spaces easily adaptable into additional bedrooms should your needs evolve. Vaulted ceilings and expansive windows flood the living area with natural light, creating an inviting atmosphere while framing beautiful views of the surrounding property.
The custom kitchen serves as the centerpiece of the home, featuring handcrafted knotty alder cabinetry finished in a rich Special Walnut stain, luxury granite countertops, abundant storage, premium finishes, and an oversized island designed for gathering. Finished concrete floors throughout the main living areas provide durability, style, and low-maintenance living, while carpeted bedrooms offer warmth and comfort where it matters most.
The spacious primary suite serves as a private retreat, complete with a soaking tub overlooking the surrounding acreage and backyard oasis. Throughout the home, thoughtful design and quality craftsmanship create a balance of comfort, functionality, and timeless appeal.
Step outside and discover the crown jewel of the property. The backyard oasis is centered around a stunning 35,000-gallon, 18'x38' kidney-shaped in-ground pool complete with a waterfall slide, creating a resort-style setting rarely found in Southwest Missouri. Designed for both relaxation and entertaining, this incredible outdoor space provides the perfect backdrop for summer gatherings, family celebrations, and evenings spent under the stars.
Overlooking the pool, the vaulted covered back patio and outdoor kitchen seamlessly extend the living space outdoors, creating an environment where entertaining comes naturally. Expansive wraparound covered porches invite you to slow down and take in the beauty of the surrounding acreage from every angle.
The impressive 2,000+ square foot garage offers ample room for vehicles, equipment, hobbies, and storage, while the finished man cave above provides the perfect space for entertaining, game days, a home gym, guest quarters, or a private retreat of its own. An additional lean-to garage adds even more versatility for recreational vehicles, farm equipment, and covered storage.
Beyond the home itself, the land offers a rare combination of beauty and usability. A scenic pond, open pasture, and gently rolling acreage create endless opportunities for fishing, recreation, livestock, hobby farming, outdoor adventures, or simply enjoying the privacy and freedom that come with owning a property of this caliber.
This is more than a home--it's a place where luxury and country living exist in perfect balance. From the custom craftsmanship and thoughtfully designed living spaces to the resort-style pool, outdoor kitchen, sprawling acreage, and private pond, every aspect of this property was created to offer an exceptional lifestyle.
Some homes are purchased for what they offer. Others are purchased for how they make you feel. This is one of the rare properties that delivers both. This is the standard by which exceptional properties are measured.
Active
Price cut: $44.9K (8/4)
$775,000
1332 Hottel Springs Rd, Seneca, MO 64865
3beds
3,000sqft
Single Family Residence
Built in 2024
18.4 Acres Lot
$752,400 Zestimate®
$258/sqft
$-- HOA
What's special
Scenic pondAdditional lean-to garageOpen pastureGently rolling acreagePrivate pondLuxury granite countertopsOutdoor kitchen
- 95 days
- 368
- 31
Zillow last checked:
Listing updated:
Listed by:
Thayla Hembree 417-291-5286,
Realty One Group Ovation
Source: Ozark Gateway AOR,MLS#: 263300
Facts & features
Interior
Bedrooms & bathrooms
- Bedrooms: 3
- Bathrooms: 2
- Full bathrooms: 2
Primary bedroom
- Dimensions: 15.5 x 17
Bedroom 2
- Dimensions: 12 x 12
Bedroom 3
- Dimensions: 12 x 12
Full bathroom
- Length: 12
Full bathroom
- Dimensions: 8.6 x 5.24
Bonus room
- Description: Theatre Room
- Dimensions: 14.66 x 13.2
Dining room
- Dimensions: 8.43 x 8
Garage
- Dimensions: 50 x 40
Kitchen
- Dimensions: 13.67 x 12.76
Living room
- Dimensions: 16.54 x 18
Office
- Description: + Could be bedroom
- Dimensions: 12 x 11
Utility room
- Description: Laundry Room
- Dimensions: 6.5 x 8
Heating
- Has Heating (Unspecified Type)
Cooling
- Has cooling: Yes
Features
- Kitchen Island
- Flooring: Carpet, Concrete
- Has basement: No
- Has fireplace: Yes
- Fireplace features: Electric
Interior area
- Total structure area: 3,000
- Total interior livable area: 3,000 sqft
- Finished area above ground: 3,000
- Finished area below ground: 0
Property
Parking
- Total spaces: 2
- Parking features: Garage - Attached
- Attached garage spaces: 2
- Details: 4+ Car Det Garage, 2 Car Att Garage
Features
- Patio & porch: Covered, Patio, Porch, Wrap Around
- Exterior features: Kennel
- Has private pool: Yes
- Fencing: Barbed Wire
Lot
- Size: 18.4 Acres
- Dimensions: 18.4
- Features: Farm Pond, Other - See Remarks, Pasture, Rural
- Residential vegetation: Mostly Wooded
Details
- Parcel number: 061.002000000005.002
- Zoning: Residential.
- Horses can be raised: Yes
Construction
Type & style
- Home type: SingleFamily
- Property subtype: Single Family Residence
Materials
- Metal, Stone
- Foundation: Slab
- Roof: Metal
Condition
- Year built: 2024
Utilities & green energy
- Sewer: Septic Tank
Community & HOA
Location
- Region: Seneca
Financial & listing details
- Price per square foot: $258/sqft
- Tax assessed value: $1,340
- Annual tax amount: $7
- Date on market: 6/16/2026
- Listing terms: Cash,Conventional,FHA
Estimated market value
$752,400
$715,000 - $790,000
Not available
Price history
| Date | Event | Price |
|---|---|---|
| 8/4/2026 | Price change | $775,000-5.5%$258/sqft |
Source:  Ozark Gateway AOR #263300 Report a problem Ozark Gateway AOR #263300 Report a problem | ||
| 7/15/2026 | Price change | $819,900-3.5%$273/sqft |
Source: Ozark Gateway AOR #263300 Report a problem | ||
| 6/16/2026 | Listed for sale | $849,900$283/sqft |
Source: Ozark Gateway AOR #263300 Report a problem | ||
| 3/5/2020 | Listing removed | -- |
Source: Auction.com Report a problem | ||
| 3/3/2020 | Listed for sale | -- |
Source: Auction.com Report a problem | ||
Public tax history
| Year | Property taxes | Tax assessment |
|---|---|---|
| 2025 | $7 +0.3% | $160 |
| 2024 | $7 | $160 |
| 2023 | $7 -98.3% | $160 -98.3% |
| 2022 | $394 -1.4% | $9,510 -1.5% |
| 2021 | $400 | $9,650 +11.3% |
| 2020 | -- | $8,670 |
| 2019 | -- | $8,670 -0.2% |
| 2018 | -- | $8,690 |
| 2017 | -- | $8,690 +6.9% |
| 2016 | -- | $8,130 |
| 2015 | -- | $8,130 +0.1% |
| 2014 | -- | $8,120 |
| 2013 | -- | $8,120 |
Find assessor info on the county website
Monthly payment
Est. payment
Payment breakdown
Explore the cost of this home by adjusting the details. Changes won't be saved.Climate risks
Neighborhood: 64865
Nearby schools
Schools provided by the listing agent
- Elementary: Seneca
- Middle: Seneca
Source: Ozark Gateway AOR. This data may not be complete. We recommend contacting the local school district to confirm school assignments for this home.
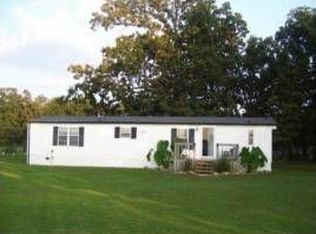
Similar homes
- $849,0004 bd4 ba4k sqft3367 Kapok Dr, Seneca, MO 64865For Sale
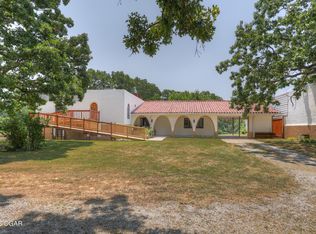 MLS ID #264077, Sharon McCluskey, PRO 100 Inc., REALTORS. Ozark Gateway AOR
 - $499,0005 bd2 ba2.7k sqft2953 Rowan Dr, Seneca, MO 64865For Sale
 MLS ID #263760, Dream Big Real Estate Team, KELLER WILLIAMS REALTY ELEVATE. Ozark Gateway AOR
 - $749,5004 bd4 ba3.2k sqft19600 Kodiak Rd, Neosho, MO 64850For Sale
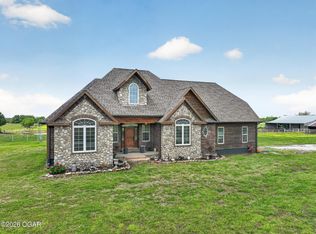 MLS ID #262373, Jim Alyssa Hunter Team, PRO 100 Inc., REALTORS. Ozark Gateway AOR
 - $435,0006 bd4 ba2.7k sqft20174 State Route 43, Seneca, MO 64865Active

 MLS ID #60326112, Jacob Barnes, Keller Williams Realty Elevate. SOMOMLS as distributed by MLS GRID
 - $829,0003 bd2 ba2.6k sqft1569 Spider K Road, Anderson, MO 64831ActiveMLS ID #60327686, Jeffory Banning, Living The Dream, Inc.. SOMOMLS as distributed by MLS GRID
