Imagine arriving from a paved road access down a 400-yard private driveway and discovering your own peaceful retreat set in the heart of 70 pristine acres. This remarkable country estate offers privacy, space, and the lifestyle you've been searching for.At the center of this rural oasis sits a custom-built 3-bedroom, 2-bath home featuring 6-inch exterior walls, an open-concept design, and a beautifully appointed kitchen with a granite island. The home is also pre-wired for a security system, surround sound, and a central vacuum system, providing modern convenience and simple living. 'Update' New AC and Heat Unit. A bright sunroom provides the perfect place to enjoy your morning coffee or unwind at the end of the day while watching deer frequently roam and graze in the surrounding fields.Outdoor living is equally impressive, with a covered BBQ station ideal for entertaining. For hobbyists and professionals alike, the property includes a 60' x 40' insulated, propane-heated and window air cooled shop complete with a 14-foot door--perfect for RVs, semis, or show vehicles. Attached is a covered tractor shed, providing additional storage for equipment needed to maintain the extensive network of walking, biking, and UTV trails that wind throughout the property. A very nice chicken house is also included if fresh farm eggs are on the menu.Peace of mind comes standard with an automatic backup generator, ensuring uninterrupted comfort during power outages. A reinforced concrete safe room, conveniently located within the primary bedroom closet, offers added security during severe weather.Despite its private setting, the property is conveniently located just 3 miles west of Anderson, approximately 25 minutes from Bella Vista, and a short drive to Bentonville for work, dining, and entertainment.Don't miss the opportunity to experience this extraordinary property. Explore the virtual tour, then schedule your private showing today. This is more than a home--it's a lifest
Active
Price cut: $10K (8/27)
$829,000
1569 Spider K Road, Anderson, MO 64831
3beds
2,600sqft
Single Family Residence
Built in 2001
70 Acres Lot
$787,100 Zestimate®
$319/sqft
$-- HOA
What's special
Open-concept designBright sunroom
- 82 days
- 235
- 10
Zillow last checked:
Listing updated:
Listed by:
Jeffory Banning 417-737-1521,
Living The Dream, Inc.
Source: SOMOMLS as distributed by MLS GRID,MLS#: 60327686
Facts & features
Interior
Bedrooms & bathrooms
- Bedrooms: 3
- Bathrooms: 2
- Full bathrooms: 2
Heating
- Forced Air, Central, Propane
Cooling
- Central Air
Appliances
- Included: Dishwasher, Propane Water Heater, Free-Standing Propane Oven, Propane Cooktop, Trash Compactor, Water Softener Owned, Disposal, Water Filtration
- Laundry: Main Level, W/D Hookup
Features
- High Speed Internet, Internet - Fiber Optic, Soaking Tub, Laminate Counters, Granite Counters, Walk-In Closet(s), Walk-in Shower, Wired for Sound, Central Vacuum
- Flooring: Hardwood, Tile
- Has basement: No
- Has fireplace: No
- Fireplace features: None
Interior area
- Total structure area: 2,600
- Total interior livable area: 2,600 sqft
- Finished area above ground: 2,600
- Finished area below ground: 0
Property
Parking
- Total spaces: 4
- Parking features: Garage Faces Front
- Attached garage spaces: 2
- Carport spaces: 2
- Covered spaces: 4
Features
- Levels: One
- Stories: 1
Lot
- Size: 70 Acres
- Features: Acreage, Secluded, Wooded/Cleared Combo, Horses Allowed, Paved
Details
- Additional structures: Shed(s), Other
- Additional parcels included: 08-2.0-03-000-000-012.002
- Parcel number: 082.003000000012.001
- Other equipment: Generator
- Horses can be raised: Yes
Construction
Type & style
- Home type: SingleFamily
- Architectural style: Ranch
- Property subtype: Single Family Residence
Materials
- Vinyl Siding
- Foundation: Crawl Space
- Roof: Metal
Condition
- Year built: 2001
Utilities & green energy
- Sewer: Septic Tank
- Water: Private
Community & HOA
Community
- Security: Smoke Detector(s)
- Subdivision: N/A
Location
- Region: Anderson
Financial & listing details
- Price per square foot: $319/sqft
- Tax assessed value: $211,250
- Annual tax amount: $1,519
- Date on market: 7/1/2026
- Listing terms: Cash,Conventional
- Road surface type: Chip And Seal
Estimated market value
$787,100
$748,000 - $826,000
$1,820/mo
Price history
| Date | Event | Price |
|---|---|---|
| 8/27/2026 | Price change | $829,000-1.2%$319/sqft |
Source:  SOMOMLS as distributed by MLS GRID #60327686 Report a problem SOMOMLS as distributed by MLS GRID #60327686 Report a problem | ||
| 7/23/2026 | Price change | $839,000-1.2%$323/sqft |
Source: SOMOMLS as distributed by MLS GRID #60327686 Report a problem | ||
| 7/1/2026 | Listed for sale | $849,000$327/sqft |
Source: SOMOMLS as distributed by MLS GRID #60327686 Report a problem | ||
Public tax history
| Year | Property taxes | Tax assessment |
|---|---|---|
| 2025 | $1,519 +8.7% | $38,200 +8.4% |
| 2024 | $1,397 +0% | $35,250 |
| 2023 | $1,397 +0% | $35,250 |
| 2022 | $1,397 +0% | $35,250 |
| 2021 | $1,397 | $35,250 +13.7% |
| 2020 | -- | $30,990 |
| 2019 | -- | $30,990 -0.1% |
| 2018 | -- | $31,030 |
| 2017 | -- | $31,030 +1.9% |
| 2016 | -- | $30,460 |
| 2015 | -- | $30,460 +0.1% |
| 2014 | -- | $30,430 |
Find assessor info on the county website
Monthly payment
Est. payment
Payment breakdown
Explore the cost of this home by adjusting the details. Changes won't be saved.Climate risks
Neighborhood: 64831
Nearby schools
Schools provided by the listing agent
- Elementary: Anderson
- Middle: Anderson
- High: McDonald County
Source: SOMOMLS as distributed by MLS GRID. This data may not be complete. We recommend contacting the local school district to confirm school assignments for this home.
Similar homes
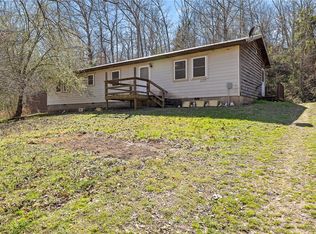
- $799,4993 bd2 ba1.4k sqft2259 Racetrack Hollow Rd, Anderson, MO 64831For Sale
 MLS ID #1340379, Vicki Bronson, Coldwell Banker Harris McHaney & Faucette-MO. ArkansasOne MLS
 - $699,9005 bd3 ba2.8k sqft116 Hambrich Hollow Rd, Anderson, MO 64831For Sale
 MLS ID #1361067, Forrest Stodghill, Real Broker NWA. ArkansasOne MLS
 - $599,0004 bd3 ba2.3k sqft7382 Route Ee Highway, Anderson, MO 64831Active

 MLS ID #60329500, Tammy O'Brien, O'Brien Realty, Inc.. SOMOMLS as distributed by MLS GRID
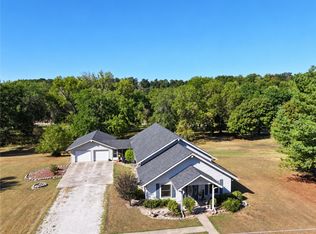
 - $545,0002 bd2 ba3.6k sqft128 Riverview Dr, Anderson, MO 64831For Sale
 MLS ID #1361743, Gary Wasson, Coldwell Banker Harris McHaney & Faucette-MO. ArkansasOne MLS
 - $685,0003 bd2 ba2.1k sqft513 Stone Road, Southwest City, MO 64863ActiveMLS ID #60326515, Lisa Kinder, Fathom Realty MO LLC. SOMOMLS as distributed by MLS GRID
