Welcome to 106 Kyle Drive, a beautifully maintained home nestled in the highly sought-after Indian River Estates subdivision in Anderson, Missouri. Offering 2,600 square feet of living area, this home provides an ideal blend of comfort, functionality, and versatility.Step inside to a welcoming foyer that opens to a spacious main-level layout, office and dining room, kitchen, fireplace perfect for entertaining guests or enjoying everyday time with family. Then upstairs features 3 bedrooms, 2 bathrooms, and an impressive 300+ square foot bonus room. Whether you need a playroom, home office, media room, hobby space, or additional living area, this bonus room offers endless possibilities.The oversized 3-car garage provides plenty of room for vehicles, storage, and more, while also featuring a Twister Safe storm shelter for added peace of mind during severe weather.Outside, enjoy your own private retreat on a generous .61-acre lot. The large, fenced backyard features an above-ground pool, spacious deck, and a 12' x 24' detached garage tucked neatly into the corner of the property. With plenty of room for entertaining, relaxing, gardening, storage, or outdoor activities, this backyard is ready to be enjoyed.Indian River Estates also offers an incredible community amenity with exclusive resident access to a private river lot along the creek. Spend summer days swimming, fishing, boating, picnicking, or simply enjoying the outdoors with family and friends.Conveniently located just over a mile from I-49 and within the Anderson School District, this property offers the space, amenities, location, and neighborhood you've been looking for and short drive to Arkansas!
Active
$430,000
106 Kyle Drive, Anderson, MO 64831
4beds
2,600sqft
Single Family Residence
Built in 2002
0.62 Acres Lot
$417,700 Zestimate®
$165/sqft
$-- HOA
What's special
Large fenced backyardAbove-ground poolSpacious main-level layoutDining roomSpacious deckWelcoming foyer
- 12 days
- 254
- 12
Likely to sell faster than
Zillow last checked:
Listing updated:
Listed by:
Taylah J Cope 417-389-7873,
Fox and Riley Real Estate
Source: SOMOMLS as distributed by MLS GRID,MLS#: 60333326
Facts & features
Interior
Bedrooms & bathrooms
- Bedrooms: 4
- Bathrooms: 3
- Full bathrooms: 2
- 1/2 bathrooms: 1
Rooms
- Room types: Living Areas (2)
Primary bedroom
- Area: 238
- Dimensions: 14 x 17
Bedroom 2
- Area: 132
- Dimensions: 11 x 12
Bedroom 3
- Area: 132
- Dimensions: 11 x 12
Bedroom 4
- Area: 377
- Dimensions: 29 x 13
Bathroom full
- Area: 40
- Dimensions: 5 x 8
Dining room
- Area: 121
- Dimensions: 11 x 11
Kitchen
- Area: 231
- Dimensions: 11 x 21
Laundry
- Area: 80
- Dimensions: 10 x 8
Living room
- Area: 266
- Dimensions: 19 x 14
Office
- Area: 132
- Dimensions: 11 x 12
Heating
- Central, Electric
Cooling
- Central Air
Appliances
- Included: Dishwasher, Microwave, Refrigerator
- Laundry: Main Level
Features
- Soaking Tub
- Has basement: No
- Has fireplace: Yes
- Fireplace features: Living Room
Interior area
- Total structure area: 2,600
- Total interior livable area: 2,600 sqft
- Finished area above ground: 2,600
- Finished area below ground: 0
Property
Parking
- Total spaces: 4
- Parking features: Garage - Attached
- Attached garage spaces: 4
Features
- Levels: Two
- Stories: 2
- Patio & porch: Deck, Front Porch
- Pool features: Above Ground
- Fencing: Chain Link
- Has view: Yes
- View description: City
Lot
- Size: 0.62 Acres
Details
- Additional structures: Storm Shelter
- Parcel number: 094.018000000008.018
Construction
Type & style
- Home type: SingleFamily
- Property subtype: Single Family Residence
Condition
- Year built: 2002
Utilities & green energy
- Sewer: Private Sewer
- Water: Public
Community & HOA
Community
- Subdivision: Indian River Estates
Location
- Region: Anderson
Financial & listing details
- Price per square foot: $165/sqft
- Tax assessed value: $233,160
- Annual tax amount: $1,762
- Date on market: 9/8/2026
- Listing terms: Cash,VA Loan,USDA/RD,FHA,Conventional
Estimated market value
$417,700
$397,000 - $439,000
$2,145/mo
Price history
| Date | Event | Price |
|---|---|---|
| 9/8/2026 | Listed for sale | $430,000+14.7%$165/sqft |
Source:  SOMOMLS as distributed by MLS GRID #60333326 Report a problem SOMOMLS as distributed by MLS GRID #60333326 Report a problem | ||
| 8/1/2024 | Sold | -- |
Source: SOMOMLS as distributed by MLS GRID #60266329 Report a problem | ||
| 7/7/2024 | Pending sale | $375,000$144/sqft |
Source: SOMOMLS as distributed by MLS GRID #60266329 Report a problem | ||
| 6/4/2024 | Price change | $375,000-3.8%$144/sqft |
Source: SOMOMLS as distributed by MLS GRID #60266329 Report a problem | ||
| 4/19/2024 | Listed for sale | $390,000$150/sqft |
Source: SOMOMLS as distributed by MLS GRID #60266329 Report a problem | ||
Public tax history
| Year | Property taxes | Tax assessment |
|---|---|---|
| 2025 | $1,762 +8.8% | $44,300 +8.4% |
| 2024 | $1,619 +0% | $40,850 |
| 2023 | $1,619 +0% | $40,850 |
| 2022 | $1,619 +0% | $40,850 |
| 2021 | $1,619 | $40,850 +13.9% |
| 2020 | -- | $35,860 |
| 2019 | -- | $35,860 +1% |
| 2018 | -- | $35,520 |
| 2017 | -- | $35,520 |
| 2016 | -- | $35,520 |
| 2015 | -- | $35,520 |
| 2014 | -- | $35,520 |
| 2013 | -- | $35,520 |
Find assessor info on the county website
Monthly payment
Est. payment
Payment breakdown
Explore the cost of this home by adjusting the details. Changes won't be saved.Climate risks
Neighborhood: 64831
Nearby schools
Schools provided by the listing agent
- Elementary: Anderson
- Middle: Anderson
- High: Anderson
Source: SOMOMLS as distributed by MLS GRID. This data may not be complete. We recommend contacting the local school district to confirm school assignments for this home.

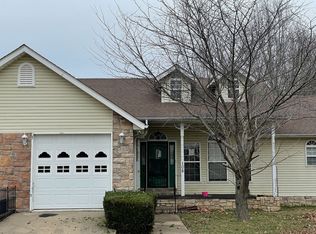
Similar homes
- $469,5004 bd3 ba2.7k sqft495 Spring Valley Rd, Anderson, MO 64831For Sale
 MLS ID #1354297, Gary Wasson, Coldwell Banker Harris McHaney & Faucette-MO. ArkansasOne MLS
 - $545,0002 bd2 ba3.6k sqft128 Riverview Dr, Anderson, MO 64831For Sale
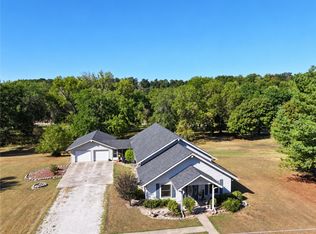 MLS ID #1361743, Gary Wasson, Coldwell Banker Harris McHaney & Faucette-MO. ArkansasOne MLS
 - $339,5003 bd2 ba2.6k sqft307 E Beaver St, Anderson, MO 64831For Sale
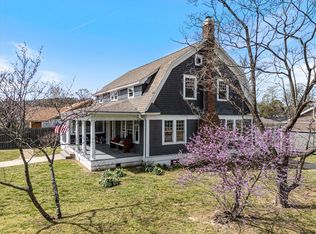 MLS ID #1340574, Gary Wasson, Coldwell Banker Harris McHaney & Faucette-MO. ArkansasOne MLS
 - $249,9005 bd3 ba2.4k sqft401 Jefferson St, Anderson, MO 64831For Sale
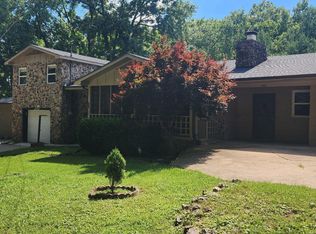 MLS ID #263691, Set Apart Group, Nick Riggins, Fathom Realty. Ozark Gateway AOR
 - $245,0002 bd2 ba1.3k sqft602 Patterson Street, Anderson, MO 64831Active
 MLS ID #60329271, Caleb Bledsoe, Century 21 Laclede Realty. SOMOMLS as distributed by MLS GRID
 - $275,5003 bd2 ba1.3k sqft162 Spring Hill Road, Anderson, MO 64831ActiveMLS ID #60331086, Jodi Lin Machardy, Coldwell Banker Harris McHaney & Faucette. SOMOMLS as distributed by MLS GRID
- $599,0004 bd3 ba2.3k sqft7382 Route Ee Highway, Anderson, MO 64831ActiveMLS ID #60329500, Tammy O'Brien, O'Brien Realty, Inc.. SOMOMLS as distributed by MLS GRID
- $420,0004 bd4 ba2.8k sqft20599 Mink Drive, Neosho, MO 64850ActiveMLS ID #60327879, Kathy (Katherine) J. Stewart, Ozarks Legacy Realty. SOMOMLS as distributed by MLS GRID
