Distinctive Grand Lake property with a waterfront setting. Extensive storage / workspace and guest quarters. The 4BR, 2.5BA main home offers approx. 2,959 sqft plus a detached climate-controlled shop (~80x36x12) with attached guest quarters (~1,600 sqft; separate postal address; same legal parcel per Delaware County Assessor), and a detached oversized five-bay garage (~80x34x10). Inside: oversized tiled entry offering a versatile space; Kitchen/Dining with tile and marbled surfaces; living room with wood burning fireplace and crown molding; dramatic west-facing two-story library / Florida room next to primary BR with decorative propane fireplace/stove. This west-facing lake view room features floor-to-ceiling windows, built-ins and rolling ladder. Thoughtful amenities include a reinforced safe room / storm shelter and a dedicated space for a spa on the expansive covered porch. Outdoors: gentle slope, mature trees including Pecan, circular drive, and ample covered space for vehicles, boats, RVs, and equipment. Guest quarters offers flexible-use space or potential rental with required approvals; buyer to verify zoning/STR, permits/CO, utilities/septic, and lender requirements. Existing shoreline pylons for planning a custom dock (GRDA approvals to be verified by buyer). Minutes to Grove.
For sale
$895,000
61250 E 276th Rd, Grove, OK 74344
4beds
2,959sqft
Single Family Residence
Built in 1998
2.23 Acres Lot
$840,300 Zestimate®
$302/sqft
$-- HOA
What's special
West-facing lake view roomGuest quartersBuilt-ins and rolling ladderWaterfront settingMature trees including pecanCircular driveFloor-to-ceiling windows
- 8 days
- 359
- 38
Likely to sell faster than
Zillow last checked:
Listing updated:
Listed by:
Thomas Hunt 918-345-0223,
Coldwell Banker Select
Source: MLS Technology, Inc.,MLS#: 2638580 Originating MLS: MLS Technology
Facts & features
Interior
Bedrooms & bathrooms
- Bedrooms: 4
- Bathrooms: 3
- Full bathrooms: 2
- 1/2 bathrooms: 1
Primary bedroom
- Description: Primary Bedroom,Private Bath,Separate Closets
- Level: First
Bedroom
- Description: Bedroom,No Bath
- Level: First
Bedroom
- Description: Bedroom,No Bath
- Level: First
Bedroom
- Description: Bedroom,No Bath
- Level: First
Primary bathroom
- Description: Primary Bath,Double Sink,Shower Only
- Level: First
Bathroom
- Description: Hall Bath,Bathtub,Full Bath
- Level: First
Bathroom
- Description: Hall Bath,Half Bath
- Level: First
Bonus room
- Description: Additional Room,Florida,Library
- Level: First
Kitchen
- Description: Kitchen,Eat-In,Island
- Level: First
Living room
- Description: Living Room,Fireplace,Formal
- Level: First
Utility room
- Description: Utility Room,Inside,Sink
- Level: First
Heating
- Central, Propane, Multiple Heating Units
Cooling
- Central Air
Appliances
- Included: Convection Oven, Dishwasher, Disposal, Gas Water Heater, Microwave, Oven, Range, Refrigerator, Stove
- Laundry: Washer Hookup, Electric Dryer Hookup
Features
- Attic, High Speed Internet, Stone Counters, Vaulted Ceiling(s), Electric Oven Connection, Electric Range Connection
- Flooring: Carpet, Tile, Wood Veneer
- Windows: Vinyl
- Basement: None
- Number of fireplaces: 2
- Fireplace features: Other, Wood Burning, Outside
Interior area
- Total structure area: 2,959
- Total interior livable area: 2,959 sqft
Video & virtual tour
Property
Parking
- Total spaces: 3
- Parking features: Attached, Boat, Detached, Garage, RV Access/Parking
- Attached garage spaces: 3
Features
- Levels: One
- Stories: 1
- Patio & porch: Covered, Other, Patio
- Exterior features: Fire Pit, Other, Rain Gutters
- Pool features: None
- Fencing: Other,Partial,Privacy
- Has view: Yes
- View description: Seasonal View
- Waterfront features: Lake, River Access, Water Access
- Body of water: Grand Lake
Lot
- Size: 2.23 Acres
- Features: Mature Trees
Details
- Additional structures: Second Garage, Other, Workshop
- Parcel number: 210058160
Construction
Type & style
- Home type: SingleFamily
- Architectural style: Contemporary
- Property subtype: Single Family Residence
Materials
- Stucco, Wood Frame
- Foundation: Slab
- Roof: Asphalt,Fiberglass
Condition
- Year built: 1998
Utilities & green energy
- Sewer: Septic Tank
- Water: Private, Well
- Utilities for property: Cable Available, Electricity Available, Natural Gas Available, Other, Satellite Internet Available
Green energy
- Energy efficient items: Other
Community & HOA
Community
- Features: Gutter(s)
- Security: Safe Room Interior
- Subdivision: Delaware Co Unplatted
HOA
- Has HOA: No
Location
- Region: Grove
Financial & listing details
- Price per square foot: $302/sqft
- Tax assessed value: $499,442
- Annual tax amount: $3,167
- Date on market: 10/29/2026
- Cumulative days on market: 8 days
- Listing terms: Conventional,FHA,USDA Loan,VA Loan
- Exclusions: Washer & Dryer
Estimated market value
$840,300
$798,000 - $882,000
$2,116/mo
Price history
| Date | Event | Price |
|---|---|---|
| 10/29/2026 | Listed for sale | $895,000$302/sqft |
Source:  MLS Technology, Inc. #2638580 Report a problem | ||
Public tax history
| Year | Property taxes | Tax assessment |
|---|---|---|
| 2025 | $3,073 +4.6% | $38,392 +3% |
| 2024 | $2,937 +1.9% | $37,274 +3% |
| 2023 | $2,881 +1.1% | $36,188 +3% |
| 2022 | $2,850 +3.3% | $35,134 +3% |
| 2021 | $2,758 +1.4% | $34,111 +3% |
| 2020 | $2,721 +0.9% | $33,118 +1.3% |
| 2019 | $2,696 | $32,703 |
| 2018 | -- | -- |
| 2017 | $741,815 -71.1% | $10,718 -65.6% |
| 2016 | $2,565,549 +101473.3% | $31,151 +2.9% |
| 2015 | $2,526 | $30,261 |
Find assessor info on the county website
Monthly payment
Est. payment
Payment breakdown
Explore the cost of this home by adjusting the details. Changes won't be saved.Climate risks
Neighborhood: 74344
Nearby schools
Schools provided by the listing agent
- Elementary: Grove
- High: Grove
- District: Grove - Sch Dist (D3)
Source: MLS Technology, Inc.. This data may not be complete. We recommend contacting the local school district to confirm school assignments for this home.

Similar homes
- $895,0004 bd3 ba2.9k sqft61250 E 276th Rd, Grove, OK 74344For Sale
 Coldwell Banker Select
- $875,0004 bd3 ba3.4k sqft31701 S 600th Rd, Grove, OK 74344For Sale
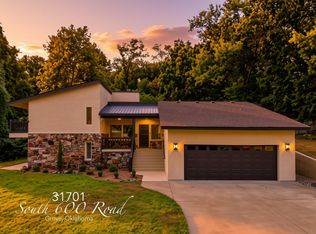 MLS ID #26-1969, The Wilhelm Team Autumn & Josh Wilhelm, RE/MAX Grand Lake. Northeast Oklahoma BOR
- $899,9994 bd3 ba2.8k sqft58521 E 295th Rd, Grove, OK 74344For Sale
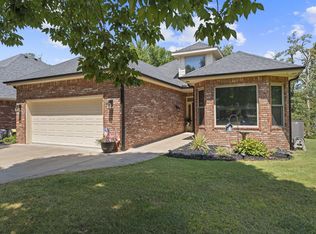 MLS ID #26-1888, Garrett Schaede, Legacy Real Estate. Northeast Oklahoma BOR
- $799,9004 bd3 ba3.2k sqft1020 Red Bud Dr, Grove, OK 74344For Sale
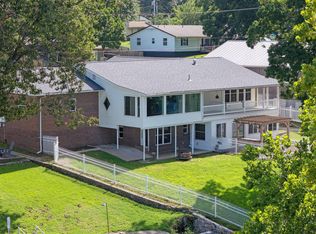 MLS ID #26-1508, Lisa Arizpe, Keller Williams Realty Grand Lake. Northeast Oklahoma BOR
