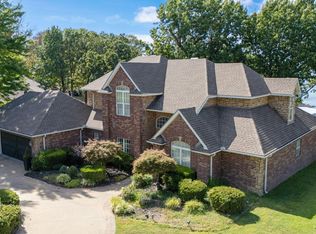
Luxury waterfront living meets privacy and unforgettable Grand Lake sunsets. Situated on a gated .58-acre lot in Grove, this custom 4-bedroom, 3-bath home offers two living areas, safe room, insulated sunroom, and stunning upper-deck lake views. Built with insulated concrete form construction for efficiency and durability, this home also includes a whole-home generator. The oversized shop offers full bathroom, 4 car garage/indoor RV storage. Private two-slip dock sits along a prime fishing channel and includes fish cleaning station, 2 jet ski ports, storage, and swim ladder. Lake life, sunset views, and incredible fishing await you at this amazing property!
For sale
Price cut: $199K (9/9)
$1,499,000
62194 E 246th Ln, Grove, OK 74344
4beds
3,366sqft
Single Family Residence
Built in 2005
0.58 Acres Lot
$1,417,700 Zestimate®
$445/sqft
$-- HOA
What's special
Stunning upper-deck lake viewsSwim ladderFish cleaning stationSafe roomInsulated sunroom
- 150 days
- 457
- 24
Zillow last checked:
Listing updated:
Listed by:
Jamie Tate 918-633-2364,
KW Grand Lake
Source: MLS Technology, Inc.,MLS#: 2619476 Originating MLS: MLS Technology
Originating MLS: MLS TechnologyFacts & features
Interior
Bedrooms & bathrooms
- Bedrooms: 4
- Bathrooms: 3
- Full bathrooms: 2
- 1/2 bathrooms: 1
Heating
- Electric, Multiple Heating Units, Geothermal, Heat Pump
Cooling
- Central Air, Geothermal, Heat Pump, 2 Units
Appliances
- Included: Built-In Range, Double Oven, Dishwasher, Electric Water Heater, Disposal, Ice Maker, Microwave, Oven, Range, Refrigerator, Tankless Water Heater, Water Heater, Washer
- Laundry: Washer Hookup, Electric Dryer Hookup
Features
- Attic, Wet Bar, Granite Counters, High Ceilings, High Speed Internet, Quartz Counters, Stone Counters, Solid Surface Counters, Vaulted Ceiling(s), Wired for Data, Ceiling Fan(s), Electric Oven Connection
- Flooring: Concrete, Hardwood, Plywood, Tile
- Windows: Casement Window(s), Vinyl
- Basement: Finished,Walk-Out Access,Full
- Number of fireplaces: 3
- Fireplace features: Insert, Gas Starter, Outside
Interior area
- Total structure area: 3,366
- Total interior livable area: 3,366 sqft
Property
Parking
- Total spaces: 5
- Parking features: Boat, Carport, Porte-Cochere, RV Access/Parking, Shelves, Storage, Workshop in Garage, Asphalt
- Garage spaces: 5
- Has carport: Yes
Features
- Levels: One,Multi/Split
- Stories: 1
- Patio & porch: Covered, Deck, Enclosed, Patio, Porch
- Exterior features: Fire Pit, Landscaping
- Pool features: None
- Fencing: Decorative,Electric,Vinyl
- On waterfront: Yes
- Waterfront features: Boat Dock/Slip, Lake, River Access, Water Access
- Body of water: Grand Lake
Lot
- Size: 0.58 Acres
- Features: Mature Trees, Sloped
- Topography: Sloping,Terraced
Details
- Additional structures: Second Garage, Storage, Workshop
- Parcel number: 210022810
Construction
Type & style
- Home type: SingleFamily
- Architectural style: Split Level
- Property subtype: Single Family Residence
Materials
- Other, Stone Veneer, Vinyl Siding, Wood Siding
- Foundation: Basement, Slab
- Roof: Metal
Condition
- Year built: 2005
Utilities & green energy
- Sewer: Septic Tank
- Water: Rural
- Utilities for property: Cable Available, Electricity Available, Fiber Optic Available, Natural Gas Available, Water Available
Green energy
- Energy efficient items: Insulation, Other
Community & HOA
Community
- Features: Sidewalks
- Security: Safe Room Interior, Security System Owned
- Subdivision: Delaware Co Unplatted
HOA
- Has HOA: No
Location
- Region: Grove
Financial & listing details
- Price per square foot: $445/sqft
- Tax assessed value: $449,108
- Annual tax amount: $3,031
- Date on market: 5/27/2026
- Cumulative days on market: 198 days
- Listing terms: Conventional,Other
Estimated market value
$1,417,700
$1.35M - $1.49M
$2,279/mo
Price history
| Date | Event | Price |
|---|---|---|
| 9/9/2026 | Price change | $1,300,000-13.3%$386/sqft |
Source: Northeast Oklahoma BOR #26-1178 Report a problem | ||
| 5/22/2026 | Listed for sale | $1,499,000-25%$445/sqft |
Source: Northeast Oklahoma BOR #26-1178 Report a problem | ||
| 5/4/2026 | Listing removed | $1,999,999$594/sqft |
Source: Northeast Oklahoma BOR #25-2727 Report a problem | ||
| 12/3/2025 | Listed for sale | $1,999,999-4.8%$594/sqft |
Source:  MLS Technology, Inc. #2549028 Report a problem MLS Technology, Inc. #2549028 Report a problem | ||
| 10/9/2025 | Listing removed | $2,100,000$624/sqft |
Source: Northeast Oklahoma BOR #25-2178 Report a problem | ||
| 4/9/2025 | Listed for sale | $2,100,000$624/sqft |
Source: My State MLS #11469319 Report a problem | ||
Public tax history
| Year | Property taxes | Tax assessment |
|---|---|---|
| 2025 | $3,171 +4.6% | $39,584 +3% |
| 2024 | $3,031 +2% | $38,431 +3% |
| 2023 | $2,973 +1.1% | $37,312 +3% |
| 2022 | $2,941 +0.2% | $36,226 |
| 2021 | $2,935 -1.6% | $36,226 |
| 2020 | $2,984 -0.4% | $36,226 |
| 2019 | $2,995 | $36,226 |
| 2018 | $2,995 +0.2% | $36,226 |
| 2017 | $2,989 -0.3% | $36,226 |
| 2016 | $2,999 -1.4% | $36,226 +0% |
| 2015 | $3,041 -0.5% | $36,225 |
| 2014 | $3,055 -0.7% | $36,225 |
| 2013 | $3,077 -1.9% | $36,225 |
| 2012 | $3,137 +18.3% | $36,225 |
| 2011 | $2,652 -10.8% | $36,225 |
| 2010 | $2,972 | $36,225 |
| 2009 | $2,972 +1.2% | $36,225 |
| 2008 | $2,936 +23.8% | $36,225 +20% |
| 2007 | $2,371 | $30,176 |
Find assessor info on the county website
Monthly payment
Est. payment
Payment breakdown
Explore the cost of this home by adjusting the details. Changes won't be saved.Climate risks
Neighborhood: 74344
Nearby schools
Schools provided by the listing agent
- Elementary: Grove
- High: Grove
- District: Grove - Sch Dist (D3)
Source: MLS Technology, Inc.. This data may not be complete. We recommend contacting the local school district to confirm school assignments for this home.
Similar homes
- $1,165,0004 bd3 ba3k sqft61401 E 280th Rd, Grove, OK 74344For Sale
 MLS ID #26-1351, Sheryl Evans, Lake Homes Realty, LLC. Northeast Oklahoma BOR
 - $1,190,0004 bd4 ba2.9k sqft59386 E 288th Ct, Grove, OK 74344For Sale
 MLS ID #26-2156, The Menard Group, Keller Williams Realty Grand Lake. Northeast Oklahoma BOR
 - $925,0003 bd4 ba2.7k sqft65133 E 250th Rd, Grove, OK 74344For Sale
 MLS ID #2637742, Carri Ray, Trinity Properties. MLS Technology, Inc.
 - $1,500,0004 bd5 ba2.1k sqft52111 E 345th Rd, Jay, OK 74346For Sale
 MLS ID #2623488, Susan Yoder, American Pride Realty, LLC.. MLS Technology, Inc.
