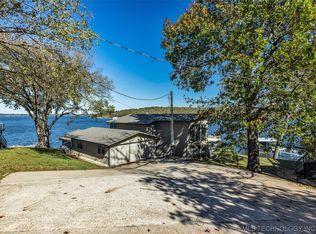
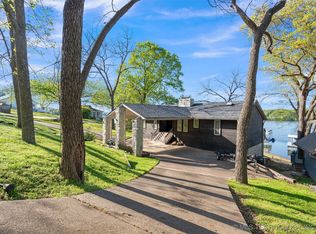
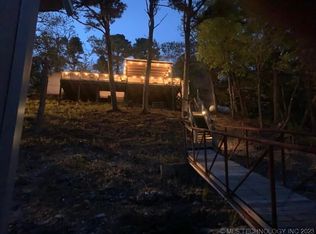
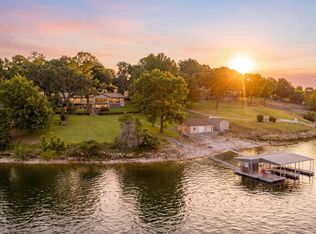
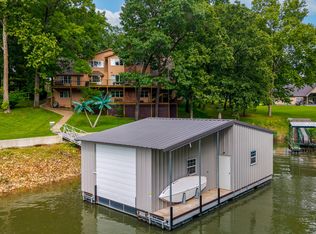
Lakefront home with two-slip dock. 5 bedrooms/4 baths completely remodeled and designed to capture stunning water views. High, lofty ceilings and walls of windows fill the home with natural light while showcasing beautiful views of the lake. The fully finished walkout basement is perfect for entertaining, complete with a wet bar and easy access to the large covered patio. The main living area opens to an expansive deck overlooking the water, creating ideal indoor-outdoor living. The 2nd story features a spacious bunk room with built-in bunks & its own living area-perfect for family and guests. The lovely primary suite offers a luxury bath with walk-in shower and a spacious closet that conveniently connects to the laundry room. A generator services the home for added peace of mind. Other features include a large drive-in garage with plenty of space for boats and lake toys. This exceptional lake house blends comfort, style and functionality-perfect for enjoying lake life year-round.
For sale
Price cut: $109.9K (7/11)
$1,390,000
145 Private Road 66, Eucha, OK 74342
5beds
4,811sqft
Single Family Residence
Built in 2004
0.83 Acres Lot
$-- Zestimate®
$289/sqft
$-- HOA
What's special
Two-slip dockFully finished walkout basementStunning water viewsLovely primary suiteHigh lofty ceilingsLakefront homeLarge covered patio
- 161 days |
- 118 |
- 4 |
Zillow last checked:
Listing updated:
Listed by:
Becky J. Orr 918-688-1411,
McGraw, REALTORS
Source: MLS Technology, Inc.,MLS#: 2609259 Originating MLS: MLS Technology
Originating MLS: MLS TechnologyFacts & features
Interior
Bedrooms & bathrooms
- Bedrooms: 5
- Bathrooms: 4
- Full bathrooms: 4
Primary bedroom
- Description: Master Bedroom,Private Bath,Walk-in Closet
- Level: First
Bedroom
- Description: Bedroom,Walk-in Closet
- Level: First
Bedroom
- Description: Bedroom,Walk-in Closet
- Level: First
Bedroom
- Description: Bedroom,Walk-in Closet
- Level: Second
Primary bathroom
- Description: Master Bath,Double Sink,Full Bath,Separate Shower
- Level: First
Bathroom
- Description: Hall Bath,Double Sink,Full Bath
- Level: First
Bonus room
- Description: Additional Room,Quarters
- Level: Second
Bonus room
- Description: Additional Room,Quarters
- Level: Third
Den
- Description: Den/Family Room,
- Level: Second
Dining room
- Description: Dining Room,Combo w/ Living
- Level: First
Game room
- Description: Game/Rec Room,
- Level: Second
Great room
- Description: Great Room/Combo,
- Level: First
Kitchen
- Description: Kitchen,Island,Pantry
- Level: First
Living room
- Description: Living Room,Great Room
- Level: First
Utility room
- Description: Utility Room,Inside
- Level: First
Heating
- Electric, Heat Pump, Zoned
Cooling
- Central Air
Appliances
- Included: Built-In Range, Built-In Oven, Dishwasher, Electric Water Heater, Disposal, Oven, Range, Refrigerator, Plumbed For Ice Maker
- Laundry: Washer Hookup
Features
- Wet Bar, Granite Counters, High Ceilings, Other, Vaulted Ceiling(s), Ceiling Fan(s), Electric Oven Connection, Electric Range Connection
- Flooring: Carpet, Tile, Wood
- Doors: Insulated Doors
- Windows: Vinyl, Insulated Windows
- Basement: Finished,Full
- Has fireplace: No
Interior area
- Total structure area: 4,811
- Total interior livable area: 4,811 sqft
Property
Parking
- Total spaces: 4
- Parking features: Attached, Boat, Garage, Garage Faces Rear, RV Access/Parking
- Attached garage spaces: 4
Features
- Levels: Three Or More
- Stories: 3
- Patio & porch: Covered, Other, Patio, Porch
- Exterior features: Concrete Driveway, Rain Gutters
- Pool features: None
- Fencing: None
- On waterfront: Yes
- Waterfront features: Boat Dock/Slip, Cove
- Body of water: Grand Lake
Lot
- Size: 0.83 Acres
- Features: Cul-De-Sac, Mature Trees, Other, Wooded
Details
- Additional structures: None
- Parcel number: 145NONEPrivateRoad06674342
Construction
Type & style
- Home type: SingleFamily
- Architectural style: Contemporary
- Property subtype: Single Family Residence
Materials
- HardiPlank Type, Stone, Wood Frame
- Foundation: Basement
- Roof: Asphalt,Fiberglass
Condition
- Year built: 2004
Utilities & green energy
- Sewer: Septic Tank
- Water: Rural
- Utilities for property: Electricity Available, Satellite Internet Available, Water Available
Green energy
- Energy efficient items: Doors, Insulation, Windows
Community & HOA
Community
- Features: Gutter(s), Sidewalks
- Security: No Safety Shelter, Smoke Detector(s)
- Subdivision: Delaware Co Unplatted
HOA
- Has HOA: No
Location
- Region: Eucha
Financial & listing details
- Price per square foot: $289/sqft
- Annual tax amount: $4,310
- Date on market: 3/17/2026
- Cumulative days on market: 163 days
- Listing terms: Conventional
Estimated market value
Not available
Estimated sales range
Not available
Not available
Price history
| Date | Event | Price |
|---|---|---|
| 7/11/2026 | Price change | $1,390,000-7.3%$289/sqft |
Source: Northeast Oklahoma BOR #26-590 Report a problem | ||
| 5/14/2026 | Price change | $1,499,900-3.2%$312/sqft |
Source: Northeast Oklahoma BOR #26-590 Report a problem | ||
| 3/18/2026 | Listed for sale | $1,550,000+264.7%$322/sqft |
Source: Northeast Oklahoma BOR #26-590 Report a problem | ||
| 10/15/2024 | Sold | $425,000-28%$88/sqft |
Source:  MLSOK/OKCMAR as distributed by MLS GRID #1122034 Report a problem MLSOK/OKCMAR as distributed by MLS GRID #1122034 Report a problem | ||
| 9/11/2024 | Pending sale | $590,000$123/sqft |
Source: MLSOK/OKCMAR as distributed by MLS GRID #1122034 Report a problem | ||
| 8/8/2024 | Price change | $590,000-9.2%$123/sqft |
Source: MLSOK/OKCMAR as distributed by MLS GRID #1122034 Report a problem | ||
| 6/25/2024 | Listed for sale | $650,000$135/sqft |
Source: MLSOK/OKCMAR as distributed by MLS GRID #1122034 Report a problem | ||
Public tax history
Tax history is unavailable.
Monthly payment
Est. payment
Payment breakdown
Explore the cost of this home by adjusting the details. Changes won't be saved.Climate risks
Neighborhood: 74342
Nearby schools
GreatSchools rating
- 6/10Jay Elementary SchoolGrades: PK-3Distance: 5.9 mi
- 7/10Jay Middle SchoolGrades: 7-8Distance: 6 mi
- 3/10Jay High SchoolGrades: 9-12Distance: 6 mi
Schools provided by the listing agent
- Elementary: Jay
- Middle: Jay
- High: Jay
- District: Jay - Sch Dist (D1)
Source: MLS Technology, Inc.. This data may not be complete. We recommend contacting the local school district to confirm school assignments for this home.
- $1,155,6006 bd4 ba3.8k sqft338 Private Road 97, Eucha, OK 74342Sold
- $900,0005 bd4 ba3.3k sqft342 Private Road 97, Road, OK 74342Sold
- $245,0002 bd1 ba560 sqft499 Private Road 91, Eucha, OK 74342Sold
- $20,0000.86 acres0 Bent Tree Dr, Eucha, OK 74342Sold
- $129,50020 acres11 S 4530th Rd, Eucha, OK 74342Pending
- $149,800-- bd-- ba-- sqft6912 E 432nd Rd, Road, OK 74342Off Market
- $99,300-- bd1 ba1k sqft6918 E 432nd Rd, Eucha, OK 74342Off Market
- $10,840-- bd-- ba-- sqft6912 E 432nd Rd, Eucha, OK 74342Off Market
A local agent can set up tours, give advice and negotiate with sellers.
A local lender can help you make sure your offer is ready when you are.
Similar homes
- $1,250,0004 bd3 ba5k sqft37610 S 540th Rd, Eucha, OK 74342For Sale
 MLS ID #26-1866, Skye Amos, RE/MAX Grand Lake. Northeast Oklahoma BOR
 - $1,399,0003 bd4 ba3.1k sqft59951 E 309th Ln, Grove, OK 74344For Sale
 MLS ID #26-1943, The Menard Group, Keller Williams Realty Grand Lake. Northeast Oklahoma BOR
 - $1,595,0006 bd5 ba4k sqft450406 E 353rd Rd, Afton, OK 74331For Sale
 MLS ID #2630944, Debi Holcomb, Butler Real Estate. MLS Technology, Inc.
 - $1,395,0006 bd8 ba6.6k sqft3000 Shore Dr, Grove, OK 74344For Sale
 MLS ID #26-1203, Cathy Schaefer, Solid Rock Realtors - Grove. Northeast Oklahoma BOR
 - $1,389,0004 bd4 ba2.9k sqft59386 E 288th Ct, Grove, OK 74344For SaleMLS ID #2538773, Brandon Menard, KW Grand Lake. MLS Technology, Inc.
- $1,390,0007 bd4 ba5.8k sqft662 SE 4439th Loop, Salina, OK 74366For SaleMLS ID #2628727, Wayne E. Kirby, The Agency. MLS Technology, Inc.
- $1,300,0006 bd7 ba4.1k sqft37031 S Cliff Crest Dr, Vinita, OK 74301For SaleMLS ID #2624212, Alisha Deao, Keller Williams Advantage. MLS Technology, Inc.
- $1,295,0003 bd3 ba4k sqft451411 Pheasant Cir, Afton, OK 74331For SaleMLS ID #2628380, Cindy Jolley, Coldwell Banker Select. MLS Technology, Inc.
- $950,0003 bd3 ba2.6k sqft292 Private Road 97, Eucha, OK 74342For SaleMLS ID #26-825, Bob Hart, Keller Williams Realty Grand Lake. Northeast Oklahoma BOR
- $1,100,0005 bd5 ba3.6k sqft34320 S Coves Dr, Afton, OK 74331For SaleMLS ID #2621707, Shelley Koster, Keller Williams Realty. MLS Technology, Inc.
- $1,399,0005 bd6 ba5.4k sqft57450 E 125th Hwy Unit 579, Afton, OK 74331For SaleMLS ID #25-632, Rami K. Masri, Coldwell Banker Shangri-La Realty. Northeast Oklahoma BOR
- $1,495,0004 bd3 ba3k sqft61401 E 280th Rd, Grove, OK 74344For SaleMLS ID #26-1351, Sheryl Evans, Lake Homes Realty, LLC. Northeast Oklahoma BOR
- $1,155,0004 bd3 ba2.8k sqft34722 Beach Rd, Afton, OK 74331For SaleMLS ID #2621019, Kacie Springer, Modern Abode Realty. MLS Technology, Inc.
- $1,199,0003 bd3 ba5.2k sqft116 Eagleview, Pryor, OK 74361For SaleMLS ID #2612643, Danelle Moore, United Country - OK Lifestyle. MLS Technology, Inc.
- $750,0004 bd3 ba5.2k sqft39246 S 631st Rd, Jay, OK 74346For SaleMLS ID #26-1599, Clint Cunningham, Cunningham & Associates Real Estate. Northeast Oklahoma BOR
- $1,188,0003 bd4 ba3k sqft5069 Lake Breeze Rd, Grove, OK 74344For SaleMLS ID #26-1275, Skye Amos, RE/MAX Grand Lake. Northeast Oklahoma BOR
- $1,225,0005 bd5 ba3.3k sqft451354 Pheasant Ln, Afton, OK 74331For SaleMLS ID #26-1608, Bob Hart, Keller Williams Realty Grand Lake. Northeast Oklahoma BOR
- $975,0004 bd4 ba3.6k sqft3 Foxwood Ests, Adair, OK 74330For SaleMLS ID #2625363, Karla J Meislahn, Coldwell Banker Select. MLS Technology, Inc.
- $775,0003 bd4 ba3.6k sqft34206 Osprey Rd, Afton, OK 74331For SaleMLS ID #2614928, Kendra Gillette, Keller Williams Premier. MLS Technology, Inc.
- $1,099,0004 bd4 ba3.8k sqft3126 Shore Dr, Grove, OK 74344For SaleMLS ID #26-51, Rami K. Masri, Coldwell Banker Shangri-La Realty. Northeast Oklahoma BOR
