Hey there, folks! If you're looking for a place that's not just a house but a lifestyle upgrade, you're in for a treat! Picture this: a gated, executive community called Beaconsfield, nestled snugly within the Meadow Pointe III Community, and all of this goodness is in the WIREGRASS School District. You're practically winning the school lottery here! Now, let's talk about the star of the show – a house that's as fresh as a daisy, with five spacious bedrooms and not just one, but four FULL bathrooms. Who needs to wait in line for their turn when you can have a bathroom all to yourself? But wait, there's more! This place sits on an oversized lot, right at the end of a cul-de-sac. So, you've got a view that's as private as your secret cookie stash – a conservation view, a privacy fence, and best of all, no nosy neighbors peeking in from the side. Space? We've got it in spades! There's a three-car garage for all your toys, a formal living room to impress your guests, a formal dining room for those fancy dinner parties, an office for all your genius ideas, and a breakfast nook to enjoy your cereal with a view. Plus, there's a massive bonus room that can be anything you want it to be - a game room, a home theater, or even a dance floor for those impromptu dance-offs. Oh, did we mention this house is practically begging for some gourmet cooking? It's got a gas water heater and furnace, and it's even pre-plumbed for gas appliances. Time to dust off those chef hats! And wait, there's more magic in the kitchen. You've got newer appliances that shine like the stars they are, making cooking a breeze. Plus, there's a new water heater that's so efficient, your showers will be legendary. But enough about the inside. Let's step outside, where you'll feel like you're on a permanent vacation. There's a beach entry pool that's practically begging for a cannonball, a heated spa to relax in after a long day, and a travertine surround that's as luxurious as it sounds. And all this overlooks a conservation view that's more soothing than a spa day. Plus, there's a large, privacy-fenced yard, so you can finally have that epic game of tag you've been dreaming of. Ladies and gentlemen, hold onto your hats because this house just got even more incredible! Not only does it offer all the amazing features we've mentioned, but it also boasts a brand spanking new roof installed in 2023. That's right, folks, you'll be living under a roof so fresh it practically squeaks! But what about those hot summer days, you ask? Fear not, because the upstairs A/C is also brand new, ensuring that every corner of this magnificent abode stays cool and comfy. Don't let this opportunity slip through your fingers. Schedule your showing TODAY and step into a world of comfort, style, and pure, unadulterated happiness! Your future awaits!
Sold for $695,000
$695,000
1332 Salmonberry St, Zephyrhills, FL 33543
5beds
3,391sqft
Single Family Residence
Built in 2009
0.32 Acres Lot
$702,400 Zestimate®
$205/sqft
$4,575 Estimated rent
Home value
$702,400
$667,000 - $738,000
$4,575/mo
Zestimate® history
Owner options
List your home for rent
$4,575/mo
Rent Zestimate®
Find your next renter with Zillow Rental Manager. Plus, with online applications, you can quickly screen prospective tenants – for free.
$4,575/mo
Rent Zestimate®
Refinance and save
$4,700/mo
Est. payment
Refinancing to a lower rate could help reduce your monthly payments and save thousands over the life of the loan.
$4,700/mo
Est. payment
Explore your selling options
Work with a Zillow partner agent
Leverage their expertise and Zillow's premium Showcase listings to get your home seen by more buyers.
Get startedList with your own agent
Get your home in front of millions of buyers by listing it on Zillow.
Learn how to do itSell it yourself
Take full control of how buyers see your home on Zillow by listing For Sale by Owner (FSBO).
List your homeWhat's special
Formal dining roomOversized lotMassive bonus roomHeated spaTravertine surroundSecret cookie stashGame room
Zillow last checked:
Listing updated:
Listed by:
Kilene Schelle 317-605-1211,
KELLER WILLIAMS SUBURBAN TAMPA 813-684-9500,
Kelly Heldreth 813-760-6403,
KELLER WILLIAMS SUBURBAN TAMPA
Bought with:
Kathleen McDowell, 364769
FUTURE HOME REALTY INC
Source: Stellar MLS,MLS#: T3470505 Originating MLS: Tampa
Originating MLS: Tampa
Facts & features
Interior
Bedrooms & bathrooms
- Bedrooms: 5
- Bathrooms: 4
- Full bathrooms: 4
Primary bedroom
- Features: Walk-In Closet(s)
- Level: First
- Dimensions: 13x18.4
Bonus room
- Features: No Closet
- Level: Second
- Dimensions: 26.8x16.5
Dining room
- Level: First
- Dimensions: 10.1x14.7
Family room
- Level: First
- Dimensions: 15.2x19.7
Kitchen
- Level: First
- Dimensions: 11x16
Living room
- Level: First
- Dimensions: 18.4x13.8
Heating
- Central, Natural Gas
Cooling
- Central Air
Appliances
- Included: Dishwasher, Disposal, Dryer, Gas Water Heater, Microwave, Range, Refrigerator, Washer, Wine Refrigerator
Features
- Ceiling Fan(s), Eating Space In Kitchen, High Ceilings, Kitchen/Family Room Combo, Primary Bedroom Main Floor, Pest Guard System, Solid Surface Counters, Split Bedroom, Stone Counters, Walk-In Closet(s)
- Flooring: Carpet, Ceramic Tile
- Has fireplace: No
Interior area
- Total structure area: 3,706
- Total interior livable area: 3,391 sqft
Property
Parking
- Total spaces: 3
- Parking features: Garage - Attached
- Attached garage spaces: 3
- Details: Garage Dimensions: 30x25
Features
- Levels: Two
- Stories: 2
- Exterior features: Irrigation System, Sidewalk
- Has private pool: Yes
- Pool features: Heated, In Ground, Pool Sweep, Screen Enclosure
- Has spa: Yes
- Spa features: Heated, In Ground
Lot
- Size: 0.32 Acres
Details
- Parcel number: 3426200100024000570
- Zoning: MPUD
- Special conditions: None
Construction
Type & style
- Home type: SingleFamily
- Property subtype: Single Family Residence
Materials
- Stucco
- Foundation: Slab
- Roof: Shingle
Condition
- New construction: No
- Year built: 2009
Utilities & green energy
- Sewer: Public Sewer
- Water: Public
- Utilities for property: Public
Community & HOA
Community
- Pet fee: $0 monthly
- Subdivision: MEADOW POINTE 03 PRCL FF & OO
HOA
- Has HOA: Yes
- HOA fee: $7 monthly
- HOA name: Rizzita Management
- HOA phone: 813-994-1001
Location
- Region: Zephyrhills
Financial & listing details
- Price per square foot: $205/sqft
- Tax assessed value: $611,828
- Annual tax amount: $7,716
- Date on market: 9/7/2023
- Cumulative days on market: 5 days
- Listing terms: Cash,Conventional,VA Loan
- Ownership: Fee Simple
- Total actual rent: 0
- Road surface type: Asphalt
Price history
| Date | Event | Price |
|---|---|---|
| 10/6/2023 | Sold | $695,000-0.7%$205/sqft |
Source:  Stellar MLS #T3470505 Report a problem Stellar MLS #T3470505 Report a problem | ||
| 9/12/2023 | Pending sale | $700,000$206/sqft |
Source: Stellar MLS #T3470505 Report a problem | ||
| 9/7/2023 | Listed for sale | $700,000+64.7%$206/sqft |
Source: Stellar MLS #T3470505 Report a problem | ||
| 6/2/2020 | Sold | $425,000$125/sqft |
Source: Public Record Report a problem | ||
| 5/13/2020 | Pending sale | $425,000$125/sqft |
Source: Better Homes and Gardens Real Estate Ellie & Associates #T3240618 Report a problem | ||
| 5/7/2020 | Listed for sale | $425,000+31.5%$125/sqft |
Source: BETTER HOMES AND GARDENS REAL ESTATE ELLIE & ASSOC #T3240618 Report a problem | ||
| 12/24/2009 | Sold | $323,188+618.2%$95/sqft |
Source: Public Record Report a problem | ||
| 9/10/2009 | Sold | $45,000$13/sqft |
Source: Public Record Report a problem | ||
Public tax history
| Year | Property taxes | Tax assessment |
|---|---|---|
| 2024 | $12,290 +46.2% | $611,828 -2.1% |
| 2023 | $8,406 +8.9% | $625,211 +58.6% |
| 2022 | $7,717 +2.7% | $394,290 +6.1% |
| 2021 | $7,514 +21.9% | $371,669 +29% |
| 2020 | $6,163 +1.1% | $288,130 +2.3% |
| 2019 | $6,097 | $281,660 +1.9% |
| 2018 | $6,097 +1.2% | $276,417 |
| 2017 | $6,024 +0.9% | $276,417 +4.2% |
| 2016 | $5,969 +6.1% | $265,164 +0.7% |
| 2015 | $5,626 +9.4% | $263,321 +6.4% |
| 2014 | $5,141 | $247,501 +5.3% |
| 2013 | -- | $235,130 -2.9% |
| 2012 | -- | $242,217 +3% |
| 2011 | -- | $235,179 -0.2% |
| 2010 | -- | $235,689 +362.9% |
| 2009 | -- | $50,919 -23.5% |
| 2008 | -- | $66,600 -15.3% |
| 2007 | -- | $78,600 |
| 2006 | -- | $78,600 +332.7% |
| 2005 | -- | $18,167 |
Find assessor info on the county website
Neighborhood: Meadow Pointe
Nearby homes

- $650,0005 bd3 ba3.5k sqft1342 Salmonberry St, Zephyrhills, FL 33543Sold
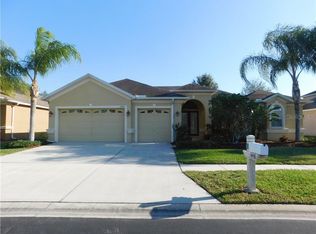
- $487,9004 bd3 ba2.8k sqft1448 Beaconsfield Dr, Zephyrhills, FL 33543Off Market
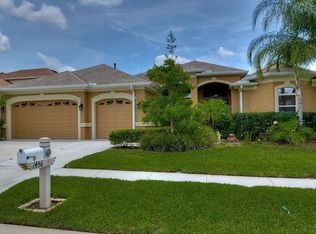
- $621,9004 bd3 ba2.8k sqft1456 Beaconsfield Dr, Zephyrhills, FL 33543Off Market
- $536,1004 bd3 ba3.4k sqft1440 Beaconsfield Dr, Wesley Chapel, FL 33543Off Market

- $629,3005 bd4 ba3.8k sqft1350 Salmonberry St, Zephyrhills, FL 33543Off Market
- $591,9004 bd3 ba3.4k sqft1333 Salmonberry St, Zephyrhills, FL 33543Off Market
- $570,000-- bd3 ba3.4k sqft1502 Beaconsfield Dr, Zephyrhills, FL 33543Off Market
- $542,9004 bd3 ba2.8k sqft1341 Salmonberry St, Zephyrhills, FL 33543Off Market
Nearby schools
GreatSchools rating
- 6/10Double Branch Elementary SchoolGrades: PK-5Distance: 2.2 mi
- 9/10Dr. John Long Middle SchoolGrades: 6-8Distance: 1.9 mi
- 6/10Wiregrass Ranch High SchoolGrades: 9-12Distance: 2.5 mi
Schools provided by the listing agent
- Elementary: Double Branch Elementary
- Middle: John Long Middle-PO
- High: Wiregrass Ranch High-PO
Source: Stellar MLS. This data may not be complete. We recommend contacting the local school district to confirm school assignments for this home.
Get a cash offer in 3 minutes
Find out how much your home could sell for in as little as 3 minutes with a no-obligation cash offer.
Estimated market value
$702,400
Get a cash offer in 3 minutes
Find out how much your home could sell for in as little as 3 minutes with a no-obligation cash offer.
Estimated market value
$702,400
- Florida
- Pasco County
- Wesley Chapel
- 33543
- Meadow Pointe
- 1332 Salmonberry St
Nearby cities
Nearby neighborhoods
Nearby zip codes
Other Wesley Chapel Topics
