Discover an unparalleled living experience in this magnificent 5-bedroom, 3-bathroom residence, perfectly situated within a highly sought-after gated community in Wesley Chapel. Boasting an expansive open-concept design, this home seamlessly blends sophisticated style with everyday comfort, making it ideal for both grand entertaining & intimate family living. Step inside and be greeted by a meticulously designed interior featuring a harmonious blend of elegant tile and durable engineered wood flooring that flows throughout the main living areas, creating a sense of continuity & modern appeal. The heart of this home is undoubtedly the gourmet kitchen, a culinary masterpiece equipped with gleaming stone countertops, premium appliances, & abundant cabinet space. This impressive kitchen effortlessly transitions into the spacious living area, fostering an environment where conversations flow freely & memories are made. For those who appreciate dedicated spaces, this home offers a private office, providing the perfect setting for productivity, remote work, or quiet study. The formal dining room, thoughtfully designed for memorable gatherings, sets the stage for exquisite meals &celebratory occasions. Upstairs is a Huge Bonus room generously sized bedrooms offer comfortable retreats for every member of the family, each bathed in natural light & providing ample closet space. The three well-appointed bathrooms feature designer fixtures & finishes, ensuring convenience & luxury. Beyond the interior, this property continues to impress with its exceptional outdoor amenities. Enjoy the Florida sunshine and gentle breezes from your private, covered lanai, offering a serene space for relaxation or al fresco dining. The fully fenced backyard provides a secure, private oasis for children and pets to play freely, while the lush landscaping enhances the overall tranquility of the space. Automobile enthusiasts and those with multiple vehicles will appreciate the oversized three-car garage, offering extensive storage and parking solutions. The deep driveway further accommodates additional guest parking with ease. Nestled on a desirable cul-de-sac lot, this home enjoys minimal through-traffic, enhancing its peaceful & private ambiance. The gated community offers an elevated sense of security & exclusivity, providing residents with peace of mind and access to Meadow Point community amenities. Location is key, and this home delivers. Situated within an excellent school zone, it provides access to top-rated educational institutions, making it an ideal choice for families seeking quality schooling. Enjoy convenient proximity to Wesley Chapel's vibrant array of shopping destinations, including premium outlets & boutique stores, diverse dining options ranging from casual eateries to fine dining establishments, and a wealth of recreational opportunities, including parks, golf courses, & entertainment venues. Major highways are easily accessible, facilitating effortless commutes to Tampa, Gulf Beaches, Disneyworld and surrounding areas. This exceptional property represents a rare opportunity to own a piece of paradise in one of Wesley Chapel's most desirable communities. Impeccably maintained & thoughtfully designed, it offers the perfect blend of luxury, comfort, and convenience. Don't miss your chance to experience the Florida lifestyle at its finest. Schedule your private showing today and prepare to be captivated by all that this remarkable home has to offer
Sold for $650,000
$650,000
1342 SALMONBERRY STREET, WESLEY CHAPEL, FL 33543
5beds
3,575sqft
Single Family Residence
Built in 2008
10,080 Square Feet Lot
$632,200 Zestimate®
$182/sqft
$3,716 Estimated rent
Home value
$632,200
$569,000 - $702,000
$3,716/mo
Zestimate® history
Owner options
List your home for rent
$3,716/mo
Rent Zestimate®
Find your next renter with Zillow Rental Manager. Plus, with online applications, you can quickly screen prospective tenants – for free.
$3,716/mo
Rent Zestimate®
Refinance and save
$4,398/mo
Est. payment
Refinancing to a lower rate could help reduce your monthly payments and save thousands over the life of the loan.
$4,398/mo
Est. payment
Explore your selling options
Work with a Zillow partner agent
Leverage their expertise and Zillow's premium Showcase listings to get your home seen by more buyers.
Get startedList with your own agent
Get your home in front of millions of buyers by listing it on Zillow.
Learn how to do itSell it yourself
Take full control of how buyers see your home on Zillow by listing For Sale by Owner (FSBO).
List your homeWhat's special
Designer fixtures and finishesGenerously sized bedroomsPrivate officeHuge bonus roomBathed in natural lightOversized three-car garageSophisticated style
Zillow last checked:
Listing updated:
Listed by:
Tami Taylor 903-261-3597,
EXP REALTY LLC 888-883-8509,
Helen Mathews 773-616-4694,
EXP REALTY LLC
Bought with:
Hadeel Daoud, 3590050
REALTY ONE GROUP ADVANTAGE
Source: Stellar MLS,MLS#: TB8394829 Originating MLS: Sarasota - Manatee
Originating MLS: Sarasota - Manatee
Facts & features
Interior
Bedrooms & bathrooms
- Bedrooms: 5
- Bathrooms: 3
- Full bathrooms: 3
Primary bedroom
- Features: Walk-In Closet(s)
- Level: First
- Area: 409.96 Square Feet
- Dimensions: 14.8x27.7
Bedroom 1
- Features: Built-in Closet
- Level: First
- Area: 136.53 Square Feet
- Dimensions: 12.3x11.1
Bedroom 2
- Features: Built-in Closet
- Level: First
- Area: 125.94 Square Feet
- Dimensions: 12.11x10.4
Bedroom 3
- Features: Built-in Closet
- Level: First
- Area: 130.79 Square Feet
- Dimensions: 12.11x10.8
Bedroom 4
- Features: Built-in Closet
- Level: First
- Area: 135.52 Square Feet
- Dimensions: 11.2x12.1
Primary bathroom
- Features: Walk-In Closet(s)
- Level: First
- Area: 186.2 Square Feet
- Dimensions: 13.3x14
Bathroom 1
- Level: First
- Area: 40.32 Square Feet
- Dimensions: 8.4x4.8
Bathroom 2
- Features: Linen Closet
- Level: First
- Area: 77.44 Square Feet
- Dimensions: 6.4x12.1
Bonus room
- Features: Built-in Closet
- Level: Second
- Area: 343.93 Square Feet
- Dimensions: 21.1x16.3
Dinette
- Level: First
- Area: 90.75 Square Feet
- Dimensions: 12.1x7.5
Dining room
- Level: First
- Area: 154.1 Square Feet
- Dimensions: 11.5x13.4
Great room
- Level: First
- Area: 674.68 Square Feet
- Dimensions: 16.7x40.4
Kitchen
- Level: First
- Area: 300.7 Square Feet
- Dimensions: 13.6x22.11
Laundry
- Level: First
- Area: 77.52 Square Feet
- Dimensions: 5.1x15.2
Office
- Level: First
- Area: 123.32 Square Feet
- Dimensions: 11.1x11.11
Heating
- Central
Cooling
- Central Air
Appliances
- Included: Oven, Cooktop, Dishwasher, Disposal, Dryer, Electric Water Heater, Exhaust Fan, Freezer, Ice Maker, Microwave, Range Hood, Refrigerator, Washer
- Laundry: Laundry Room
Features
- Cathedral Ceiling(s), Ceiling Fan(s), High Ceilings, Kitchen/Family Room Combo, Open Floorplan, Primary Bedroom Main Floor, Split Bedroom, Stone Counters, Thermostat, Tray Ceiling(s), Walk-In Closet(s)
- Flooring: Engineered Hardwood, Luxury Vinyl, Porcelain Tile
- Doors: Sliding Doors
- Windows: Window Treatments
- Has fireplace: No
Interior area
- Total structure area: 4,146
- Total interior livable area: 3,575 sqft
Property
Parking
- Total spaces: 3
- Parking features: Garage - Attached
- Attached garage spaces: 3
Features
- Levels: Two
- Stories: 2
- Exterior features: Irrigation System, Lighting, Private Mailbox, Rain Gutters, Sidewalk
Lot
- Size: 10,080 Square Feet
Details
- Parcel number: 2026340100024000560
- Zoning: MPUD
- Special conditions: None
Construction
Type & style
- Home type: SingleFamily
- Property subtype: Single Family Residence
Materials
- Block, Stucco
- Foundation: Slab
- Roof: Shingle
Condition
- New construction: No
- Year built: 2008
Utilities & green energy
- Sewer: Public Sewer
- Water: Public
- Utilities for property: BB/HS Internet Available, Cable Connected, Electricity Connected, Natural Gas Connected, Phone Available, Underground Utilities, Water Connected
Community & HOA
Community
- Pet fee: $0 monthly
- Subdivision: MEADOW POINTE 03 PRCL FF & OO
HOA
- Has HOA: Yes
- HOA fee: $10 monthly
- HOA name: Lauren Toronto
- HOA phone: 813-994-1001
Location
- Region: Zephyrhills
Financial & listing details
- Price per square foot: $182/sqft
- Tax assessed value: $578,524
- Annual tax amount: $5,653
- Date on market: 6/9/2025
- Cumulative days on market: 221 days
- Listing terms: Cash,Conventional,FHA,VA Loan
- Ownership: Fee Simple
- Total actual rent: 0
- Electric utility on property: Yes
- Road surface type: Paved
Price history
| Date | Event | Price |
|---|---|---|
| 7/8/2025 | Sold | $650,000-5.1%$182/sqft |
Source:  Stellar MLS #TB8394829 Report a problem Stellar MLS #TB8394829 Report a problem | ||
| 6/14/2025 | Pending sale | $685,000$192/sqft |
Source: Stellar MLS #TB8394829 Report a problem | ||
| 6/9/2025 | Listed for sale | $685,000-0.7%$192/sqft |
Source: Stellar MLS #TB8394829 Report a problem | ||
| 6/1/2025 | Listing removed | $689,900$193/sqft |
Source: Stellar MLS #TB8314018 Report a problem | ||
| 4/16/2025 | Price change | $689,900-1.3%$193/sqft |
Source: Stellar MLS #TB8314018 Report a problem | ||
| 4/2/2025 | Price change | $699,000-1.5%$196/sqft |
Source: Stellar MLS #TB8314018 Report a problem | ||
| 3/17/2025 | Price change | $710,000-1.4%$199/sqft |
Source: Stellar MLS #TB8314018 Report a problem | ||
| 10/26/2024 | Listed for sale | $720,000+63.7%$201/sqft |
Source: Stellar MLS #TB8314018 Report a problem | ||
| 1/28/2008 | Sold | $439,921$123/sqft |
Source: Public Record Report a problem | ||
Public tax history
| Year | Property taxes | Tax assessment |
|---|---|---|
| 2024 | $5,653 -54.9% | $220,110 -63.1% |
| 2023 | $12,526 +152.6% | $596,751 +179.2% |
| 2022 | $4,958 +3.3% | $213,700 +6.1% |
| 2021 | $4,801 +1.4% | $201,440 +1.4% |
| 2020 | $4,736 +1% | $198,660 +2.3% |
| 2019 | $4,687 | $194,200 +1.9% |
| 2018 | $4,687 +1.1% | $190,580 |
| 2017 | $4,635 +1.2% | $190,580 +4.2% |
| 2016 | $4,581 +8.4% | $182,821 +0.7% |
| 2015 | $4,228 +1.7% | $181,550 -27.1% |
| 2014 | $4,157 | $248,963 +4% |
| 2013 | -- | $239,345 -2.3% |
| 2012 | -- | $244,858 +0.8% |
| 2011 | -- | $243,003 -0.2% |
| 2010 | -- | $243,547 -9.5% |
| 2009 | -- | $269,154 -23.2% |
| 2008 | -- | $350,441 +493.6% |
| 2007 | -- | $59,034 |
| 2006 | -- | $59,034 +235.3% |
| 2005 | -- | $17,605 |
Find assessor info on the county website
Neighborhood: Meadow Pointe
Nearby homes
- $629,3005 bd4 ba3.8k sqft1350 Salmonberry St, Zephyrhills, FL 33543Off Market
- $695,0005 bd4 ba3.3k sqft1332 Salmonberry St, Zephyrhills, FL 33543Sold

- $536,1004 bd3 ba3.4k sqft1440 Beaconsfield Dr, Wesley Chapel, FL 33543Off Market

- $489,7004 bd3 ba2.8k sqft1448 Beaconsfield Dr, Zephyrhills, FL 33543Off Market
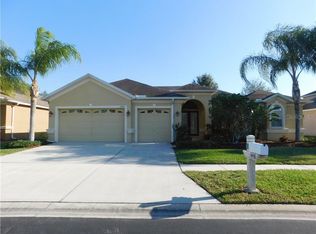
- $530,8004 bd3 ba2.7k sqft1430 Beaconsfield Dr, Zephyrhills, FL 33543Off Market
- $515,800-- bd3 ba2.8k sqft1408 Salmonberry St, Zephyrhills, FL 33543Off Market
- $542,9004 bd3 ba2.8k sqft1341 Salmonberry St, Zephyrhills, FL 33543Off Market
- $621,9004 bd3 ba2.8k sqft1456 Beaconsfield Dr, Zephyrhills, FL 33543Off Market
Nearby schools
GreatSchools rating
- 6/10Double Branch Elementary SchoolGrades: PK-5Distance: 2.2 mi
- 9/10Dr. John Long Middle SchoolGrades: 6-8Distance: 1.9 mi
- 6/10Wiregrass Ranch High SchoolGrades: 9-12Distance: 2.5 mi
Schools provided by the listing agent
- Elementary: Double Branch Elementary
- Middle: John Long Middle-PO
- High: Wiregrass Ranch High-PO
Source: Stellar MLS. This data may not be complete. We recommend contacting the local school district to confirm school assignments for this home.
Get a cash offer in 3 minutes
Find out how much your home could sell for in as little as 3 minutes with a no-obligation cash offer.
Estimated market value
$632,200
Get a cash offer in 3 minutes
Find out how much your home could sell for in as little as 3 minutes with a no-obligation cash offer.
Estimated market value
$632,200
- Florida
- Pasco County
- Wesley Chapel
- 33543
- Meadow Pointe
- 1342 SALMONBERRY STREET
Nearby cities
Nearby neighborhoods
Nearby zip codes
Other Wesley Chapel Topics
