Skip main navigation
Sold for $642,000
  • $642,000

    1332 Savannah Sparrow Drive, Highlands Ranch, CO 80129

    3beds
    2,088sqft
    Single Family Residence
    Built in 1997
    6,708 Square Feet Lot
    $648,400 Zestimate®
    $307/sqft
    $3,185 Estimated rent

    Home value

    $648,400

    $616,000 - $681,000

    $3,185/mo

    Zestimate® history
    Loading
    Loading...

    Owner options

    List your home for rent

    $3,185/mo

    Rent Zestimate®

    Find your next renter with Zillow Rental Manager. Plus, with online applications, you can quickly screen prospective tenants – for free.

    Learn more

    $3,185/mo

    Rent Zestimate®

    Refinance and save

    $3,944/mo

    Est. payment

    Refinancing to a lower rate could help reduce your monthly payments and save thousands over the life of the loan.

    See today's rates

    $3,944/mo

    Est. payment

    Explore your selling options

    Work with a Zillow partner agent

    Leverage their expertise and Zillow's premium Showcase listings to get your home seen by more buyers.

    Get started

    List with your own agent

    Get your home in front of millions of buyers by listing it on Zillow.

    Learn how to do it

    Sell it yourself

    Take full control of how buyers see your home on Zillow by listing For Sale by Owner (FSBO).

    List your home

    What's special

    Spacious patioBrand new furnaceBright primary roomLarge corner lotDouble door side accessUpdated appliancesFull new fence
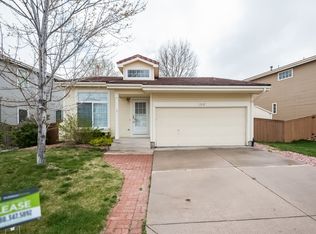
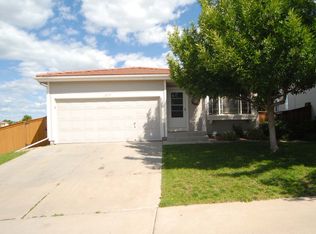
    BACK ON THE MARKET - Buyer's loss is YOUR Gain! This heavily updated and gorgeous west Highlands Ranch home sits on a large corner lot with a multitude of established and newer trees! As you enter, you'll notice the abundance of natural light through the large windows throughout and the beautiful fireplace sets the ambience on those colder days. The home features an updated and functional kitchen with granite counters, updated appliances, spacious cabinets with two-tone paint and soft-close hardware. The laundry room and a half-bath are also on the main level. Upstairs, you'll find additional secondary rooms , a full bathroom and a bright primary room with large shower en-suite along with updated sink and cabinets. Finally, the enormous loft space allows for a secondary living space and has a multitude of uses - perhaps most importantly , it easily be converted to a 4th bedroom! Enjoy any time of year in the large backyard with plenty of side space for playtime and relaxation! Updates included a full new fence with addition of double door side access (just installed), a water efficient sprinkler system installed with landscaping lights and gardening area with raised beds. A spacious patio completes the area, along with paved walkway for easy access from the front of the home to the back. Additional updated feature include : newer carpet, updated blinds , whole house fan added and a brand new furnace and air-conditioning installed last year! All this and walking distance to highly-rated Elementary, Middle, and High Schools. Don't miss out, rates are down and it's time to start your next chapter in this coveted location!

    Zillow last checked:

    Listing updated:

    Listed by:

    Christopher Crosby 303-929-3955,

    RE/MAX Professionals

    Bought with:

    Brittany Brennan, 100093728

    Thrive Real Estate Group

    Source: REcolorado as distributed by MLS GRID,MLS#: 7005325MLS Logo

    Facts & features

    Interior

    Bedrooms & bathrooms
    • Bedrooms: 3
    • Bathrooms: 3
    • Full bathrooms: 2
    • 1/2 bathrooms: 1
    • Main level bathrooms: 1
    Primary bedroom
    • Description: Laminate Floor, Large Window
    • Level: Upper
    • Area: 145 Square Feet
    • Dimensions: 10 x 14.5
    Bedroom
    • Level: Upper
    Bedroom
    • Level: Upper
    Primary bathroom
    • Description: 36" Counters, Updated Shower
    • Level: Upper
    Bathroom
    • Level: Main
    Bathroom
    • Level: Upper
    Dining room
    • Description: Light And Bright, Opens To Patio
    • Level: Main
    • Area: 90 Square Feet
    • Dimensions: 9 x 10
    Family room
    • Description: Laminate Floors, Cozy Gas Fireplace, Big Windows!
    • Level: Main
    • Area: 196 Square Feet
    • Dimensions: 14 x 14
    Kitchen
    • Description: Updated Appliances, Cabinets Painted And Granite Counters!
    • Level: Main
    • Area: 145 Square Feet
    • Dimensions: 10 x 14.5
    Laundry
    • Description: Easy Access Main Floor Laundry!
    • Level: Main
    Loft
    • Level: Upper
    Heating
    • Forced Air
    Cooling
    • Central Air
    Appliances
    • Included: Dishwasher, Disposal, Microwave, Oven, Refrigerator
    Features
    • Eat-in Kitchen, Granite Counters, High Speed Internet
    • Flooring: Carpet, Laminate, Tile
    • Windows: Double Pane Windows
    • Basement: Partial,Unfinished
    • Number of fireplaces: 1
    • Fireplace features: Family Room
    • Common walls with other units/homes: No Common Walls
    Interior area
    • Total structure area: 2,088
    • Total interior livable area: 2,088 sqft
    • Finished area above ground: 1,640
    • Finished area below ground: 0

    Property

    Parking
    • Total spaces: 2
    • Parking features: Concrete, Insulated Garage
    • Attached garage spaces: 2
    Features
    • Levels: Two
    • Stories: 2
    • Entry location: Ground
    • Patio & porch: Covered, Patio
    • Exterior features: Private Yard
    • Fencing: Full
    Lot
    • Size: 6,708 sqft
    • Features: Landscaped, Many Trees, Sprinklers In Front, Sprinklers In Rear
    Details
    • Parcel number: R0393029
    • Zoning: PDU
    • Special conditions: Standard

    Construction

    Type & style
    • Home type: SingleFamily
    • Architectural style: Dome
    • Property subtype: Single Family Residence
    Materials
    • Frame, Wood Siding
    • Roof: Concrete
    Condition
    • Updated/Remodeled
    • Year built: 1997

    Utilities & green energy

    • Electric: 110V, 220 Volts
    • Sewer: Public Sewer
    • Water: Public
    • Utilities for property: Cable Available, Electricity Connected, Natural Gas Connected, Phone Available

    Community & neighborhood

    Security
    • Security features: Carbon Monoxide Detector(s), Smoke Detector(s)
    Location
    • Region: Highlands Ranch
    • Subdivision: Highlands Ranch

    HOA & financial

    HOA
    • Has HOA: Yes
    • HOA fee: $165 quarterly
    • Amenities included: Clubhouse, Fitness Center, Park, Playground, Pool, Spa/Hot Tub, Trail(s)
    • Services included: Maintenance Grounds
    • Association name: Highlands Ranch Community Association
    • Association phone: 303-471-8958

    Other

    Other facts
    • Listing terms: Cash,Conventional
    • Ownership: Individual
    • Road surface type: Paved

    Price history

    DateEventPrice
    1/12/2024Sold$642,000+0.6%$307/sqft
    Source: REcolorado as distributed by MLS GRID #7005325 Report a problem
    12/16/2023Pending sale$638,000$306/sqft
    Source: REcolorado as distributed by MLS GRID #7005325 Report a problem
    12/11/2023Listed for sale$638,000$306/sqft
    Source: REcolorado as distributed by MLS GRID #7005325 Report a problem
    12/5/2023Pending sale$638,000$306/sqft
    Source: REcolorado as distributed by MLS GRID #7005325 Report a problem
    11/30/2023Listed for sale$638,000+5.5%$306/sqft
    Source: REcolorado as distributed by MLS GRID #7005325 Report a problem
    5/5/2021Sold$605,000+21%$290/sqft
    Source: Public Record Report a problem
    3/24/2021Pending sale$500,000$239/sqft
    Source: HomeSmart #2518045 Report a problem
    3/19/2021Listed for sale$500,000+23.5%$239/sqft
    Source: HomeSmart #2518045 Report a problem
    8/22/2017Sold$405,000-1.2%$194/sqft
    Source: Public Record Report a problem
    7/5/2017Listed for sale$410,000+57.8%$196/sqft
    Source: RE/MAX Masters Millennium #9220613 Report a problem
    3/14/2011Sold$259,900-2.8%$124/sqft
    Source: Public Record Report a problem
    12/5/2010Price change$267,500-1.8%$128/sqft
    Source: Randy Brown Real Estate, Inc. #945448 Report a problem
    11/6/2010Listed for sale$272,500+24.4%$131/sqft
    Source: Randy Brown Real Estate, Inc. #945448 Report a problem
    9/17/2003Sold$219,000+55.1%$105/sqft
    Source: Public Record Report a problem
    4/30/1997Sold$141,170$68/sqft
    Source: Public Record Report a problem

    Public tax history

    YearProperty taxesTax assessment
    2025$3,671 +0.2%$38,510 -9.7%
    2024$3,664 +29.9%$42,630 -1%
    2023$2,821 -3.9%$43,050 +39.4%
    2022$2,934 $30,880 -2.8%
    2021-- $31,770 +6.5%
    2020$2,766 +13.3%$29,820
    2019$2,441 $29,820 +15.4%
    2018$2,441 +9.8%$25,830
    2017$2,223 +6.9%$25,830 +8.9%
    2016$2,080 -2.1%$23,720
    2015$2,125 +7%$23,720 +15.9%
    2014$1,985 $20,470
    2013-- $20,470 +6.6%
    2012-- $19,200
    2011-- $19,200 +1.3%
    2010-- $18,950 -1.3%
    2009$919 $19,190
    2008-- $19,190 +5.7%
    2007-- $18,160
    2006$1,737 +7.1%$18,160 +7.1%
    2004$1,622 -32.1%$16,950 -1.2%
    2003$2,388 $17,160
    2002-- $17,160 +20%
    2001$1,414 -2.4%$14,300
    2000$1,448 $14,300

    Find assessor info on the county website

    Neighborhood: 80129

    Nearby schools

    GreatSchools rating
    Schools provided by the listing agent
    • Elementary: Saddle Ranch
    • Middle: Ranch View
    • High: Thunderridge
    • District: Douglas RE-1

    Source: REcolorado as distributed by MLS GRID. This data may not be complete. We recommend contacting the local school district to confirm school assignments for this home.

    Get a cash offer in 3 minutes
    Find out how much your home could sell for in as little as 3 minutes with a no-obligation cash offer.
    Estimated market value
    $648,400
    Get a cash offer in 3 minutes
    Find out how much your home could sell for in as little as 3 minutes with a no-obligation cash offer.
    Estimated market value
    $648,400