Skip main navigation
Sold for $650,000
  • $650,000

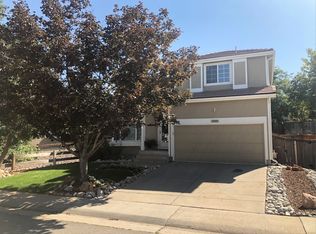
    1388 W Briarhollow Lane, Highlands Ranch, CO 80129

    4beds
    2,207sqft
    Single Family Residence
    Built in 1997
    5,401 Square Feet Lot
    $647,400 Zestimate®
    $295/sqft
    $3,309 Estimated rent

    Home value

    $647,400

    $615,000 - $680,000

    $3,309/mo

    Zestimate® history
    Loading
    Loading...

    Owner options

    List your home for rent

    $3,309/mo

    Rent Zestimate®

    Find your next renter with Zillow Rental Manager. Plus, with online applications, you can quickly screen prospective tenants – for free.

    Learn more

    $3,309/mo

    Rent Zestimate®

    Refinance and save

    $3,976/mo

    Est. payment

    Refinancing to a lower rate could help reduce your monthly payments and save thousands over the life of the loan.

    See today's rates

    $3,976/mo

    Est. payment

    Explore your selling options

    Work with a Zillow partner agent

    Leverage their expertise and Zillow's premium Showcase listings to get your home seen by more buyers.

    Get started

    List with your own agent

    Get your home in front of millions of buyers by listing it on Zillow.

    Learn how to do it

    Sell it yourself

    Take full control of how buyers see your home on Zillow by listing For Sale by Owner (FSBO).

    List your home

    What's special

    Rec roomRanch viewShiny stainless steel appliancesPrivate backyardHalf bathOpen roomGorgeous wood floors
    ** We are pending as of 6.26.23. I will move it to pending taking back-ups once we receive the EM.** This home will not disappoint! Turnkey, remodeled and immaculate from the inside out... these meticulous owners take incredible care of this home and have thoughtfully made upgrades. The inside boasts gorgeous wood floors on the main level that flow through the living room & into a dining room that shares with it a beautiful 3-way fireplace with creamy-white stacked stone. The kitchen features 42" high end cabinets, shiny stainless steel appliances, and an island for additional storage and workspace. The main floor also has a powder room and a laundry room. Do you like outdoor living space? Then you will enjoy looking out from the kitchen and dining area into your perfectly manicured and private backyard and you will love the incredible 43 x 16 foot maintenance-free deck and railing, with a covered portion perfect for enjoying our sunny days or eating al fresco under the stars. The yard is bunny proof, and large enough to play yard games with friends and family, but not overwhelming to maintain. Upstairs you will find 4 bedrooms including a primary suite and a second full bathroom for the other bedrooms to share. The basement is finished with an open room and half bath, for you to use as an office, gym or rec room to enjoy all of our amazing Denver sports teams! This home is located one block away from the path to the favorite Marcy Gulch Trail! Walk to Foothills Park, Thunder Ridge, Ranch View, Abo's Pizza, Eileen's Cookies, Starbucks/Kings Soopers or Chipotle.... what else does a person need? We do not expect this to last long, so call me or your Agent to schedule a showing beginning Friday June 9. The Sellers can accommodate a quick closing.

    Zillow last checked:

    Listing updated:

    Listed by:

    Kristine Stirling 303-881-4768 Kristine.Stirling@coloradohomes.com,

    Coldwell Banker Realty 24

    Bought with:

    Kara Wetherill, 100070082

    LIV Sotheby's International Realty

    Source: REcolorado as distributed by MLS GRID,MLS#: 4809082MLS Logo

    Facts & features

    Interior

    Bedrooms & bathrooms
    • Bedrooms: 4
    • Bathrooms: 4
    • Full bathrooms: 2
    • 1/2 bathrooms: 2
    • Main level bathrooms: 1
    Primary bedroom
    • Level: Upper
    Bedroom
    • Level: Upper
    Bedroom
    • Level: Upper
    Bedroom
    • Level: Upper
    Primary bathroom
    • Level: Upper
    Bathroom
    • Level: Main
    Bathroom
    • Level: Upper
    Bathroom
    • Level: Basement
    Dining room
    • Level: Main
    Family room
    • Level: Basement
    Kitchen
    • Level: Main
    Laundry
    • Level: Main
    Living room
    • Level: Main
    Heating
    • Forced Air, Natural Gas
    Cooling
    • Central Air
    Appliances
    • Included: Dishwasher, Disposal, Microwave, Range, Refrigerator, Self Cleaning Oven
    Features
    • Ceiling Fan(s), Granite Counters, Kitchen Island, Primary Suite, Radon Mitigation System, Smoke Free, Vaulted Ceiling(s)
    • Flooring: Carpet, Tile, Wood
    • Windows: Double Pane Windows, Window Coverings
    • Basement: Crawl Space,Finished,Partial,Sump Pump
    • Number of fireplaces: 1
    • Fireplace features: Dining Room, Gas Log, Living Room
    Interior area
    • Total structure area: 2,207
    • Total interior livable area: 2,207 sqft
    • Finished area above ground: 1,727
    • Finished area below ground: 480

    Property

    Parking
    • Total spaces: 2
    • Parking features: Concrete
    • Attached garage spaces: 2
    Features
    • Levels: Two
    • Stories: 2
    • Patio & porch: Covered, Deck
    • Exterior features: Lighting
    • Fencing: Full
    Lot
    • Size: 5,401 sqft
    • Features: Landscaped, Level, Many Trees, Open Space, Sprinklers In Front, Sprinklers In Rear
    Details
    • Parcel number: R0393100
    • Zoning: PDU
    • Special conditions: Standard

    Construction

    Type & style
    • Home type: SingleFamily
    • Property subtype: Single Family Residence
    Materials
    • Frame
    • Foundation: Structural
    • Roof: Concrete
    Condition
    • Updated/Remodeled
    • Year built: 1997

    Utilities & green energy

    • Sewer: Public Sewer
    • Water: Public
    • Utilities for property: Electricity Connected, Natural Gas Connected

    Community & neighborhood

    Security
    • Security features: Carbon Monoxide Detector(s), Video Doorbell
    Location
    • Region: Highlands Ranch
    • Subdivision: Highlands Ranch

    HOA & financial

    HOA
    • Has HOA: Yes
    • HOA fee: $165 quarterly
    • Amenities included: Clubhouse, Fitness Center, Park, Playground, Pool, Spa/Hot Tub, Tennis Court(s), Trail(s)
    • Services included: Maintenance Grounds
    • Association name: Highlands Ranch Community Association
    • Association phone: 303-471-8958

    Other

    Other facts
    • Listing terms: Cash,Conventional,FHA,VA Loan
    • Ownership: Individual
    • Road surface type: Paved

    Price history

    DateEventPrice
    7/25/2023Sold$650,000+122.6%$295/sqft
    Source: REcolorado as distributed by MLS GRID #4809082 Report a problem
    7/2/2013Sold$292,000+6.2%$132/sqft
    Source: Public Record Report a problem
    4/29/2010Listing removed$275,000$125/sqft
    Source: The Independence Group #860798 Report a problem
    3/13/2010Listed for sale$275,000+89.5%$125/sqft
    Source: The Independence Group #860798 Report a problem
    6/12/1997Sold$145,083$66/sqft
    Source: Public Record Report a problem

    Public tax history

    YearProperty taxesTax assessment
    2025$3,691 +0.2%$38,520 -10.1%
    2024$3,684 +31.6%$42,850 -0.9%
    2023$2,800 -3.9%$43,260 +41.1%
    2022$2,913 $30,650 -2.8%
    2021-- $31,540 +3.9%
    2020$2,817 +11.7%$30,370
    2019$2,522 0%$30,370 +13.8%
    2018$2,522 +9.8%$26,690
    2017$2,297 +7.9%$26,690 +9.9%
    2016$2,129 -2.1%$24,280
    2015$2,175 +24.9%$24,280 +35.3%
    2014$1,741 $17,950
    2013-- $17,950 -4.9%
    2012-- $18,870
    2011-- $18,870 -0.8%
    2010-- $19,030 -2.3%
    2009$933 $19,480
    2008-- $19,480 +4.7%
    2007-- $18,600
    2006$1,780 +8.3%$18,600 +8.3%
    2004$1,644 -31.4%$17,180 -0.2%
    2003$2,395 $17,210
    2002-- $17,210 +19.4%
    2001$1,425 -2.3%$14,410 +0%
    2000$1,459 $14,406

    Find assessor info on the county website

    Neighborhood: 80129

    Nearby schools

    GreatSchools rating
    Schools provided by the listing agent
    • Elementary: Saddle Ranch
    • Middle: Ranch View
    • High: Thunderridge
    • District: Douglas RE-1

    Source: REcolorado as distributed by MLS GRID. This data may not be complete. We recommend contacting the local school district to confirm school assignments for this home.

    Get a cash offer in 3 minutes
    Find out how much your home could sell for in as little as 3 minutes with a no-obligation cash offer.
    Estimated market value
    $647,400
    Get a cash offer in 3 minutes
    Find out how much your home could sell for in as little as 3 minutes with a no-obligation cash offer.
    Estimated market value
    $647,400