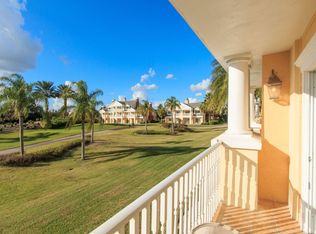
***Active Transferable Membership*** This turnkey fully furnished 3 bedroom 3 bathroom condo is located in Seven Eagles within Reunion Resort. Upon entering the property you will find upgrades galore including NEW updated cabinetry, quartz countertops, luxury vinyl plank flooring and more. Featuring 3 bedrooms all with en suite bathrooms, 2 balconies, Natural Gas range, water heater and dryer, tray ceilings, 2 HVAC units, ceiling fans in every room and the list goes on. Completely turnkey with newer furniture, electronics and kitchenware included. The exterior boasts newer roof (2022), new paint (2024) and balconies (2024) and landscaping (2024). This end unit has an amazing view overlooking the 10th hole of the Arnold Palmer Signature golf course. With the rear patio and balconies facing west it provides for some beautiful sunset views in the evening. Located steps away from the Seven Eagles Clubhouse which conveniently features the Fitness Center, Bar & Grill, and a Zero Entry Pool. Just a short walk across the street to the Reunion Grande which features 3 Restaurants and a Roof Top Pool. This unit is sure to fulfill every renters checklist because of its convenient location. The condo also has a TRANSFERRABLE MEMBERSHIP to Reunion Club which provides access to all Reunion Resort amenities including golf courses. Reunion Resort offers 3 Championship Golf Courses, WaterPark, Tennis Courts, Multiple Restaurants and Pools as well as Conference Facilities. Call to schedule your private showing today.
Sold for $289,000
$289,000
1332 SEVEN EAGLES COURT, REUNION, FL 34747
3beds
2,124sqft
Condominium
Built in 2003
-- sqft lot
$319,200 Zestimate®
$136/sqft
$2,987 Estimated rent
Home value
$319,200
$303,000 - $335,000
$2,987/mo
Zestimate® history
Owner options
List your home for rent
$2,987/mo
Rent Zestimate®
Find your next renter with Zillow Rental Manager. Plus, with online applications, you can quickly screen prospective tenants – for free.
$2,987/mo
Rent Zestimate®
Refinance and save
$3,088/mo
Est. payment
Refinancing to a lower rate could help reduce your monthly payments and save thousands over the life of the loan.
$3,088/mo
Est. payment
Explore your selling options
Work with a Zillow partner agent
Leverage their expertise and Zillow's premium Showcase listings to get your home seen by more buyers.
Get startedList with your own agent
Get your home in front of millions of buyers by listing it on Zillow.
Learn how to do itSell it yourself
Take full control of how buyers see your home on Zillow by listing For Sale by Owner (FSBO).
List your homeWhat's special
New updated cabinetryQuartz countertopsNatural gas rangeLuxury vinyl plank flooringTray ceilings
Zillow last checked:
Listing updated:
Listed by:
Kathryn Shevlin 407-414-7009,
THE PROPERTY FIRM 407-530-5444
Bought with:
Laura Gilmore, 3270080
COLDWELL BANKER REALTY
Source: Stellar MLS,MLS#: S5149559 Originating MLS: Osceola
Originating MLS: Osceola
Facts & features
Interior
Bedrooms & bathrooms
- Bedrooms: 3
- Bathrooms: 3
- Full bathrooms: 3
Rooms
- Room types: Utility Room
Primary bedroom
- Features: Ceiling Fan(s), En Suite Bathroom, Garden Bath, Tub with Separate Shower Stall, Built-in Closet
- Level: Second
- Area: 195 Square Feet
- Dimensions: 15x13
Bedroom 1
- Features: Ceiling Fan(s), En Suite Bathroom, Built-in Closet
- Level: First
- Area: 168 Square Feet
- Dimensions: 14x12
Bedroom 2
- Features: Ceiling Fan(s), En Suite Bathroom, Built-in Closet
- Level: First
- Area: 168 Square Feet
- Dimensions: 14x12
Kitchen
- Level: Second
- Area: 120 Square Feet
- Dimensions: 10x12
Living room
- Features: Ceiling Fan(s)
- Level: Second
- Area: 225 Square Feet
- Dimensions: 15x15
Heating
- Central, Electric
Cooling
- Central Air
Appliances
- Included: Dishwasher, Disposal, Dryer, Microwave, Range, Refrigerator, Washer
- Laundry: Laundry Closet
Features
- Ceiling Fan(s), Solid Surface Counters, Solid Wood Cabinets, Thermostat, Tray Ceiling(s)
- Flooring: Luxury Vinyl, Tile
- Doors: Sliding Doors
- Has fireplace: No
- Furnished: Yes
- Common walls with other units/homes: Corner Unit
Interior area
- Total structure area: 2,124
- Total interior livable area: 2,124 sqft
Property
Features
- Levels: Two
- Stories: 2
- Exterior features: Balcony, Irrigation System, Sidewalk
- Has view: Yes
- View description: Golf Course
Lot
- Features: On Golf Course, Sidewalk
Details
- Parcel number: 35252749590001I420
- Zoning: RESI
- Special conditions: None
Construction
Type & style
- Home type: Condo
- Property subtype: Condominium
Materials
- Block, Stucco
- Foundation: Slab
- Roof: Shingle
Condition
- New construction: No
- Year built: 2003
Utilities & green energy
- Sewer: Public Sewer
- Water: Public
- Utilities for property: BB/HS Internet Available, Cable Connected, Electricity Connected, Natural Gas Connected, Public, Sewer Connected, Water Connected
Community & HOA
Community
- Features: Clubhouse, Fitness Center, Gated Community - Guard, Golf Carts OK, Golf, Park, Playground, Pool, Restaurant, Sidewalks, Tennis Court(s)
- Security: Smoke Detector(s)
- Pet fee: $0 monthly
- Subdivision: SEVEN EAGLES A CONDO
HOA
- Has HOA: Yes
- Services included: 24-Hour Guard, Cable TV, Community Pool, Internet
- HOA fee: $1,130 monthly
- HOA name: Platinum Management
Location
- Region: Kissimmee
Financial & listing details
- Price per square foot: $136/sqft
- Tax assessed value: $271,600
- Annual tax amount: $5,703
- Date on market: 5/8/2026
- Cumulative days on market: 67 days
- Listing terms: Cash,Conventional,FHA,VA Loan
- Ownership: Fee Simple
- Total actual rent: 0
- Electric utility on property: Yes
- Road surface type: Paved, Asphalt
Price history
| Date | Event | Price |
|---|---|---|
| 7/30/2026 | Sold | $289,000-13.7%$136/sqft |
Source:  Stellar MLS #S5149559 Report a problem Stellar MLS #S5149559 Report a problem | ||
| 7/14/2026 | Pending sale | $335,000$158/sqft |
Source: Stellar MLS #S5149559 Report a problem | ||
| 5/8/2026 | Listed for sale | $335,000-15.2%$158/sqft |
Source: Stellar MLS #S5149559 Report a problem | ||
| 12/1/2025 | Listing removed | $3,000$1/sqft |
Source: Stellar MLS #S5126836 Report a problem | ||
| 7/1/2025 | Price change | $3,000-21.1%$1/sqft |
Source: Stellar MLS #S5126836 Report a problem | ||
| 5/13/2025 | Listed for rent | $3,800$2/sqft |
Source: Stellar MLS #S5126836 Report a problem | ||
| 11/7/2024 | Listing removed | $3,800$2/sqft |
Source: Stellar MLS #S5114239 Report a problem | ||
| 10/24/2024 | Listed for rent | $3,800$2/sqft |
Source: Stellar MLS #S5114239 Report a problem | ||
| 8/21/2024 | Listing removed | $395,000$186/sqft |
Source: Stellar MLS #S5106745 Report a problem | ||
| 6/14/2024 | Listed for sale | $395,000$186/sqft |
Source: Stellar MLS #S5106745 Report a problem | ||
| 2/15/2023 | Pending sale | $395,000$186/sqft |
Source: Stellar MLS #O6052635 Report a problem | ||
| 1/7/2023 | Price change | $395,000+6.8%$186/sqft |
Source: Stellar MLS #O6052635 Report a problem | ||
| 11/10/2022 | Listed for sale | $370,000$174/sqft |
Source: Stellar MLS #O6052635 Report a problem | ||
| 11/5/2022 | Pending sale | $370,000$174/sqft |
Source: Stellar MLS #O6052635 Report a problem | ||
| 10/13/2022 | Listed for sale | $370,000$174/sqft |
Source: Stellar MLS #O6052635 Report a problem | ||
| 9/3/2022 | Pending sale | $370,000$174/sqft |
Source: Stellar MLS #O6052635 Report a problem | ||
| 8/16/2022 | Listed for sale | $370,000+111.4%$174/sqft |
Source: Stellar MLS #O6052635 Report a problem | ||
| 1/3/2012 | Sold | $175,000-7.9%$82/sqft |
Source: Public Record Report a problem | ||
| 10/8/2011 | Price change | $190,000-7.3%$89/sqft |
Source: Watson Realty Corp #MO5039847 Report a problem | ||
| 4/15/2011 | Listed for sale | $205,000-69.4%$97/sqft |
Source: Watson Realty Corp #MO5039847 Report a problem | ||
| 6/8/2006 | Sold | $670,000+164.9%$315/sqft |
Source: Public Record Report a problem | ||
| 2/16/2004 | Sold | $252,900$119/sqft |
Source: Public Record Report a problem | ||
Public tax history
| Year | Property taxes | Tax assessment |
|---|---|---|
| 2025 | $5,941 -5% | $271,600 -9% |
| 2024 | $6,255 +19.3% | $298,300 +15.1% |
| 2023 | $5,245 +12.6% | $259,200 +36.9% |
| 2022 | $4,659 +4.7% | $189,400 +14.6% |
| 2021 | $4,452 -1.2% | $165,200 -1.2% |
| 2020 | $4,504 -10.9% | $167,200 -16.4% |
| 2019 | $5,052 | $200,100 +9.5% |
| 2018 | $5,052 +8.3% | $182,800 +1.3% |
| 2017 | $4,666 -0.7% | $180,400 +1.7% |
| 2016 | $4,698 +0.7% | $177,300 -20.4% |
| 2015 | $4,666 -15.3% | $222,700 +8.6% |
| 2014 | $5,508 | $205,100 +3.6% |
| 2013 | -- | $197,900 +6.7% |
| 2012 | -- | $185,500 -8% |
| 2011 | -- | $201,700 -6.1% |
| 2010 | -- | $214,900 -24.3% |
| 2009 | -- | $284,000 -30.6% |
| 2008 | -- | $409,000 |
Find assessor info on the county website
Neighborhood: 34747
Nearby homes
- $322,9003 bd3 ba2.1k sqft1334 Seven Eagles Ct, Kissimmee, FL 34747Off Market
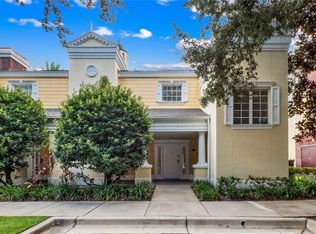
- $---- bd-- ba-- sqft1334 Seven Eagles Ct #1334, Kissimmee, FL 34747Off Market
- $323,9003 bd3 ba2.1k sqft1330 Seven Eagles Ct, Kissimmee, FL 34747Off Market
- $322,5003 bd3 ba2.1k sqft1328 Seven Eagles Ct #J44, Reunion, FL 34747Sold
- $2,7003 bd3 ba2.1k sqft1328 Seven Eagles Ct, Reunion, FL 34747For Rent
- $179,4001 bd1 ba823 sqft1338 Seven Eagles Ct APT 102, Reunion, FL 34747Off Market
- $184,9001 bd1 ba823 sqft1338 Seven Eagles Ct #202, Reunion, FL 34747For Sale
- $175,0001 bd1 ba823 sqft1338 Seven Eagles Ct #201, Reunion, FL 34747Sold
Nearby schools
GreatSchools rating
- 3/10Island Village Elementary SchoolGrades: PK-5Distance: 1.5 mi
- 5/10Four Corners Charter Middle SchoolGrades: 6-12Distance: 3.9 mi
- 4/10Poinciana High SchoolGrades: 9-12Distance: 6.4 mi
Get a cash offer in 3 minutes
Find out how much your home could sell for in as little as 3 minutes with a no-obligation cash offer.
Estimated market value
$319,200
Get a cash offer in 3 minutes
Find out how much your home could sell for in as little as 3 minutes with a no-obligation cash offer.
Estimated market value
$319,200
- Florida
- Osceola County
- Kissimmee
- 34747
- 1332 SEVEN EAGLES COURT
Nearby cities
Nearby neighborhoods
Nearby zip codes
Other Kissimmee Topics
