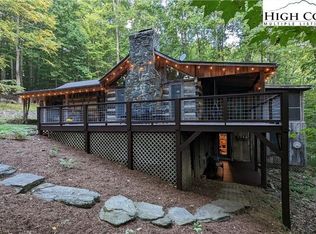
PRICE IMPROVEMENT! Embrace the tranquility of mountain living in this charming, gently used antique style cabin, completed in 2021 (CO), nestled in a sought-after log cabin community. With an extra buildable lot included, this property promises both privacy and potential. Fall asleep to the sounds of the gentle waterfalls of Call Creek just below the property. Enjoy end-of-road quietude. The large master suite can accommodate a king bed, a walk-in closet and an en suite bathroom with direct access to the spacious deck. The kitchen features custom cabinets and granite countertops, seamlessly flowing into the dining and living areas. Cozy up in the living room beside the stunning stone, floor-to-ceiling wood-burning fireplace. Versatile Loft Space-for an office, craft area, or additional sleeping space, the loft is accompanied by a full bathroom with a tub/shower. The kitchen currently has an electric oven, but a gas line connection is available if you prefer cooking with gas. Lower Level Comfort-This area includes a second family room with a gas fireplace, a second bedroom, a full bathroom, a washer and dryer, and access to a covered lower deck. Enjoy wide plank pine flooring throughout and a durable DaVinci composite shake roof for long-lasting beauty. Outdoor Living-The covered deck, featuring a tongue and groove ceiling and ceiling lights, great for relaxation and gatherings around another wood-burning fireplace. The adjacent buildable lot comes with a 2-bedroom perk permit, expiring in Feb. 2030, providing exciting development opportunities. Fiber optics are already installed, ensuring you stay connected while enjoying your peaceful retreat. This cabin is a true sanctuary, surrounded by mature trees that offer cool summer days and a perfect escape from the hustle and bustle. If you seek peace, tranquility, and the essence of cabin life, this is the perfect place for you! HOA dues total $1,361=$913 for the home and $453 for lot #45
Sold for $641,000
$641,000
1332 Tomahawk Drive, Todd, NC 28684
2beds
2,010sqft
Single Family Residence
Built in 2020
2.68 Acres Lot
$640,300 Zestimate®
$319/sqft
$2,508 Estimated rent
Home value
$640,300
Estimated sales range
Not available
$2,508/mo
Zestimate® history
Owner options
List your home for rent
$2,508/mo
Rent Zestimate®
Find your next renter with Zillow Rental Manager. Plus, with online applications, you can quickly screen prospective tenants – for free.
$2,508/mo
Rent Zestimate®
Refinance and save
$5,110/mo
Est. payment
Refinancing to a lower rate could help reduce your monthly payments and save thousands over the life of the loan.
$5,110/mo
Est. payment
Explore your selling options
Work with a Zillow partner agent
Leverage their expertise and Zillow's premium Showcase listings to get your home seen by more buyers.
Get startedList with your own agent
Get your home in front of millions of buyers by listing it on Zillow.
Learn how to do itSell it yourself
Take full control of how buyers see your home on Zillow by listing For Sale by Owner (FSBO).
List your homeWhat's special
Gas fireplaceVersatile loft spaceCovered deckTongue and groove ceilingWide plank pine flooringSpacious deckLarge master suite
Zillow last checked:
Listing updated:
Listed by:
Stacey Hamilton (828)773-6963,
Mountainscape Realty
Bought with:
Stacey Hamilton, 251709
Mountainscape Realty
Source: High Country AOR,MLS#: 252117 Originating MLS: High Country Association of Realtors Inc.
Originating MLS: High Country Association of Realtors Inc.Facts & features
Interior
Bedrooms & bathrooms
- Bedrooms: 2
- Bathrooms: 3
- Full bathrooms: 3
Heating
- Forced Air, Fireplace(s), Gas, Propane
Cooling
- Central Air, Electric, Heat Pump, 1 Unit
Appliances
- Included: Dryer, Dishwasher, Electric Range, Electric Water Heater, Microwave Hood Fan, Microwave, Refrigerator, Washer
- Laundry: In Basement
Features
- Windows: Double Pane Windows, Screens, Wood Frames
- Basement: Crawl Space
- Number of fireplaces: 3
- Fireplace features: Three, Gas, Vented, Outside, Propane, Wood Burning
Interior area
- Total structure area: 2,010
- Total interior livable area: 2,010 sqft
- Finished area above ground: 1,171
- Finished area below ground: 839
Property
Parking
- Parking features: Driveway, Gravel, No Garage, Private
- Has uncovered spaces: Yes
Features
- Levels: Three Or More
- Stories: 3
- Patio & porch: Covered, Multiple, Wrap Around
- Exterior features: Gravel Driveway
- Has view: Yes
- View description: Seasonal View, Trees/Woods
Lot
- Size: 2.68 Acres
Details
- Parcel number: 13155027046
- Zoning description: Residential
Construction
Type & style
- Home type: SingleFamily
- Architectural style: Log Home,Mountain
- Property subtype: Single Family Residence
Materials
- Log
- Roof: Other,See Remarks
Condition
- Year built: 2020
Utilities & green energy
- Sewer: Septic Permit 2 Bedroom
- Water: Shared Well
- Utilities for property: High Speed Internet Available
Community & HOA
Community
- Features: Long Term Rental Allowed
- Subdivision: Stonebridge
HOA
- Has HOA: Yes
- HOA fee: $1,361 annually
Location
- Region: Todd
Financial & listing details
- Price per square foot: $319/sqft
- Tax assessed value: $516,600
- Annual tax amount: $2,645
- Date on market: 9/25/2024
- Listing terms: Cash,Conventional,New Loan
- Road surface type: Gravel
Price history
| Date | Event | Price |
|---|---|---|
| 5/7/2025 | Sold | $641,000-5%$319/sqft |
Source:  High Country AOR #252117 Report a problem High Country AOR #252117 Report a problem | ||
| 4/8/2025 | Contingent | $674,900$336/sqft |
Source: High Country AOR #252117 Report a problem | ||
| 11/20/2024 | Price change | $674,900-3.6%$336/sqft |
Source: High Country AOR #252117 Report a problem | ||
| 9/26/2024 | Listed for sale | $699,900+50.1%$348/sqft |
Source: High Country AOR #252117 Report a problem | ||
| 10/7/2021 | Sold | $466,300+0.3%$232/sqft |
Source: High Country AOR #232317 Report a problem | ||
| 8/10/2021 | Contingent | $465,000$231/sqft |
Source: High Country AOR #232317 Report a problem | ||
| 8/2/2021 | Listed for sale | $465,000$231/sqft |
Source: High Country AOR #232317 Report a problem | ||
Public tax history
| Year | Property taxes | Tax assessment |
|---|---|---|
| 2025 | $2,707 +8.3% | $516,600 |
| 2024 | $2,500 | $516,600 |
| 2023 | $2,500 +38.3% | $516,600 +68.2% |
| 2022 | $1,808 +165.1% | $307,100 +143.2% |
| 2021 | $682 +380.6% | $126,300 +321% |
| 2020 | $142 +2.8% | $30,000 |
| 2019 | $138 +2% | $30,000 |
| 2018 | $135 | $30,000 |
| 2016 | $135 +8.1% | $30,000 |
| 2015 | $125 | $30,000 |
| 2014 | $125 | $30,000 |
| 2013 | -- | $30,000 |
| 2012 | -- | $30,000 |
| 2011 | -- | $30,000 |
Find assessor info on the county website
Neighborhood: 28684
Nearby homes
- $30,000-- bd-- ba-- sqft1363 Tomahawk Dr, Todd, NC 28684Off Market
- $429,0002 bd2 ba1.6k sqft1403 Tomahawk Dr, Todd, NC 28684Sold

- $783,200-- bd-- ba2k sqft1314 Tomahawk Dr, Todd, NC 28684Off Market
- $815,0002 bd3 ba1.3k sqft1464 Laurel Creek Road Ext, Todd, NC 28684Sold
- $775,0003 bd2 ba1.8k sqft1428 Tomahawk Dr, Todd, NC 28684Sold
- $655,500-- bd-- ba1.9k sqft1270 Tomahawk Dr, Todd, NC 28684Off Market
- $800,800-- bd-- ba3.2k sqft726 Tomahawk Dr, Todd, NC 28684Off Market
- $25,0001.39 AcresLOT 18 Tomahawk Dr, Todd, NC 28684Sold
Nearby schools
GreatSchools rating
- 8/10Westwood ElementaryGrades: K-6Distance: 3.1 mi
- 10/10Ashe County MiddleGrades: 7-8Distance: 8.4 mi
- 4/10Ashe County HighGrades: 9-12Distance: 5.5 mi
Schools provided by the listing agent
- Elementary: Westwood
- High: Ashe County
Source: High Country AOR. This data may not be complete. We recommend contacting the local school district to confirm school assignments for this home.


Get pre-qualified for a loan
At Zillow Home Loans, we can pre-qualify you in as little as 5 minutes with no impact to your credit score.An equal housing lender. NMLS #10287.
- North Carolina
- Ashe County
- Todd
- 28684
- 1332 Tomahawk Drive
Nearby cities
Nearby zip codes
Other Todd Topics
