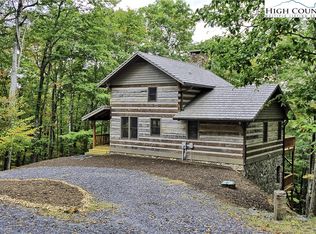
Storybook charm meets relaxed mountain living in this brand-new cabin, crafted from authentic antique logs, in Stonebridge—one of Ashe County’s most beloved communities. Step inside and you’re welcomed by the warmth of wide-plank pine floors and tongue-and-groove walls in the great room, which features a slightly vaulted ceiling and is anchored by a striking stone fireplace with gas logs—perfect for cozy evenings after a day of exploring the High Country. From here, step out onto the expansive 524 sq. ft. covered rear deck, featuring a second stone fireplace and a tranquil forest backdrop, providing an outdoor living space that extends your home three seasons of the year. The kitchen blends rustic charm with modern convenience, boasting granite countertops, stainless steel appliances (including a gas range), and an island with bar seating for casual gatherings. The spacious primary suite on the main level includes a walk-in closet, full bath, and direct access to the rear deck. Downstairs, a family room offers the perfect spot for movie or game nights and can easily double as extra sleeping space for family and guests. A guest suite with walk-in closet, en suite bath, and its own private deck ensures visitors feel right at home. Furnishings from The Cabin Store are available, making this a turnkey opportunity to start enjoying the mountain lifestyle immediately. Whether for long weekends, holidays, or extended stays, this cabin is ready to become your personal retreat in the Blue Ridge. Frequent sightings of deer, turkey, and even the occasional black bear add to the magic of the mountain setting. Just 24 minutes from West Jefferson, where small-town charm, locally owned boutiques, breweries, shops, and restaurants await. Outdoor enthusiasts will love nearby New River for fishing and kayaking. Only 39 minutes from Boone, offering even more High Country attractions.
Sold for $429,000
$429,000
1403 Tomahawk Drive, Todd, NC 28684
2beds
1,620sqft
Single Family Residence
Built in 2025
1.05 Acres Lot
$431,500 Zestimate®
$265/sqft
$2,270 Estimated rent
Home value
$431,500
Estimated sales range
Not available
$2,270/mo
Zestimate® history
Owner options
List your home for rent
$2,270/mo
Rent Zestimate®
Find your next renter with Zillow Rental Manager. Plus, with online applications, you can quickly screen prospective tenants – for free.
$2,270/mo
Rent Zestimate®
Refinance and save
$3,442/mo
Est. payment
Refinancing to a lower rate could help reduce your monthly payments and save thousands over the life of the loan.
$3,442/mo
Est. payment
Explore your selling options
Work with a Zillow partner agent
Leverage their expertise and Zillow's premium Showcase listings to get your home seen by more buyers.
Get startedList with your own agent
Get your home in front of millions of buyers by listing it on Zillow.
Learn how to do itSell it yourself
Take full control of how buyers see your home on Zillow by listing For Sale by Owner (FSBO).
List your homeWhat's special
Second stone fireplacePrivate deckRustic charmVaulted ceilingWide-plank pine floorsFamily roomIsland with bar seating
Zillow last checked:
Listing updated:
Listed by:
Kim Hurley (336)877-6317,
Realty One Group Results
Bought with:
Bob de Camara, NC177246
Ashe Real Estate
Source: High Country AOR,MLS#: 258147 Originating MLS: High Country Association of Realtors Inc.
Originating MLS: High Country Association of Realtors Inc.Facts & features
Interior
Bedrooms & bathrooms
- Bedrooms: 2
- Bathrooms: 2
- Full bathrooms: 2
Heating
- Forced Air, Fireplace(s), Propane
Cooling
- Central Air
Appliances
- Included: Dishwasher, Electric Water Heater, Gas Range, Microwave Hood Fan, Microwave, Refrigerator
- Laundry: Washer Hookup, Dryer Hookup, In Basement
Features
- Vaulted Ceiling(s)
- Windows: Double Pane Windows, Wood Frames
- Basement: Finished,Walk-Out Access
- Number of fireplaces: 2
- Fireplace features: Two, Gas, Stone, Propane
Interior area
- Total structure area: 1,620
- Total interior livable area: 1,620 sqft
- Finished area above ground: 810
- Finished area below ground: 810
Property
Parking
- Parking features: Driveway, Gravel, No Garage, Private
- Has uncovered spaces: Yes
Features
- Levels: One
- Stories: 1
- Patio & porch: Covered, Multiple
- Exterior features: Gravel Driveway
- Has view: Yes
- View description: Trees/Woods
Lot
- Size: 1.05 Acres
Details
- Parcel number: 132945559779
Construction
Type & style
- Home type: SingleFamily
- Architectural style: Log Home,Mountain
- Property subtype: Single Family Residence
Materials
- Log, Masonry, Stone, Wood Siding, Wood Frame
- Foundation: Basement
- Roof: Metal,Other,See Remarks
Condition
- Year built: 2025
Utilities & green energy
- Sewer: Other, Private Sewer, Septic Permit 2 Bedroom, See Remarks
- Water: Shared Well
- Utilities for property: High Speed Internet Available
Community & HOA
Community
- Subdivision: Stonebridge
HOA
- Has HOA: Yes
- HOA fee: $913 annually
Location
- Region: Todd
Financial & listing details
- Price per square foot: $265/sqft
- Tax assessed value: $30,000
- Annual tax amount: $157
- Date on market: 9/18/2025
- Listing terms: Cash,Conventional,New Loan
- Road surface type: Gravel
Price history
| Date | Event | Price |
|---|---|---|
| 11/12/2025 | Sold | $429,000-4.5%$265/sqft |
Source:  High Country AOR #258147 Report a problem High Country AOR #258147 Report a problem | ||
| 10/9/2025 | Contingent | $449,000$277/sqft |
Source: High Country AOR #258147 Report a problem | ||
| 9/15/2025 | Price change | $449,000-5.5%$277/sqft |
Source: High Country AOR #257513 Report a problem | ||
| 8/18/2025 | Listed for sale | $475,000$293/sqft |
Source: High Country AOR #257513 Report a problem | ||
Public tax history
| Year | Property taxes | Tax assessment |
|---|---|---|
| 2025 | $157 +8.3% | $30,000 |
| 2024 | $145 | $30,000 |
| 2023 | $145 -10.4% | $30,000 |
| 2022 | $162 | $30,000 |
| 2021 | $162 +14.2% | $30,000 |
| 2020 | $142 +2.8% | $30,000 |
| 2019 | $138 +2% | $30,000 |
| 2018 | $135 | $30,000 |
| 2016 | $135 +8.1% | $30,000 |
| 2015 | $125 | $30,000 |
| 2014 | $125 | $30,000 |
| 2013 | -- | $30,000 |
| 2012 | -- | $30,000 |
| 2011 | -- | $30,000 |
Find assessor info on the county website
Neighborhood: 28684
Nearby homes
- $30,000-- bd-- ba-- sqft1363 Tomahawk Dr, Todd, NC 28684Off Market
- $775,0003 bd2 ba1.8k sqft1428 Tomahawk Dr, Todd, NC 28684Sold

- $641,0002 bd3 ba2k sqft1332 Tomahawk Dr, Todd, NC 28684Sold
- $691,600-- bd-- ba1.9k sqft895 Tomahawk Dr, Todd, NC 28684Off Market
- $855,0003 bd3 ba2.5k sqft893 Tomahawk Dr, Todd, NC 28684Sold
- $25,0001.39 AcresLOT 18 Tomahawk Dr, Todd, NC 28684Sold
- $815,0002 bd3 ba1.3k sqft1464 Laurel Creek Road Ext, Todd, NC 28684Sold
- $802,2003 bd-- ba2.6k sqft391 Wildberry Trl, Todd, NC 28684Off Market
Nearby schools
GreatSchools rating
- 8/10Westwood ElementaryGrades: K-6Distance: 3.1 mi
- 10/10Ashe County MiddleGrades: 7-8Distance: 8.4 mi
- 4/10Ashe County HighGrades: 9-12Distance: 5.4 mi
Schools provided by the listing agent
- Elementary: Westwood
- Middle: Ashe County
- High: Ashe County
Source: High Country AOR. This data may not be complete. We recommend contacting the local school district to confirm school assignments for this home.


Get pre-qualified for a loan
At Zillow Home Loans, we can pre-qualify you in as little as 5 minutes with no impact to your credit score.An equal housing lender. NMLS #10287.
- North Carolina
- Ashe County
- Todd
- 28684
- 1403 Tomahawk Drive
Nearby cities
Nearby zip codes
Other Todd Topics
