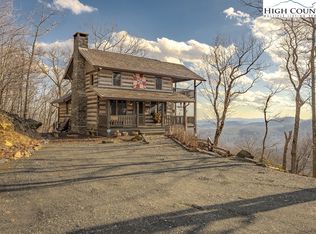
Come see this fabulous antique log cabin retreat with long-range layered views of Grandfather Mountain in the picturesque Stonebridge community. Situated between the charming towns of Boone and West Jefferson, this mountain getaway set on 1.94 acres captures the timeless charm and craftsmanship that makes this neighborhood so sought after. This beautiful cabin offers several covered outdoor living areas designed to fully embrace the beauty of the Blue Ridge Mountains. The wraparound covered porch is spacious and anchored by a striking stone fireplace, creating a warm and inviting extension of the home and designed for year-round enjoyment. Whether entertaining friends and family on cool mountain evenings, enjoying quiet mornings with coffee beside the fire, or unwinding beneath the stars after a day exploring the High Country, this exceptional space captures the essence of a relaxed mountain lifestyle. Step inside the cabin and you’ll find the soaring two-story great room showcased by a stunning native stone gas fireplace, creating a rustic yet elegant mountain experience. Abundant windows frame the layered mountain views while filling the home with natural light. The open-concept layout allows seamless flow between the kitchen, dining, and living areas, ideal for entertaining and everyday comfort. The kitchen features granite countertops, stainless appliances including a gas range, and generous workspace and storage. Granite continues throughout the baths, elevating the home with quality finishes and thoughtful details. The main-level primary suite offers a peaceful retreat with convenient access to the covered porch and breathtaking views of the mountain skyline. The ensuite bath features double vanities and a beautifully tiled walk-in shower. Upstairs, an open loft is currently used as a sleeping area and overlooks the great room. An additional spacious guest bedroom, full bath, and convenient hall linen closet complete the upper level. The lower level provides additional living and entertaining space with a large family room centered around a second stone fireplace. A Jack-and-Jill full bath connects to an additional bonus room currently set up as a bedroom with two large closets, offering flexibility for guests, hobbies, or overflow sleeping space. Laundry closet also conveniently located on the lower level. Lower deck provides an additional retreat to enjoy mountain breezes while savoring the peacefulness of nature. A detached storage building provides excellent space for a workshop, outdoor gear, mountain toys, or hobby room. Blending antique log character with modern touches, and unforgettable mountain views, this exceptional Stonebridge property captures the essence of elevated Blue Ridge Mountain living.
Sold for $855,000
$855,000
893 Tomahawk Drive, Todd, NC 28684
3beds
2,574sqft
Single Family Residence
Built in 2013
1.94 Acres Lot
$849,900 Zestimate®
$332/sqft
$2,812 Estimated rent
Home value
$849,900
$807,000 - $892,000
$2,812/mo
Zestimate® history
Owner options
List your home for rent
$2,812/mo
Rent Zestimate®
Find your next renter with Zillow Rental Manager. Plus, with online applications, you can quickly screen prospective tenants – for free.
$2,812/mo
Rent Zestimate®
Refinance and save
$5,886/mo
Est. payment
Refinancing to a lower rate could help reduce your monthly payments and save thousands over the life of the loan.
$5,886/mo
Est. payment
Explore your selling options
Work with a Zillow partner agent
Leverage their expertise and Zillow's premium Showcase listings to get your home seen by more buyers.
Get startedList with your own agent
Get your home in front of millions of buyers by listing it on Zillow.
Learn how to do itSell it yourself
Take full control of how buyers see your home on Zillow by listing For Sale by Owner (FSBO).
List your homeWhat's special
Unforgettable mountain viewsWraparound covered porchBeautifully tiled walk-in showerSoaring two-story great room
Zillow last checked:
Listing updated:
Listed by:
April Weaver-Taracido (336)246-6348,
Howard Hanna Allen Tate Ashe High Country Realty,
Cindy Wiehrs 813-601-3655,
Howard Hanna Allen Tate Ashe High Country Realty
Bought with:
Burr Collier, 149894
James B. Collier
Source: High Country AOR,MLS#: 261842 Originating MLS: High Country Association of Realtors Inc.
Originating MLS: High Country Association of Realtors Inc.Facts & features
Interior
Bedrooms & bathrooms
- Bedrooms: 3
- Bathrooms: 3
- Full bathrooms: 3
Heating
- Electric, Forced Air, Fireplace(s), Heat Pump, Propane
Cooling
- Central Air, Heat Pump
Appliances
- Included: Dryer, Dishwasher, Gas Range, Microwave Hood Fan, Microwave, Refrigerator, Washer
- Laundry: In Basement
Features
- Basement: Crawl Space
- Number of fireplaces: 3
- Fireplace features: Three, Gas, Stone, Vented, Outside, Propane, Wood Burning
Interior area
- Total structure area: 2,574
- Total interior livable area: 2,574 sqft
- Finished area above ground: 1,623
- Finished area below ground: 951
Property
Parking
- Parking features: Driveway, Gravel, No Garage, Private
- Has uncovered spaces: Yes
Features
- Levels: Two
- Stories: 2
- Patio & porch: Covered, Multiple
- Exterior features: Storage, Gravel Driveway
- Has view: Yes
- View description: Long Range, Mountain(s)
Lot
- Size: 1.94 Acres
Details
- Additional structures: Shed(s)
- Parcel number: 132945654826
Construction
Type & style
- Home type: SingleFamily
- Architectural style: Log Home
- Property subtype: Single Family Residence
Materials
- Log
- Roof: Shake,Wood
Condition
- Year built: 2013
Utilities & green energy
- Sewer: Septic Permit 3 Bedroom, Sewer Applied for Permit
- Water: Shared Well
- Utilities for property: High Speed Internet Available
Community & HOA
Community
- Features: Long Term Rental Allowed
- Subdivision: Stonebridge
HOA
- Has HOA: Yes
- HOA fee: $913 annually
Location
- Region: Todd
Financial & listing details
- Price per square foot: $332/sqft
- Tax assessed value: $667,000
- Annual tax amount: $3,495
- Date on market: 5/14/2026
- Listing terms: Cash,Conventional,New Loan,VA Loan
- Road surface type: Gravel
Price history
| Date | Event | Price |
|---|---|---|
| 7/15/2026 | Sold | $855,000-2.3%$332/sqft |
Source:  High Country AOR #261842 Report a problem High Country AOR #261842 Report a problem | ||
| 6/1/2026 | Contingent | $875,000$340/sqft |
Source: High Country AOR #261842 Report a problem | ||
| 5/14/2026 | Listed for sale | $875,000+127.3%$340/sqft |
Source: High Country AOR #261842 Report a problem | ||
| 4/29/2014 | Sold | $385,000$150/sqft |
Source: High Country AOR #181129 Report a problem | ||
Public tax history
| Year | Property taxes | Tax assessment |
|---|---|---|
| 2025 | $3,495 +8.3% | $667,000 |
| 2024 | $3,228 | $667,000 |
| 2023 | $3,228 +38.9% | $667,000 +65.7% |
| 2022 | $2,324 | $402,600 |
| 2021 | $2,324 +13.1% | $402,600 |
| 2020 | $2,054 +2.6% | $402,600 |
| 2019 | $2,002 +2% | $402,600 +12.7% |
| 2018 | $1,962 +12.9% | $357,100 |
| 2016 | $1,737 +657.4% | $357,100 |
| 2015 | $229 | $357,100 +0.2% |
| 2014 | $229 | $356,400 +548% |
| 2013 | -- | $55,000 +22.2% |
| 2012 | -- | $45,000 |
| 2011 | -- | $45,000 |
Find assessor info on the county website
Neighborhood: 28684
Nearby homes
- $696,400-- bd-- ba1.9k sqft895 Tomahawk Dr, Todd, NC 28684Off Market
- $728,1352 bd3 ba1.9k sqft833 Tomahawk Dr, Todd, NC 28684Sold
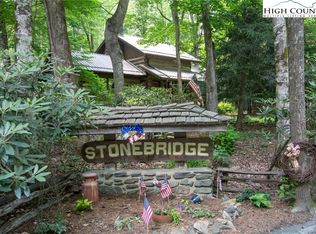
- $25,0001.39 AcresLOT 18 Tomahawk Dr, Todd, NC 28684Sold
- $852,200-- bd-- ba2.2k sqft2388 Homestead Rd, Todd, NC 28684Off Market
- $429,0002 bd2 ba1.6k sqft1403 Tomahawk Dr, Todd, NC 28684Sold
- $30,000-- bd-- ba-- sqft1363 Tomahawk Dr, Todd, NC 28684Off Market
- $688,000-- bd-- ba1.8k sqft2338 Homestead Rd, Todd, NC 28684Off Market
- $811,0002 bd3 ba2k sqft837 Tomahawk Dr, Todd, NC 28684Sold
Nearby schools
GreatSchools rating
- 8/10Westwood ElementaryGrades: K-6Distance: 3 mi
- 10/10Ashe County MiddleGrades: 7-8Distance: 8.4 mi
- 4/10Ashe County HighGrades: 9-12Distance: 5.3 mi
Schools provided by the listing agent
- Elementary: Westwood
- Middle: Ashe County
- High: Ashe County
Source: High Country AOR. This data may not be complete. We recommend contacting the local school district to confirm school assignments for this home.


Get pre-qualified for a loan
At Zillow Home Loans, we can pre-qualify you in as little as 5 minutes with no impact to your credit score.An equal housing lender. NMLS #10287.
- North Carolina
- Ashe County
- Todd
- 28684
- 893 Tomahawk Drive
Nearby cities
Nearby zip codes
Other Todd Topics
