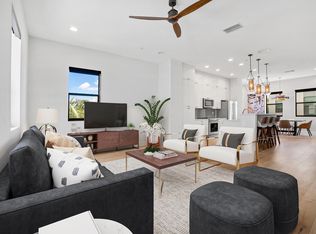
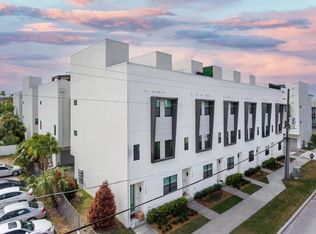
Discover elevated urban living in this stunning, turn-key 3-bedroom, 3.5-bathroom luxury townhome located in the highly desirable Hyde Park area of South Tampa. Perfectly positioned for easy access to downtown Tampa, major interstates, the airport, upscale shopping, and the vibrant Hyde Park Village, this residence offers both convenience and sophistication. Step into the main level to find gleaming wood floors, a modern open-concept design, and abundant natural light. The chef’s kitchen features quartz countertops, stainless steel appliances and soft-close cabinetry, plantation shutters, a Nest thermostat, and an automated security system enhance comfort and security, all operable via app for convenience. The spacious master suite boasts a large walk-in closet with a hidden safe, while each secondary bedroom includes an en suite bath. A thoughtfully placed half bath serves the main floor. For entertaining, the home offers a built-in bar that opens to a private rooftop terrace, showcasing breathtaking views of downtown Tampa. With a 2-car garage and guest parking, this home blends style, functionality, and prime location for the ultimate Tampa lifestyle. This move-in-ready townhome is a must-see!
Sold for $720,000
$720,000
1332 W GRAY STREET #10, TAMPA, FL 33606
3beds
2,097sqft
Townhouse
Built in 2020
863 Square Feet Lot
$684,900 Zestimate®
$343/sqft
$4,670 Estimated rent
Home value
$684,900
$644,000 - $733,000
$4,670/mo
Zestimate® history
Owner options
List your home for rent
$4,670/mo
Rent Zestimate®
Find your next renter with Zillow Rental Manager. Plus, with online applications, you can quickly screen prospective tenants – for free.
$4,670/mo
Rent Zestimate®
Refinance and save
$5,424/mo
Est. payment
Refinancing to a lower rate could help reduce your monthly payments and save thousands over the life of the loan.
$5,424/mo
Est. payment
Explore your selling options
Work with a Zillow partner agent
Leverage their expertise and Zillow's premium Showcase listings to get your home seen by more buyers.
Get startedList with your own agent
Get your home in front of millions of buyers by listing it on Zillow.
Learn how to do itSell it yourself
Take full control of how buyers see your home on Zillow by listing For Sale by Owner (FSBO).
List your homeWhat's special
Abundant natural lightQuartz countertopsAutomated security systemPrivate rooftop terraceSpacious master suiteEn suite bathBuilt-in bar
Zillow last checked:
Listing updated:
Listed by:
Gilit Kontny 813-629-3900,
BHHS FLORIDA PROPERTIES GROUP 813-251-2002
Bought with:
Yoly Pierson, 3439518
COASTAL PROPERTIES GROUP INTER
Doug Pierson, 3612008
COASTAL PROPERTIES GROUP INTERNATIONAL
Source: Stellar MLS,MLS#: TB8320432 Originating MLS: Suncoast Tampa
Originating MLS: Suncoast Tampa
Facts & features
Interior
Bedrooms & bathrooms
- Bedrooms: 3
- Bathrooms: 4
- Full bathrooms: 3
- 1/2 bathrooms: 1
Primary bedroom
- Features: Walk-In Closet(s)
- Level: Third
- Area: 182 Square Feet
- Dimensions: 14x13
Bedroom 2
- Features: Walk-In Closet(s)
- Level: Third
- Area: 108 Square Feet
- Dimensions: 12x9
Bedroom 3
- Features: Built-in Closet
- Level: First
- Area: 110 Square Feet
- Dimensions: 10x11
Dining room
- Level: Second
- Area: 272 Square Feet
- Dimensions: 17x16
Great room
- Level: Second
Kitchen
- Level: Second
- Area: 176 Square Feet
- Dimensions: 16x11
Heating
- Electric
Cooling
- Central Air
Appliances
- Included: Bar Fridge, Dishwasher, Dryer, Microwave, Range, Refrigerator, Washer
- Laundry: Laundry Closet
Features
- High Ceilings, Kitchen/Family Room Combo, Open Floorplan, Smart Home, Stone Counters, Walk-In Closet(s)
- Flooring: Carpet, Porcelain Tile, Hardwood
- Windows: Blinds, Window Treatments
- Has fireplace: Yes
- Common walls with other units/homes: End Unit
Interior area
- Total structure area: 3,272
- Total interior livable area: 2,097 sqft
Property
Parking
- Total spaces: 2
- Parking features: Garage - Attached
- Attached garage spaces: 2
- Details: Garage Dimensions: 18X16
Features
- Levels: Three Or More
- Stories: 3
- Patio & porch: Deck
- Exterior features: Sidewalk
- Has view: Yes
- View description: City
Lot
- Size: 863 Square Feet
Details
- Parcel number: A232918B4H00000000016.0
- Zoning: PD
- Special conditions: None
Construction
Type & style
- Home type: Townhouse
- Architectural style: Contemporary
- Property subtype: Townhouse
Materials
- Block, Stucco, Wood Frame
- Foundation: Slab
- Roof: Built-Up
Condition
- New construction: No
- Year built: 2020
Utilities & green energy
- Sewer: Public Sewer
- Water: Public
- Utilities for property: BB/HS Internet Available, Electricity Connected, Phone Available, Sewer Connected, Water Connected
Community & HOA
Community
- Features: None
- Security: Security System, Smoke Detector(s), Touchless Entry
- Pet fee: $0 monthly
- Subdivision: LAS AZOTEAS TWNHMS
HOA
- Has HOA: Yes
- Services included: Reserve Fund, Maintenance Structure, Maintenance Grounds, Sewer, Trash
- HOA fee: $475 monthly
- HOA name: Home River Group - Tampa
- HOA phone: 813-600-5090
Location
- Region: Tampa
Financial & listing details
- Price per square foot: $343/sqft
- Tax assessed value: $506,192
- Annual tax amount: $7,277
- Date on market: 11/15/2024
- Cumulative days on market: 33 days
- Listing terms: Cash,Conventional
- Ownership: Fee Simple
- Total actual rent: 0
- Electric utility on property: Yes
- Road surface type: Paved
Price history
| Date | Event | Price |
|---|---|---|
| 2/11/2025 | Sold | $720,000-3.9%$343/sqft |
Source:  Stellar MLS #TB8320432 Report a problem Stellar MLS #TB8320432 Report a problem | ||
| 12/27/2024 | Pending sale | $749,000$357/sqft |
Source: Stellar MLS #TB8320432 Report a problem | ||
| 11/15/2024 | Listed for sale | $749,000+59.8%$357/sqft |
Source: Stellar MLS #TB8320432 Report a problem | ||
| 12/3/2022 | Listing removed | -- |
Source: Zillow Rental Network_1 Report a problem | ||
| 10/18/2022 | Price change | $4,500-10%$2/sqft |
Source: Zillow Rental Network_1 #T3396727 Report a problem | ||
| 9/1/2022 | Price change | $5,000-16.7%$2/sqft |
Source: Zillow Rental Network_1 #T3396727 Report a problem | ||
| 8/17/2022 | Listed for rent | $6,000$3/sqft |
Source: Zillow Rental Network_1 #T3396727 Report a problem | ||
| 9/26/2020 | Sold | $468,825$224/sqft |
Source: Public Record Report a problem | ||
Public tax history
| Year | Property taxes | Tax assessment |
|---|---|---|
| 2025 | $10,149 +36.1% | $506,192 +18% |
| 2024 | $7,459 +2.5% | $429,097 +3% |
| 2023 | $7,277 +2.7% | $416,599 +3% |
| 2022 | $7,088 +1.2% | $404,465 +3% |
| 2021 | $7,006 +782.4% | $392,684 +881.7% |
| 2020 | $794 -0.9% | $40,000 |
| 2019 | $801 | $40,000 |
Find assessor info on the county website
Neighborhood: North Hyde Park
Nearby homes
- $600,0003 bd3 ba1.6k sqft1332 W Gray St #5, Tampa, FL 33606For Sale

- $700,0003 bd4 ba2k sqft1332 W Gray St #8, Tampa, FL 33606Sold

- $700,6003 bd4 ba2k sqft1332 W Gray St #1, Tampa, FL 33606Off Market
- $668,0003 bd4 ba2k sqft1332 W Gray St, Tampa, FL 33606Off Market
- $690,7003 bd4 ba2k sqft1332 W Gray St #3, Tampa, FL 33606Off Market
- $587,9003 bd3 ba1.6k sqft1332 W Gray St #6, Tampa, FL 33606Off Market
- $670,6003 bd3 ba2k sqft1332 W Gray St #9, Tampa, FL 33606Off Market
- $723,1003 bd4 ba1.9k sqft1332 W Gray St #2, Tampa, FL 33606Off Market
Nearby schools
GreatSchools rating
- 10/10Gorrie Elementary SchoolGrades: K-5Distance: 0.7 mi
- 9/10Wilson Middle SchoolGrades: 6-8Distance: 0.8 mi
- 8/10Plant High SchoolGrades: 9-12Distance: 2.5 mi
Schools provided by the listing agent
- Elementary: Gorrie-HB
- Middle: Wilson-HB
- High: Plant-HB
Source: Stellar MLS. This data may not be complete. We recommend contacting the local school district to confirm school assignments for this home.
Get a cash offer in 3 minutes
Find out how much your home could sell for in as little as 3 minutes with a no-obligation cash offer.
Estimated market value
$684,900
Get a cash offer in 3 minutes
Find out how much your home could sell for in as little as 3 minutes with a no-obligation cash offer.
Estimated market value
$684,900
- Florida
- Hillsborough County
- Tampa
- 33606
- North Hyde Park
- 1332 W GRAY STREET Unit 10
Nearby cities
Nearby neighborhoods
Nearby zip codes
Other Tampa Topics
