Under contract-accepting backup offers. Here is a great opportunity to own a Las Azoteas North Hyde Park townhome featuring Rooftop Views of the Downtown Tampa skyline! This premier luxury townhome is perfectly positioned within the highly coveted Plant High School district and the University of Tampa. Blending striking modern architecture with an unbeatable urban location, this home offers the ideal balance of style, comfort, and convenience in one of the city’s most dynamic neighborhoods. Well maintained, this newer build townhome spans three spacious levels plus a private rooftop terrace, delivering a thoughtfully designed layout with two en suite bedrooms—each offering its own full bath for ultimate privacy and flexibility. Whether hosting guests, working from home, or maximizing rental potential, this versatile floor plan adapts seamlessly to your lifestyle. Step inside to discover upgraded interiors highlighted by engineered hardwood flooring, expansive windows, and contemporary finishes throughout. The main living level is an entertainer’s dream, featuring an open-concept design with a chef-inspired kitchen complete with quartz countertops, soft-close cabinetry, stainless steel appliances and a generous breakfast bar. Also, there is a dedicated dining space with a custom table and bench for you and a convenient powder bath to complete this level. Upstairs, the primary suite serves as a tranquil retreat with a walk-through closet and a spa-like bath featuring dual vanities and a glass-enclosed shower. The second story has an office/bedroom with closet can be easily converted to a traditional bedroom and also features a centrally located laundry area with newer washer/dryer included to add everyday convenience. The first floor offers a second traditional bedroom—ideal for guests with its own attached full bathroom and easy access to the attached garage. The crown jewel of this home is the expansive private rooftop terrace—an exceptional outdoor living space designed for relaxation and entertaining. Complete with a wet bar and mini-fridge, this one-of-a-kind rooftop offers unobstructed panoramic views of the Tampa skyline, creating the perfect backdrop for morning coffee, sunset gatherings or evenings under the stars. Located at the crossroads of Hyde Park, Downtown Tampa, and Tampa Heights, residents enjoy immediate access to Tampa’s most sought-after destinations, including the Riverwalk, Hyde Park Village, Armature Works, Julian B. Lane Riverfront Park, and the University of Tampa. Top-rated schools—Gorrie Elementary, Wilson Middle, and Plant High School—further enhance the home’s long-term value and desirability. With its prime location, modern design and strong investment potential this exceptional townhome is more than just a place to live, it is a lifestyle! Schedule a showing today!
Under contract
Price cut: $25K (7/16)
$600,000
1332 W Gray St #5, Tampa, FL 33606
3beds
1,697sqft
:
Get pre-qualified$4,526/mo
Townhouse
Built in 2020
-- sqft lot
$-- Zestimate®
$354/sqft
$450/mo HOA
What's special
Contemporary finishes throughoutExpansive windowsQuartz countertopsPrivate rooftop terraceChef-inspired kitchenGenerous breakfast barOpen-concept design
- 107 days |
- 659 |
- 36 |
Zillow last checked:
Listing updated:
Listed by:
Joe Hajeski 813-956-9073,
KELLER WILLIAMS SOUTH TAMPA 813-875-3700
Source: Stellar MLS,MLS#: TB8496312 Originating MLS: Suncoast Tampa
Originating MLS: Suncoast Tampa
Facts & features
Interior
Bedrooms & bathrooms
- Bedrooms: 3
- Bathrooms: 3
- Full bathrooms: 2
- 1/2 bathrooms: 1
Primary bedroom
- Features: Walk-In Closet(s)
- Level: Third
- Area: 156 Square Feet
- Dimensions: 12x13
Bedroom 2
- Features: Walk-In Closet(s)
- Level: First
- Area: 88 Square Feet
- Dimensions: 11x8
Kitchen
- Level: Second
- Area: 132 Square Feet
- Dimensions: 12x11
Living room
- Level: Second
- Area: 240 Square Feet
- Dimensions: 15x16
Office
- Features: Built-in Closet
- Level: Third
- Area: 96 Square Feet
- Dimensions: 12x8
Heating
- Electric
Cooling
- Central Air
Appliances
- Included: Dishwasher, Disposal, Dryer, Microwave, Range, Refrigerator, Washer
- Laundry: Laundry Closet
Features
- Stone Counters, Walk-In Closet(s)
- Flooring: Carpet, Porcelain Tile, Hardwood
- Has fireplace: No
Interior area
- Total structure area: 2,217
- Total interior livable area: 1,697 sqft
Property
Parking
- Total spaces: 1
- Parking features: Garage - Attached
- Attached garage spaces: 1
- Details: Garage Dimensions: 16x18
Features
- Levels: Three Or More
- Stories: 3
- Exterior features: Irrigation System, Other, Sidewalk
Lot
- Residential vegetation: Trees/Landscaped
Details
- Parcel number: A2329184S300000100013.009
- Zoning: PD
- Special conditions: None
Construction
Type & style
- Home type: Townhouse
- Architectural style: Contemporary
- Property subtype: Townhouse
Materials
- Block, Stucco, Wood Frame
- Foundation: Slab
- Roof: Built-Up
Condition
- Completed
- New construction: No
- Year built: 2020
Utilities & green energy
- Sewer: Public Sewer
- Water: Public
- Utilities for property: BB/HS Internet Available, Cable Available, Public
Community & HOA
Community
- Features: Sidewalks
- Pet fee: $0 monthly
- Subdivision: LAS AZOTEAS TWNHMS
HOA
- Has HOA: Yes
- Services included: Reserve Fund, Insurance, Maintenance Structure, Maintenance Grounds, Sewer, Trash, Water
- HOA fee: $450 monthly
- HOA name: Neighborly Community Management
- HOA phone: 334-721-5735
Location
- Region: Tampa
Financial & listing details
- Price per square foot: $354/sqft
- Tax assessed value: $421,081
- Annual tax amount: $8,460
- Date on market: 4/10/2026
- Cumulative days on market: 105 days
- Listing terms: Cash,Conventional,FHA,VA Loan
- Ownership: Fee Simple
- Total actual rent: 0
- Road surface type: Paved
Estimated market value
Not available
Estimated sales range
Not available
Not available
Price history
| Date | Event | Price |
|---|---|---|
| 7/20/2026 | Listing removed | $4,250$3/sqft |
Source: Stellar MLS #TB8524950 Report a problem | ||
| 7/20/2026 | Contingent | $600,000$354/sqft |
Source:  Stellar MLS #TB8496312 Report a problem Stellar MLS #TB8496312 Report a problem | ||
| 7/16/2026 | Price change | $600,000-4%$354/sqft |
Source: Stellar MLS #TB8496312 Report a problem | ||
| 7/10/2026 | Price change | $4,250-15%$3/sqft |
Source: Stellar MLS #TB8524950 Report a problem | ||
| 7/1/2026 | Listed for rent | $5,000+33.3%$3/sqft |
Source: Stellar MLS #TB8524950 Report a problem | ||
| 6/16/2026 | Price change | $625,000-2.3%$368/sqft |
Source: Stellar MLS #TB8496312 Report a problem | ||
| 6/4/2026 | Price change | $640,000-1.5%$377/sqft |
Source: Stellar MLS #TB8496312 Report a problem | ||
| 4/10/2026 | Listed for sale | $650,000+53.6%$383/sqft |
Source: Stellar MLS #TB8496312 Report a problem | ||
| 7/16/2022 | Listing removed | -- |
Source: Zillow Rental Manager Report a problem | ||
| 7/12/2022 | Price change | $3,750-5.1%$2/sqft |
Source: Zillow Rental Manager Report a problem | ||
| 6/8/2022 | Price change | $3,950-6%$2/sqft |
Source: Zillow Rental Manager Report a problem | ||
| 5/8/2022 | Listed for rent | $4,200$2/sqft |
Source: Zillow Rental Manager Report a problem | ||
| 5/26/2020 | Sold | $423,300$249/sqft |
Source: Public Record Report a problem | ||
Public tax history
| Year | Property taxes | Tax assessment |
|---|---|---|
| 2025 | $8,460 +0.1% | $421,081 -2% |
| 2024 | $8,448 +10% | $429,713 +10% |
| 2023 | $7,682 +6.1% | $390,648 +10% |
| 2022 | $7,238 +11.9% | $355,135 +10% |
| 2021 | $6,469 +714.7% | $322,850 +707.1% |
| 2020 | $794 -0.9% | $40,000 |
| 2019 | $801 | $40,000 |
Find assessor info on the county website
Monthly payment
Est. payment
Payment breakdown
Explore the cost of this home by adjusting the details. Changes won't be saved.Climate risks
Neighborhood: North Hyde Park
Nearby schools
GreatSchools rating
- 10/10Gorrie Elementary SchoolGrades: K-5Distance: 0.7 mi
- 9/10Wilson Middle SchoolGrades: 6-8Distance: 0.8 mi
- 8/10Plant High SchoolGrades: 9-12Distance: 2.5 mi
Schools provided by the listing agent
- Elementary: Gorrie-HB
- Middle: Wilson-HB
- High: Plant-HB
Source: Stellar MLS. This data may not be complete. We recommend contacting the local school district to confirm school assignments for this home.
- $720,0003 bd4 ba2k sqft1332 W Gray St #10, Tampa, FL 33606Sold

- $700,0003 bd4 ba2k sqft1332 W Gray St #8, Tampa, FL 33606Sold

- $701,7003 bd4 ba2k sqft1332 W Gray St #1, Tampa, FL 33606Off Market
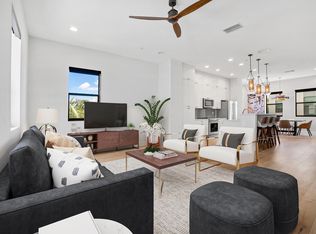
- $658,2003 bd4 ba2k sqft1332 W Gray St, Tampa, FL 33606Off Market
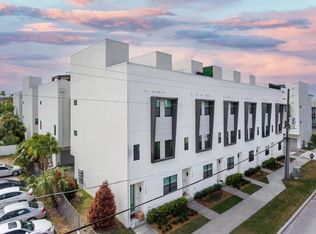
- $688,9003 bd4 ba2k sqft1332 W Gray St #3, Tampa, FL 33606Off Market
- $593,3003 bd3 ba1.6k sqft1332 W Gray St #6, Tampa, FL 33606Off Market
- $671,8003 bd3 ba2k sqft1332 W Gray St #9, Tampa, FL 33606Off Market
- $723,1003 bd4 ba1.9k sqft1332 W Gray St #2, Tampa, FL 33606Off Market
A local agent can set up tours, give advice and negotiate with sellers.
Similar homes
- $530,0003 bd3 ba1.4k sqft111 S Packwood Ave Unit C, Tampa, FL 33606For Sale
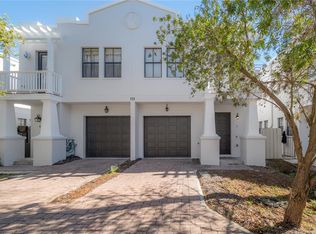
 MLS ID #TB8511709, Brian Grant, FUTURE HOME REALTY INC. Stellar MLS
 - $600,0003 bd4 ba2k sqft2511 N Grady Ave #50, Tampa, FL 33607For Sale
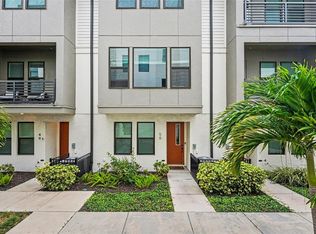 MLS ID #TB8516297, Jim Maiorano, MARK SPAIN REAL ESTATE. Stellar MLS
 - $645,0003 bd4 ba1.8k sqft2511 N Grady Ave Unit 78, Tampa, FL 33607For Sale
 MLS ID #TB8507561, Courtney Casey, COLDWELL BANKER REALTY. Stellar MLS
 - $550,0003 bd4 ba1.4k sqft1501 N Morgan St #5, Tampa, FL 33602For Sale
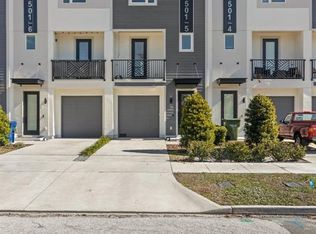 MLS ID #TB8430353, Luke Renfro Skinner, DALTON WADE INC. Stellar MLS
 - $669,9003 bd4 ba1.8k sqft2511 N Grady Ave Lot 63, Tampa, FL 33607For SaleMLS ID #TB8504845, Devan Weisser, CENTURY 21 LIST WITH BEGGINS. Stellar MLS
- $695,0003 bd4 ba1.8k sqft2511 N Grady Ave #23, Tampa, FL 33607For SaleMLS ID #TB8527185, Stephen Maggio, IMPACT REALTY TAMPA BAY. Stellar MLS
- $699,9003 bd4 ba1.8k sqft2511 N Grady Ave #89, Tampa, FL 33607For SaleMLS ID #TB8517630, Mathew Mamman, HOMEXPRESS REALTY, INC.. Stellar MLS
- $715,0003 bd4 ba1.9k sqft2510 W Cleveland St #2, Tampa, FL 33609For SaleMLS ID #TB8463574, Jodi Gilliam, LPT REALTY, LLC. Stellar MLS
- $629,0003 bd4 ba1.7k sqft1308 E Columbus Dr #2, Tampa, FL 33605New ConstructionMLS ID #TB8503794, Nancy WILKERSON, LPT REALTY, LLC. Stellar MLS
- $625,0003 bd3 ba2.1k sqft112 W Sligh Ave, Tampa, FL 33604For SaleMLS ID #TB8521612, Jaden Humbyrd, SOUTH CEDAR REAL ESTATE, INC. Stellar MLS
- $690,0003 bd4 ba1.8k sqft2511 N Grady Ave #91, Tampa, FL 33607For SaleMLS ID #TB8455527, Alexus Watson, IMPACT REALTY TAMPA BAY. Stellar MLS
- $799,9002 bd4 ba2k sqft905 Villa Venicia Way, Tampa, FL 33606For SaleMLS ID #TB8520556, Mathew Sumlin, EXP REALTY LLC. Stellar MLS
- $629,9003 bd3 ba2.2k sqft4308 W Gray St #2, Tampa, FL 33609New ConstructionMLS ID #TB8523145, Josh Taylor, COMPASS FLORIDA LLC. Stellar MLS
- $650,0003 bd4 ba2.1k sqft102 W Adalee St #3, Tampa, FL 33603New ConstructionMLS ID #TB8462420, Julien Collet, PINEYWOODS REALTY LLC. Stellar MLS
- $564,9003 bd3 ba2k sqft5530 N 9th St Unit 2, Tampa, FL 33604New ConstructionMLS ID #TB8466318, Lauren Rodriguez, VAN WERT REAL ESTATE SVCS.,LLC. Stellar MLS
- $465,0003 bd2 ba1.3k sqft2506 W Main St, Tampa, FL 33607For SaleMLS ID #TB8524881, Christopher Rogers, RE/MAX ACTION FIRST OF FLORIDA. Stellar MLS
- $574,9003 bd4 ba2.2k sqft809 W Linebaugh Ave #1B, Tampa, FL 33612New ConstructionMLS ID #TB8485551, Arielle Corinti, OCEAN BLUE REALTY,INC.. Stellar MLS
- $564,9003 bd3 ba2k sqft5530 N 9th St Unit 3, Tampa, FL 33604New ConstructionMLS ID #TB8460399, Lauren Rodriguez, VAN WERT REAL ESTATE SVCS.,LLC. Stellar MLS
- $469,9003 bd2 ba1.4k sqft4206 N Downing Ave, Tampa, FL 33603For SaleMLS ID #TB8492376, Chris Zoller, BRAINARD REALTY. Stellar MLS
- $799,0003 bd4 ba2.1k sqft208 W Frances Ave #3, Tampa, FL 33602New ConstructionMLS ID #TB8503947, Leslie Minder, SMITH & ASSOCIATES REAL ESTATE. Stellar MLS
