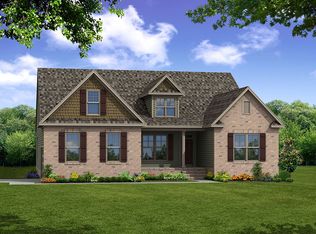
New luxury homes in Huntersville! This 1.5-story Asheboro plan has 4 bedrooms, 3.5 baths, and almost 3,200 SF. The spacious main floor includes the primary suite, two secondary bedrooms, and a dining room. The upper floor has a bedroom, full bath & a large loft. A butler's pantry with quartz counters & a wine cooler is conveniently located next to the formal dining room with tray ceiling. The designer kitchen has white cabinets, including extended base cabinets in the breakfast area, a gray island, quartz counters, and stainless appliances. This home has craftsman-style trim, wainscoting in the powder room, composite stair treads & metal balusters. Other extras include a drop zone, quartz counters in all baths, luxury primary shower, tray ceiling in the primary suite & a gas fireplace with marble surround & laundry room cabinets, counters & sink. Onsite New Home Specialist can provide guidance regarding estimated completion dates - however any dates provided are subject to change.
This property is off market, which means it's not currently listed for sale or rent on Zillow. This may be different from what's available on other websites or public sources.