Charming Updated Single-Family Home with No HOA in Woodbridge! Welcome to this beautifully updated 3-bedroom, 2-bathroom gem, ideally located in Woodbridge—just minutes from major commuter routes, shopping, dining, and more! Freshly painted throughout with updated flooring, this home shines with modern comfort and style. The main level offers a cozy family room with a wood-burning fireplace, creating the perfect spot to unwind. The tastefully renovated kitchen features stainless steel appliances, updated countertops, rich wood flooring, and a HUGE island—perfect for entertaining gatherings of all sizes. A full bathroom is also conveniently located on this level. Upstairs, you’ll find a spacious additional living area—alongside three generously sized bedrooms and updated bathroom that offer comfort and flexibility for the whole family. Step outside to your private backyard oasis with a fully fenced-in yard—great for pets, kids, or weekend BBQs. The oversized 1.5-car garage, complete with AC and heat, is perfect for a home gym, workshop, or bonus storage. Nestled in a peaceful, established neighborhood with NO HOA, this home combines charm, function, and freedom in one perfect package. Whether you're a first-time buyer, downsizing, or looking to upgrade, this one is a must-see!
Sold for $485,000
$485,000
13320 Hillendale Dr, Woodbridge, VA 22193
3beds
1,310sqft
Single Family Residence
Built in 1971
7,501 Square Feet Lot
$488,300 Zestimate®
$370/sqft
$2,851 Estimated rent
Home value
$488,300
$454,000 - $527,000
$2,851/mo
Zestimate® history
Owner options
List your home for rent
$2,851/mo
Rent Zestimate®
Find your next renter with Zillow Rental Manager. Plus, with online applications, you can quickly screen prospective tenants – for free.
$2,851/mo
Rent Zestimate®
Refinance and save
$3,189/mo
Est. payment
Refinancing to a lower rate could help reduce your monthly payments and save thousands over the life of the loan.
$3,189/mo
Est. payment
Explore your selling options
Work with a Zillow partner agent
Leverage their expertise and Zillow's premium Showcase listings to get your home seen by more buyers.
Get startedList with your own agent
Get your home in front of millions of buyers by listing it on Zillow.
Learn how to do itSell it yourself
Take full control of how buyers see your home on Zillow by listing For Sale by Owner (FSBO).
List your homeWhat's special
Wood-burning fireplaceCozy family roomFully fenced-in yardPrivate backyard oasisTastefully renovated kitchenUpdated countertopsGenerously sized bedrooms
Zillow last checked:
Listing updated:
Listed by:
Mary Beth Eisenhard 571-723-7653,
Long & Foster Real Estate, Inc.,
Co-Listing Agent: Katherine A Eisenhard 571-332-8029,
Long & Foster Real Estate, Inc.
Bought with:
Fernando LLaneza, 0225214001
Spring Hill Real Estate, LLC.
Source: Bright MLS,MLS#: VAPW2089112
Facts & features
Interior
Bedrooms & bathrooms
- Bedrooms: 3
- Bathrooms: 2
- Full bathrooms: 2
- Main level bathrooms: 1
- Main level bedrooms: 3
Rooms
- Room types: Living Room, Dining Room, Primary Bedroom, Bedroom 2, Kitchen, Family Room, Bedroom 1, Utility Room
Primary bedroom
- Level: Lower
- Area: 140 Square Feet
- Dimensions: 14 x 10
Bedroom 1
- Level: Lower
- Area: 100 Square Feet
- Dimensions: 10 x 10
Bedroom 2
- Level: Lower
- Area: 80 Square Feet
- Dimensions: 8 x 10
Dining room
- Level: Main
- Area: 120 Square Feet
- Dimensions: 12 x 10
Family room
- Level: Main
- Area: 170 Square Feet
- Dimensions: 17 x 10
Kitchen
- Level: Main
- Area: 90 Square Feet
- Dimensions: 10 x 9
Living room
- Level: Lower
- Area: 231 Square Feet
- Dimensions: 21 x 11
Utility room
- Level: Main
- Area: 126 Square Feet
- Dimensions: 14 x 9
Heating
- Forced Air, Natural Gas
Cooling
- Ceiling Fan(s), Central Air, Electric
Appliances
- Included: Dryer, Washer, Dishwasher, Disposal, Refrigerator, Ice Maker, Cooktop, Exhaust Fan, Oven/Range - Gas, Stainless Steel Appliance(s), Water Heater, Gas Water Heater
- Laundry: Has Laundry, Dryer In Unit, Washer In Unit
Features
- Breakfast Area, Ceiling Fan(s), Family Room Off Kitchen, Floor Plan - Traditional, Eat-in Kitchen, Kitchen - Gourmet, Kitchen Island, Kitchen - Table Space, Pantry, Upgraded Countertops, Dry Wall
- Flooring: Hardwood, Wood
- Windows: Window Treatments
- Basement: Full,Walk-Out Access,Finished
- Number of fireplaces: 1
- Fireplace features: Screen
Interior area
- Total structure area: 1,440
- Total interior livable area: 1,310 sqft
- Finished area above ground: 736
- Finished area below ground: 574
Property
Parking
- Total spaces: 3
- Parking features: Garage Faces Front, Garage Door Opener, Oversized, Concrete, Attached, Driveway
- Attached garage spaces: 1
- Uncovered spaces: 2
Accessibility
- Accessibility features: None
Features
- Levels: Split Foyer,Two
- Stories: 2
- Patio & porch: Porch
- Pool features: None
Lot
- Size: 7,501 Square Feet
Details
- Additional structures: Above Grade, Below Grade
- Parcel number: 8192462435
- Zoning: RPC
- Special conditions: Standard
Construction
Type & style
- Home type: SingleFamily
- Property subtype: Single Family Residence
Materials
- Vinyl Siding
- Foundation: Concrete Perimeter
Condition
- Very Good
- New construction: No
- Year built: 1971
Utilities & green energy
- Sewer: Public Sewer
- Water: Public
- Utilities for property: Natural Gas Available, Electricity Available, Water Available, Sewer Available, Cable Available, Phone Available
Community & HOA
Community
- Subdivision: Dale City
HOA
- Has HOA: No
Location
- Region: Woodbridge
Financial & listing details
- Price per square foot: $370/sqft
- Tax assessed value: $361,300
- Annual tax amount: $3,715
- Date on market: 4/24/2025
- Listing agreement: Exclusive Right To Sell
- Inclusions: See Docs Section
- Exclusions: See Docs Section
- Ownership: Fee Simple
Price history
| Date | Event | Price |
|---|---|---|
| 6/2/2025 | Sold | $485,000+2.1%$370/sqft |
Source:  Bright MLS #VAPW2089112 Report a problem Bright MLS #VAPW2089112 Report a problem | ||
| 4/30/2025 | Pending sale | $475,000$363/sqft |
Source: Bright MLS #VAPW2089112 Report a problem | ||
| 4/24/2025 | Listed for sale | $475,000$363/sqft |
Source: Bright MLS #VAPW2089112 Report a problem | ||
Public tax history
| Year | Property taxes | Tax assessment |
|---|---|---|
| 2025 | $3,966 +181.2% | $404,500 +12% |
| 2024 | $1,410 -59.9% | $361,300 +6.9% |
| 2023 | $3,517 -6.6% | $338,000 +2.5% |
| 2022 | $3,766 +4% | $329,700 +12.5% |
| 2021 | $3,619 +3.9% | $293,100 +4.9% |
| 2020 | $3,482 +110.9% | $279,300 +2.2% |
| 2019 | $1,651 -47.7% | $273,400 +4.6% |
| 2018 | $3,158 +7.2% | $261,500 +7.1% |
| 2017 | $2,947 +4.9% | $244,200 +8.1% |
| 2016 | $2,809 +7.9% | $225,900 +4.8% |
| 2015 | $2,604 | $215,600 +5.5% |
| 2014 | $2,604 | $204,400 +7.7% |
| 2013 | -- | $189,700 +6.1% |
| 2012 | -- | $178,800 +36.8% |
| 2010 | -- | $130,700 -0.4% |
| 2009 | -- | $131,200 -53.2% |
| 2008 | -- | $280,400 -14.4% |
| 2007 | -- | $327,600 +0.1% |
| 2006 | -- | $327,300 +30.2% |
| 2005 | -- | $251,400 +29.9% |
| 2004 | -- | $193,500 +18.1% |
| 2003 | -- | $163,900 +21.8% |
| 2002 | -- | $134,600 +17.9% |
| 2001 | -- | $114,200 |
Find assessor info on the county website
Neighborhood: Dale City
Nearby homes
- $477,4003 bd2 ba1.5k sqft13318 Hillendale Dr, Woodbridge, VA 22193Off Market

- $438,4003 bd2 ba1k sqft13322 Hillendale Dr, Woodbridge, VA 22193Off Market
- $402,1003 bd1 ba960 sqft13323 Keystone Dr, Woodbridge, VA 22193Off Market
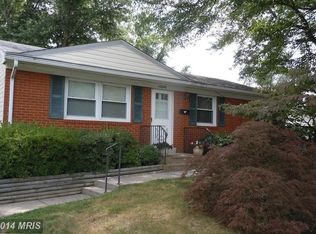
- $387,5003 bd1 ba960 sqft13321 Keystone Dr, Woodbridge, VA 22193Off Market
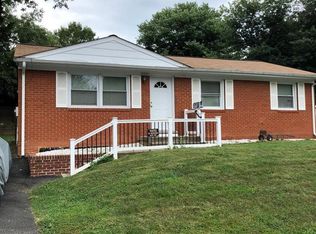
- $443,6003 bd2 ba1k sqft13325 Keystone Dr, Woodbridge, VA 22193Off Market
- $439,9003 bd2 ba1k sqft13316 Hillendale Dr, Woodbridge, VA 22193Sold
- $445,5004 bd2 ba988 sqft13319 Keystone Dr, Woodbridge, VA 22193Off Market
- $426,3003 bd2 ba1.1k sqft13324 Hillendale Dr, Woodbridge, VA 22193Off Market
Nearby schools
GreatSchools rating
- 5/10Kerrydale Elementary SchoolGrades: PK-5Distance: 0.5 mi
- 4/10Stuart M. Beville Middle SchoolGrades: 6-8Distance: 0.9 mi
- 3/10Gar-Field High SchoolGrades: PK,9-12Distance: 2.2 mi
Schools provided by the listing agent
- Elementary: Kerrydale
- Middle: Beville
- High: Gar-field
- District: Prince William County Public Schools
Source: Bright MLS. This data may not be complete. We recommend contacting the local school district to confirm school assignments for this home.
Get a cash offer in 3 minutes
Find out how much your home could sell for in as little as 3 minutes with a no-obligation cash offer.
Estimated market value
$488,300
Get a cash offer in 3 minutes
Find out how much your home could sell for in as little as 3 minutes with a no-obligation cash offer.
Estimated market value
$488,300
- Virginia
- Prince William County
- Woodbridge
- 22193
- Dale City
- 13320 Hillendale Dr
