Skip main navigation
Off market
  • $456,600

    13325 Keystone Dr, Woodbridge, VA 22193

    3beds
    1,026sqft
    Detached
    Built in 1972
    9,365 Square Feet Lot
    $456,600 Zestimate®
    $445/sqft
    $2,895 Estimated rent

    Home value

    $456,600

    $434,000 - $479,000

    $2,895/mo

    Zestimate® history
    Loading
    Loading...

    Owner options

    List your home for rent

    $2,895/mo

    Rent Zestimate®

    Find your next renter with Zillow Rental Manager. Plus, with online applications, you can quickly screen prospective tenants – for free.

    Learn more

    $2,895/mo

    Rent Zestimate®

    Refinance and save

    $2,850/mo

    Est. payment

    Refinancing to a lower rate could help reduce your monthly payments and save thousands over the life of the loan.

    See today's rates

    $2,850/mo

    Est. payment

    Explore your selling options

    Work with a Zillow partner agent

    Leverage their expertise and Zillow's premium Showcase listings to get your home seen by more buyers.

    Get started

    List with your own agent

    Get your home in front of millions of buyers by listing it on Zillow.

    Learn how to do it

    Sell it yourself

    Take full control of how buyers see your home on Zillow by listing For Sale by Owner (FSBO).

    List your home

    What's special

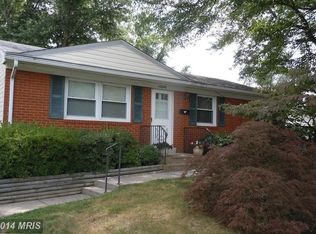
    Lovely and well cared for 3 bedroom, 1.5 bath ranch home with a fully fenced and beautifully landscaped yard designed for entertaining with a heated in ground pool and hot tub plus built-in gas grill, surround sound stereo, wet bar w/beer tab and storage shed on a .21 acre lot ideally located on a quiet side street. A tailored brick and siding exterior, 1-car garage, covered front porch, sundeck, hardscape patio, a cabana-style bar, heated in-ground pool and hot tub, an open floor plan, fresh paint with crisp moldings, brand new wide plank hardwood style flooring throughout and an abundance of windows create instant appeal. A neutral color palette throughout makes it move-in ready and just waiting for you to claim it as your own. An open foyer welcomes you home and ushers you into the living room where warm hardwood-style flooring, big picture window, and chair rail bestow and an inviting atmosphere. The sparkling kitchen harbors loads of countertop space and newly stained cabinetry, ample dining space with candelabra-style chandelier and a sliding glass door granting access to a spacious sundeck, hardscape patio encircling a shimmering heated in-ground pool complete with bubbling hot tub, and a cabana with a fully-equipped wet bar for effortless entertaining~your own outdoor oasis! Back inside, the light-filled master bedroom suite boasts windows on 2 walls, large closet, and an en suite half bath with a wood vanity. Down the hall, 2 additional bright and cheerful bedrooms~each with generous closet space and loads of natural light share the well-appointed hall bath with a wood vanity and tub/shower combo. A laundry room with storage shelving completes the comfort and convenience of this wonderful home. All this awaits you in a peaceful community only minutes from I-95, the Virginia Railway Express, and Routes 1 and 234; while plenty of shopping, dining, and entertainment can be found in Potomac Mills just down the road. Outdoor enthusiasts will love the surrounding area parkland including Occoquan Bay National Wildlife Refuge offering acres of tranquility along the river bank where you might even catch a glimpse of a soaring bald eagle. Or enjoy boating, fishing, and leisure activities on the historic Potomac River. An unforgettable home seamlessly blending indoor and outdoor living!

    This property is off market, which means it's not currently listed for sale or rent on Zillow. This may be different from what's available on other websites or public sources.

    Facts & features

    Interior

    Bedrooms & bathrooms
    • Bedrooms: 3
    • Bathrooms: 2
    • Full bathrooms: 1
    • 1/2 bathrooms: 1
    Heating
    • Forced air, Heat pump, Electric
    Cooling
    • Central
    Appliances
    • Included: Dishwasher, Dryer, Garbage disposal, Range / Oven, Refrigerator, Washer
    Features
    • Dining Area, Eat-in Kitchen, Entry Level Bedroom, Master Bath(s), Kitchen - Table Space, Chair Railings, Combination Kitchen/Dining
    • Windows: Window Treatments
    • Basement: Partially finished
    • Has fireplace: No
    Interior area
    • Total interior livable area: 1,026 sqft
    • Finished area below ground: 0

    Property

    Parking
    • Parking features: Garage - Attached
    Features
    • Exterior features: Vinyl, Brick
    • Pool features: Yes - Personal
    • Has view: Yes
    • View description: Water
    • Has water view: Yes
    • Water view: Water
    Lot
    • Size: 9,365 sqft
    Details
    • Parcel number: 8192461029
    • Special conditions: Standard

    Construction

    Type & style
    • Home type: SingleFamily
    • Architectural style: Ranch/Rambler
    • Property subtype: Detached
    Condition
    • Year built: 1972

    Community & neighborhood

    Location
    • Region: Woodbridge

    HOA & financial

    HOA
    • Has HOA: Yes
    • HOA fee: $65 monthly

    Other

    Other facts
    • Heating: Forced Air, Heat Pump
    • Appliances: Dishwasher, Refrigerator, Disposal, Exhaust Fan, Dryer, Washer, Oven/Range - Electric
    • GarageYN: true
    • AttachedGarageYN: true
    • HeatingYN: true
    • CoolingYN: true
    • StructureType: Detached
    • ConstructionMaterials: Vinyl Siding, Brick
    • StoriesTotal: 1
    • SpecialListingConditions: Standard
    • ParkingFeatures: Driveway, Off Street, Attached Garage, Garage Faces Front
    • CoveredSpaces: 1
    • Cooling: Central Air
    • WindowFeatures: Window Treatments
    • InteriorFeatures: Dining Area, Eat-in Kitchen, Entry Level Bedroom, Master Bath(s), Kitchen - Table Space, Chair Railings, Combination Kitchen/Dining
    • BelowGradeFinishedArea: 0
    • PropertySubType: Detached
    • ArchitecturalStyle: Ranch/Rambler
    • PoolFeatures: Yes - Personal
    • MlsStatus: ACTIVE UNDER CONTRACT

    Price history

    DateEventPrice
    1/24/2020Sold$285,000-9.5%$278/sqft
    Source: Public Record Report a problem
    12/29/2019Pending sale$315,000$307/sqft
    Source: Keller Williams Chantilly Ventures LLC #VAPW478238 Report a problem
    12/11/2019Price change$315,000-3.1%$307/sqft
    Source: Keller Williams Chantilly Ventures LLC #VAPW478238 Report a problem
    10/28/2019Listed for sale$325,000$317/sqft
    Source: Keller Williams Chantilly Ventures LLC #VAPW478238 Report a problem
    9/29/2019Pending sale$325,000$317/sqft
    Source: Keller Williams Chantilly Ventures LLC #VAPW478238 Report a problem
    9/6/2019Listed for sale$325,000-7.1%$317/sqft
    Source: Keller Williams Chantilly Ventures LLC #VAPW478238 Report a problem
    8/11/2019Listing removed$349,900$341/sqft
    Source: United Real Estate Horizon #VAPW474650 Report a problem
    7/21/2019Price change$349,900-4.1%$341/sqft
    Source: United Real Estate Horizon #VAPW474650 Report a problem
    6/19/2019Price change$365,000-8.7%$356/sqft
    Source: United Real Estate Horizon #VAPW463808 Report a problem
    5/1/2019Price change$399,900-5.9%$390/sqft
    Source: United Real Estate Horizon #VAPW463808 Report a problem
    4/8/2019Listed for sale$425,000$414/sqft
    Source: United Real Estate Horizon #VAPW463808 Report a problem

    Public tax history

    YearProperty taxesTax assessment
    2025$4,171 +9.3%$425,400 +10.8%
    2024$3,817 +2.3%$383,800 +7%
    2023$3,732 -6.6%$358,700 +2.3%
    2022$3,996 +4.5%$350,500 +13%
    2021$3,823 +11.5%$310,100 +12.8%
    2020$3,430 +114.1%$275,000 +3.7%
    2019$1,602 -51%$265,300 -2%
    2018$3,269 +12.6%$270,700 +7.1%
    2017$2,903 $252,800 +8.1%
    2016$2,903 +8%$233,800 +4.8%
    2015$2,687 $223,000 +5.6%
    2014$2,687 $211,200 +7.8%
    2013-- $195,900 +6.1%
    2012-- $184,700 +36.8%
    2010-- $135,000 +2.6%
    2009-- $131,600 -53.9%
    2008-- $285,200 -14.5%
    2007-- $333,500 +0.2%
    2006-- $333,000 +30.1%
    2005-- $255,900 +29.6%
    2004-- $197,500 +18.1%
    2003-- $167,200 +21.8%
    2002-- $137,300 +15.8%
    2001-- $118,600

    Find assessor info on the county website

    Neighborhood: Dale City

    Nearby schools

    GreatSchools rating
    Schools provided by the listing agent
    • Elementary: KERRYDALE
    • Middle: BEVILLE
    • High: GAR-FIELD
    • District: PRINCE WILLIAM COUNTY PUBLIC SCHOOLS

    Source: The MLS. This data may not be complete. We recommend contacting the local school district to confirm school assignments for this home.

    Get a cash offer in 3 minutes
    Find out how much your home could sell for in as little as 3 minutes with a no-obligation cash offer.
    Estimated market value
    $456,600
    Get a cash offer in 3 minutes
    Find out how much your home could sell for in as little as 3 minutes with a no-obligation cash offer.
    Estimated market value
    $456,600