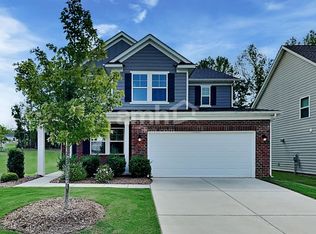
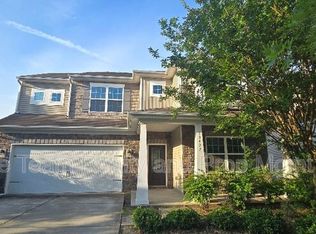
With over 2,800 square feet of living space and updated features, this home is beautiful! Complete with an office, formal dining room, and updated kitchen, this home has everything you are looking for! The kitchen is open, spacious and features stainless steel appliances, granite countertops, pantry, center island, and plenty of cabinetry. The living room has great natural lighting, a gas fireplace, and ceiling fan. The primary room has an en suite bathroom with dual vanities, walk-in shower, garden tub, and spacious walk-in closet. The secondary living area includes three additional bedrooms and a full bathroom with dual vanities, tub/shower. Upstairs is the bonus room, complete with its own full bathroom. The fenced backyard is perfect for your furry friend! An attached 2-car garage is great for parking and extra storage space. One dog allowed and will be approved on a case-by-case basis. Pet fee is $300 non-refundable.
This property must be shown by a Realtor. You may use any NC Licensed Realtor you choose, or call our office for a referral.
Please be advised that this property is managed by T.R. Lawing Realty. We will NEVER ask you to wire money or take the key after your showing to move-in. Please visit our website www.trlawing.
House for rent
$2,995/moFees may apply
13320 Hunting Birds Ln, Charlotte, NC 28278
5beds
2,860sqft
Price may not include required fees and charges. Learn more|
Single family residence
Available now
Small dogs OK
Air conditioner
Hookups laundry
Attached garage parking
Electric, fireplace, natural gas
What's special
Gas fireplaceUpdated featuresWalk-in showerCenter islandFenced backyardGranite countertopsSpacious walk-in closet
- 62 days |
- -- |
- -- |
Zillow last checked:
Listing updated:
Travel times

Let’s turn your rent into credit progress
Build credit history with every on-time payment and get credit for the payment you’re already making.
Facts & features
Interior
Bedrooms & bathrooms
- Bedrooms: 5
- Bathrooms: 3
- Full bathrooms: 3
Heating
- Electric, Fireplace, Natural Gas
Cooling
- Air Conditioner
Appliances
- Included: Dishwasher, Garbage Disposal, Microwave Oven, Range Oven, Refrigerator, washerDryerHookups
- Laundry: Hookups, hookups
Features
- Ceiling Fan(s), Pantry, Walk In Closet
- Has fireplace: Yes
Interior area
- Total interior livable area: 2,860 sqft
Video & virtual tour
Property
Parking
- Parking features: Attached, Garage
- Has attached garage: Yes
- Details: Contact manager
Features
- Patio & porch: Contact manager
- Exterior features: Contact manager
Lot
- Features: Back Yard
Details
- Additional structures: Contact manager
- Parcel number: 21704330
- Other equipment: Contact manager
Construction
Type & style
- Home type: SingleFamily
- Property subtype: Single Family Residence
Utilities & green energy
- Utilities for property: Garbage, Gas, Water
Community & HOA
Community
- Features: Contact manager
HOA
- Amenities included: Contact manager
Location
- Region: Charlotte
Financial & listing details
- Lease term: Contact For Details
Price history
| Date | Event | Price |
|---|---|---|
| 7/7/2026 | Price change | $2,995-6.4%$1/sqft |
Source: Zillow Rentals Report a problem | ||
| 5/29/2026 | Listed for rent | $3,200$1/sqft |
Source: Zillow Rentals Report a problem | ||
| 5/22/2026 | Sold | $482,000-2.8%$169/sqft |
Source:  Canopy MLS as distributed by MLS GRID #4362180 Report a problem Canopy MLS as distributed by MLS GRID #4362180 Report a problem | ||
| 4/8/2026 | Listed for sale | $495,900+15.3%$173/sqft |
Source: Canopy MLS as distributed by MLS GRID #4362180 Report a problem | ||
| 2/9/2023 | Sold | $430,000+78.9%$150/sqft |
Source: Public Record Report a problem | ||
| 5/12/2014 | Sold | $240,352$84/sqft |
Source: Canopy MLS as distributed by MLS GRID #2204257 Report a problem | ||
Neighborhood: 28278
Nearby schools
GreatSchools rating
- 6/10River Gate ElementaryGrades: K-5Distance: 2 mi
- 2/10Southwest Middle SchoolGrades: 6-8Distance: 2.8 mi
- 6/10Palisades High SchoolGrades: 9-11Distance: 1.9 mi