Welcome Home
Berewick community

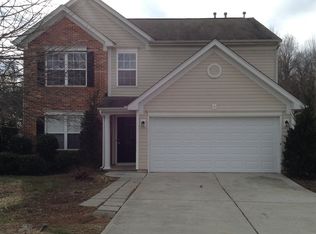
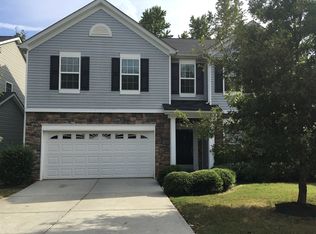
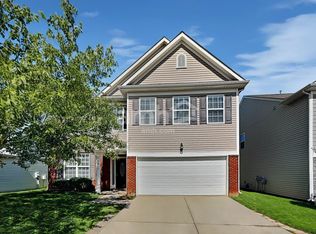
Large 4 bedroom, 3.5 bath home w/ bonus room that can be used as a 5th bedroom. All LVP and hardwood floors, no carpet. Home has been freshly painted. Large open floor plan on lower level. Spacious kitchen with ample cabinet and granite counter tops. Kitchen island that joins eat in kitchen space. Formal dining room and office/flex space at front of home.
All bedrooms are very spacious with walk in closets. Primary bedroom is oversized and has own private bath complete with separate tub and shower and dual vanity. Large walk-in closet completes the room.
2 car garage and large rear yard w patio.
Home is avail for August move in.
Renters Ins required.
Pet conditional with owner approval
No smoking/vaping
App fee is $85 per person over age 18 nonrefundable.
One time admin fee of $150 due at move in.
Must have credit score over 650
No evictions or owing money to landlords
Must make 3x rent in income
House for rent
$2,800/moFees may apply
10427 Paisley Abbey Ln, Charlotte, NC 28278
5beds
--sqft
Price may not include required fees and charges. Learn more|
Singlefamily
Available now
Cats, small dogs OK
Air conditioner, central air
In unit laundry
2 Attached garage spaces parking
Central, natural gas
What's special
Freshly paintedFormal dining room
- 20 days |
- -- |
- -- |
Zillow last checked:
Listing updated:
Travel times

Let’s turn your rent into credit progress
Build credit history with every on-time payment and get credit for the payment you’re already making.
Facts & features
Interior
Bedrooms & bathrooms
- Bedrooms: 5
- Bathrooms: 4
- Full bathrooms: 3
- 1/2 bathrooms: 1
Heating
- Central, Natural Gas
Cooling
- Air Conditioner, Central Air
Appliances
- Included: Dishwasher, Dryer, Gas Oven, Microwave Oven, Refrigerator, Washer
- Laundry: In Unit, Laundry Room, Upper Level
Features
- Bar, Breakfast Bar, Kitchen Island, Open Floorplan, Walk In Closet, Walk-In Closet(s)
- Flooring: Laminate, Vinyl
- Has fireplace: Yes
Property
Parking
- Total spaces: 2
- Parking features: Attached, Driveway, Garage, Open
- Has attached garage: Yes
- Has uncovered spaces: Yes
- Details: Contact manager
Features
- Exterior features: Playground, Walk In Closet, Walk-In Closet(s)
- Pool features: Outdoor Community Pool
Lot
- Features: Level
Details
- Additional structures: Garage(s)
- Parcel number: 19920560
Construction
Type & style
- Home type: SingleFamily
- Property subtype: SingleFamily
Condition
- Year built: 2016
Community & HOA
Community
- Features: Clubhouse, Playground
HOA
- Amenities included: Clubhouse, Parking, Playground
Location
- Region: Charlotte
Financial & listing details
- Lease term: 12 Months
Price history
| Date | Event | Price |
|---|---|---|
| 8/24/2026 | Price change | $2,800-2.6% |
Source: Canopy MLS as distributed by MLS GRID #4404116 Report a problem | ||
| 8/17/2026 | Price change | $2,875-0.9% |
Source: Canopy MLS as distributed by MLS GRID #4404116 Report a problem | ||
| 7/19/2026 | Listed for rent | $2,900+31.8% |
Source: Zillow Rentals Report a problem | ||
| 11/28/2018 | Listing removed | $2,200 |
Source: Paradise Realty & Property Management LLC Report a problem | ||
| 10/24/2018 | Listed for rent | $2,200 |
Source: Paradise Realty & Property Management LLC Report a problem | ||
| 11/16/2016 | Sold | $285,500 |
Source: Public Record Report a problem | ||
Neighborhood: Steele Creek
Nearby schools
GreatSchools rating
- 3/10Berewick ElementaryGrades: PK-5Distance: 1.4 mi
- 7/10Robert F Kennedy MiddleGrades: 6-8Distance: 1.5 mi
- 5/10Olympic High SchoolGrades: 9-12Distance: 1.7 mi