Your one-of-a-kind dream home and impressive shop are privately situated on 5+ breathtaking acres, offering extreme privacy and total seclusion in a lush evergreen wonderland. Wind down the long driveway through the forest and up to the custom home on the hill featuring beautiful and distinctive architecture that sets it apart from the ordinary. Step inside to discover an impressive open-concept living area highlighted by expansive walls of windows that frame stunning, sweeping territorial views directly overlooking your expansive private lawn. Relax in the living space bathed with natural light and new mini splits under custom designed wood ceilings and beams. A dramatic loft-style upper level and soaring cathedral ceilings create an exceptionally airy and architecturally striking interior that feels both grand and warmly inviting.The chef’s kitchen is a standout, complete with a large island, elegant quartz countertops, premium stainless steel appliances, and generous cabinet space for all your needs. Relax and unwind by the striking Chicago brick fireplace and stove, crafted with authentic bricks salvaged from the historic Pike Place Market demolition. Rounding out this special property is a substantial 50’ x 34’ garage shop with a 10’ x 44’ addition, offering versatile space ideal for hobbies, storage, and projects. Modern comforts abound with solar power providing free energy and a generator hookup for reliable, energy-efficient living. Home is pre-inspected!
Sold
Listed by: John L. Scott Mill Creek • Kyle Maple
Bought with: eXp Realty
$1,050,000
13321 Burn Road, Arlington, WA 98223
3beds
1,991sqft
Single Family Residence
Built in 1986
5.01 Acres Lot
$1,049,200 Zestimate®
$527/sqft
$3,496 Estimated rent
Home value
$1,049,200
$986,000 - $1.11M
$3,496/mo
Zestimate® history
Owner options
List your home for rent
$3,496/mo
Rent Zestimate®
Find your next renter with Zillow Rental Manager. Plus, with online applications, you can quickly screen prospective tenants – for free.
$3,496/mo
Rent Zestimate®
Refinance and save
$6,368/mo
Est. payment
Refinancing to a lower rate could help reduce your monthly payments and save thousands over the life of the loan.
$6,368/mo
Est. payment
Explore your selling options
Work with a Zillow partner agent
Leverage their expertise and Zillow's premium Showcase listings to get your home seen by more buyers.
Get startedList with your own agent
Get your home in front of millions of buyers by listing it on Zillow.
Learn how to do itSell it yourself
Take full control of how buyers see your home on Zillow by listing For Sale by Owner (FSBO).
List your homeWhat's special
Dramatic loft-style upper levelElegant quartz countertopsStunning sweeping territorial viewsLarge islandSoaring cathedral ceilingsExpansive walls of windowsGenerous cabinet space
Zillow last checked:
Listing updated:
Listed by:
Kyle Maple,
John L. Scott Mill Creek
Bought with:
molly leber, 134418
eXp Realty
Source: NWMLS as distributed by MLS GRID,MLS#: 2510060
Facts & features
Interior
Bedrooms & bathrooms
- Bedrooms: 3
- Bathrooms: 2
- Full bathrooms: 1
- 1/2 bathrooms: 1
- Main level bathrooms: 1
Bedroom
- Level: Split
Bedroom
- Level: Second
Bathroom full
- Level: Second
Other
- Level: Main
Other
- Level: Main
Dining room
- Level: Main
Entry hall
- Level: Main
Family room
- Level: Main
Kitchen with eating space
- Level: Main
Utility room
- Level: Main
Heating
- Fireplace, Ductless, Stove/Free Standing, Wall Furnace, Electric, Propane, Solar (Unspecified)
Cooling
- Ductless
Appliances
- Included: Dishwasher, Dryer, Refrigerator, Stove(s)/Range(s), Washer, Dishwasher(s), Dryer(s), Refrigerator(s), Washer(s), Water Heater: Electric, Water Heater Location: Under Stairs
Features
- Bath Off Primary, Ceiling Fan(s), Dining Room, Loft
- Flooring: Ceramic Tile, Hardwood, Vinyl, Carpet
- Windows: Dbl Pane/Storm Window, Skylight(s)
- Basement: None
- Number of fireplaces: 2
- Fireplace features: Gas, Main Level: 2, Fireplace
Interior area
- Total structure area: 1,991
- Total interior livable area: 1,991 sqft
Property
Parking
- Total spaces: 6
- Parking features: Detached Garage, RV Parking
- Has garage: Yes
- Covered spaces: 6
Features
- Levels: Two
- Stories: 2
- Entry location: Main
- Patio & porch: Bath Off Primary, Ceiling Fan(s), Dbl Pane/Storm Window, Dining Room, Fireplace, Loft, Security System, Skylight(s), Vaulted Ceiling(s), Walk-In Closet(s), Water Heater, Wired for Generator
- Has view: Yes
- View description: Territorial
Lot
- Size: 5.01 Acres
- Features: Secluded, Cable TV, Deck, Fenced-Partially, High Speed Internet, Outbuildings, Patio, Propane, RV Parking, Shop
- Topography: Level
- Residential vegetation: Fruit Trees, Garden Space, Wooded
Details
- Parcel number: 30060300201500
- Special conditions: Standard
- Other equipment: Leased Equipment: Propane, Wired for Generator
Construction
Type & style
- Home type: SingleFamily
- Architectural style: See Remarks,2 Story
- Property subtype: Single Family Residence
Materials
- Wood Siding
- Foundation: Poured Concrete
- Roof: Composition
Condition
- Very Good
- Year built: 1986
- Major remodel year: 1986
Utilities & green energy
- Electric: Company: PUD
- Sewer: Septic Tank, Company: Septic
- Water: Public, Company: PUD
Green energy
- Energy generation: Solar
Community & HOA
Community
- Security: Security System
- Subdivision: Burn Road
Location
- Region: Arlington
Financial & listing details
- Price per square foot: $527/sqft
- Tax assessed value: $773,300
- Annual tax amount: $6,776
- Date on market: 5/11/2026
- Cumulative days on market: 72 days
- Listing terms: Conventional,FHA,VA Loan
- Inclusions: Dishwasher(s), Dryer(s), Leased Equipment, Refrigerator(s), Stove(s)/Range(s), Washer(s)
Price history
| Date | Event | Price |
|---|---|---|
| 7/16/2026 | Sold | $1,050,000$527/sqft |
Source:  NWMLS as distributed by MLS GRID #2510060 Report a problem NWMLS as distributed by MLS GRID #2510060 Report a problem | ||
| 7/7/2026 | Pending sale | $1,050,000$527/sqft |
Source: NWMLS as distributed by MLS GRID #2510060 Report a problem | ||
| 5/13/2026 | Contingent | $1,050,000$527/sqft |
Source: John L Scott Real Estate #2510060 Report a problem | ||
| 4/23/2026 | Listed for sale | $1,050,000+10%$527/sqft |
Source: NWMLS as distributed by MLS GRID #2510060 Report a problem | ||
| 6/10/2022 | Sold | $954,500-2.1%$479/sqft |
Source: NWMLS as distributed by MLS GRID #1918614 Report a problem | ||
| 5/18/2022 | Pending sale | $975,000$490/sqft |
Source: NWMLS as distributed by MLS GRID #1918614 Report a problem | ||
| 5/13/2022 | Price change | $975,000-2.3%$490/sqft |
Source: NWMLS as distributed by MLS GRID #1918614 Report a problem | ||
| 5/2/2022 | Price change | $997,950-9.3%$501/sqft |
Source: NWMLS as distributed by MLS GRID #1918614 Report a problem | ||
| 4/21/2022 | Listed for sale | $1,100,000+504.4%$552/sqft |
Source: NWMLS as distributed by MLS GRID #1918614 Report a problem | ||
| 1/14/1994 | Sold | $182,000$91/sqft |
Source: Public Record Report a problem | ||
Public tax history
| Year | Property taxes | Tax assessment |
|---|---|---|
| 2024 | $6,776 +7.1% | $773,300 +7.5% |
| 2023 | $6,326 -0.2% | $719,100 -7.2% |
| 2022 | $6,337 +2.9% | $775,100 +26.4% |
| 2021 | $6,158 -0.5% | $613,400 +12.4% |
| 2020 | $6,187 +2.2% | $545,500 +6.9% |
| 2019 | $6,056 | $510,200 +6.5% |
| 2018 | -- | $479,200 +23.1% |
| 2017 | $5,712 +21.7% | $389,400 +12.8% |
| 2016 | $4,692 | $345,200 +7.7% |
| 2015 | $4,692 +6.7% | $320,500 +19.7% |
| 2013 | $4,396 | $267,700 |
| 2012 | -- | -- |
| 2011 | -- | -- |
| 2010 | -- | -- |
| 2009 | -- | -- |
| 2008 | -- | -- |
| 2007 | -- | -- |
| 2002 | -- | -- |
| 2001 | $3,304 +46.1% | $233,900 +64.6% |
| 2000 | $2,262 | $142,100 |
Find assessor info on the county website
Neighborhood: 98223
Nearby homes
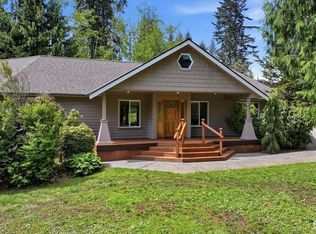
- $975,0003 bd3 ba2.5k sqft14431 132nd St NE, Arlington, WA 98223Sold
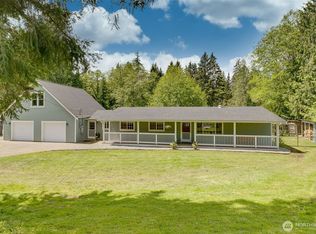
- $812,5003 bd3 ba2.2k sqft13520 Burn Rd, Arlington, WA 98223Sold
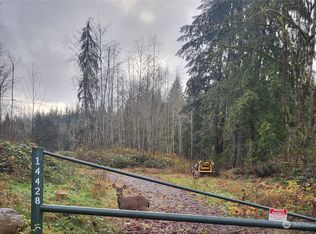
- $600,00018.84 Acres14428 132nd St NE, Arlington, WA 98223Sold
- $825,0002 bd3 ba2.4k sqft12832 Burn Rd, Arlington, WA 98223Sold

- $65,0000.87 Acres0 128th St NE, Arlington, WA 98223Sold
- $90,0004.76 Acres12800 Burn Rd, Arlington, WA 98223Sold
- $584,9502 bd1 ba1.2k sqft13706 155th Ave NE, Arlington, WA 98223Sold
- from $1,204,9996 bd5 ba4k sqftVolturno Plan, Caledon Estates, Arlington, WA 98223New Construction
Nearby schools
GreatSchools rating
- 3/10Monte Cristo Elementary SchoolGrades: 3-6Distance: 3.1 mi
- 5/10Granite Falls Middle SchoolGrades: 6-8Distance: 3.8 mi
- 5/10Granite Falls High SchoolGrades: 9-12Distance: 2.9 mi
Schools provided by the listing agent
- Middle: Granite Falls Mid
- High: Granite Falls High
Source: NWMLS as distributed by MLS GRID. This data may not be complete. We recommend contacting the local school district to confirm school assignments for this home.
Get a cash offer in 3 minutes
Find out how much your home could sell for in as little as 3 minutes with a no-obligation cash offer.
Estimated market value
$1,049,200
Get a cash offer in 3 minutes
Find out how much your home could sell for in as little as 3 minutes with a no-obligation cash offer.
Estimated market value
$1,049,200
- Washington
- Snohomish County
- Arlington
- 98223
- 13321 Burn Road
Nearby cities
Nearby neighborhoods
Nearby zip codes
Other Arlington Topics
