Welcome to this custom-built home offering the perfect balance of privacy, space, and thoughtful details. Situated on 4.13 acres, the property features a peaceful setting with a nearby creek, a dedicated garden area, mature fruit trees, and a private shop perfect for projects, hobbies, and extra storage. New roof! Inside, the home provides a comfortable layout highlighted by practical, high-quality custom details. The living room features a handmade solid wood built-in, while the dining area includes a matching built-in buffet cabinet with upper storage for seamless organization. In the kitchen, you will find durable granite countertops and excellent cooking capacity with a wall oven in addition to the standard stove—ideal for meal prep and hosting gatherings. Nearby, a large laundry and mudroom adds great daily functionality and a clean transition from the outdoors. For added comfort, heated floors are installed in both the primary and guest bathrooms, making cold mornings a thing of the past. The outdoor spaces are just as inviting. You can relax under the backyard gazebo, enjoy the quiet acreage, or spend time gardening. Combining custom indoor features with highly usable outdoor space and a detached shop, this property offers a rare rural lifestyle opportunity. Schedule your private tour today to see all this home has to offer!
Sold
Listed by: Keller Williams Western Realty • Lisa Wilhonen
Bought with: John L. Scott Mill Creek
$975,000
14431 132nd Street NE, Arlington, WA 98223
3beds
2,507sqft
Single Family Residence
Built in 2003
4.13 Acres Lot
$978,500 Zestimate®
$389/sqft
$3,746 Estimated rent
Home value
$978,500
$920,000 - $1.04M
$3,746/mo
Zestimate® history
Owner options
List your home for rent
$3,746/mo
Rent Zestimate®
Find your next renter with Zillow Rental Manager. Plus, with online applications, you can quickly screen prospective tenants – for free.
$3,746/mo
Rent Zestimate®
Refinance and save
$5,979/mo
Est. payment
Refinancing to a lower rate could help reduce your monthly payments and save thousands over the life of the loan.
$5,979/mo
Est. payment
Explore your selling options
Work with a Zillow partner agent
Leverage their expertise and Zillow's premium Showcase listings to get your home seen by more buyers.
Get startedList with your own agent
Get your home in front of millions of buyers by listing it on Zillow.
Learn how to do itSell it yourself
Take full control of how buyers see your home on Zillow by listing For Sale by Owner (FSBO).
List your homeWhat's special
Quiet acreageMature fruit treesBackyard gazeboDetached shopDedicated garden areaPractical high-quality custom detailsComfortable layout
Zillow last checked:
Listing updated:
Listed by:
Lisa Wilhonen,
Keller Williams Western Realty,
Greg Wilhonen,
Keller Williams Western Realty
Bought with:
Jeff Sievers, 2058
John L. Scott Mill Creek
Source: NWMLS as distributed by MLS GRID,MLS#: 2528046
Facts & features
Interior
Bedrooms & bathrooms
- Bedrooms: 3
- Bathrooms: 3
- Full bathrooms: 1
- 3/4 bathrooms: 1
- 1/2 bathrooms: 1
- Main level bathrooms: 3
- Main level bedrooms: 3
Primary bedroom
- Level: Main
Bedroom
- Level: Main
Bedroom
- Level: Main
Bathroom full
- Level: Main
Bathroom three quarter
- Level: Main
Other
- Level: Main
Other
- Level: Main
Den office
- Level: Main
Dining room
- Level: Main
Entry hall
- Level: Main
Great room
- Level: Main
Kitchen with eating space
- Level: Main
Utility room
- Level: Main
Heating
- Fireplace, Forced Air, Propane
Cooling
- 90%+ High Efficiency
Appliances
- Included: Dishwasher, Disposal, Dryer, Microwave, Refrigerator, Stove(s)/Range(s), Washer, Dishwasher(s), Dryer(s), Garbage Disposal, Microwave(s), Refrigerator(s), Washer(s), Water Heater: Electric Tankless, Water Heater Location: Utility closet and Garage
Features
- Bath Off Primary, Ceiling Fan(s), Dining Room
- Flooring: Ceramic Tile, Carpet
- Windows: Dbl Pane/Storm Window, Skylight(s)
- Basement: None
- Number of fireplaces: 2
- Fireplace features: Gas, Main Level: 2, Fireplace
Interior area
- Total structure area: 2,507
- Total interior livable area: 2,507 sqft
Property
Parking
- Total spaces: 3
- Parking features: Attached Carport, Driveway, Attached Garage, RV Parking
- Has attached garage: Yes
- Has carport: Yes
- Covered spaces: 3
Features
- Levels: One
- Stories: 1
- Entry location: Main
- Patio & porch: Bath Off Primary, Ceiling Fan(s), Dbl Pane/Storm Window, Dining Room, Fireplace, Fireplace (Primary Bedroom), Jetted Tub, Security System, Skylight(s), Vaulted Ceiling(s), Walk-In Closet(s), Water Heater, Wired for Generator
- Spa features: Bath
- Has view: Yes
- View description: Territorial
Lot
- Size: 4.13 Acres
- Features: Dead End Street, Cable TV, Deck, Gas Available, High Speed Internet, Outbuildings, Patio, Propane, RV Parking, Shop
- Topography: Level,Partial Slope
- Residential vegetation: Fruit Trees, Garden Space, Wooded
Details
- Parcel number: 30060400102400
- Zoning description: Jurisdiction: County
- Special conditions: Standard
- Other equipment: Wired for Generator
Construction
Type & style
- Home type: SingleFamily
- Architectural style: Modern,1 Story
- Property subtype: Single Family Residence
Materials
- Wood Products
- Foundation: Poured Concrete
- Roof: Composition
Condition
- Very Good
- Year built: 2003
Utilities & green energy
- Electric: Company: Snohomish PUD
- Sewer: Septic Tank, Company: Septic
- Water: Public, Company: Snohomish PUD
- Utilities for property: Ziply
Community & HOA
Community
- Security: Security System
- Subdivision: Granite Falls
Location
- Region: Arlington
Financial & listing details
- Price per square foot: $389/sqft
- Tax assessed value: $903,100
- Annual tax amount: $6,846
- Date on market: 7/14/2026
- Cumulative days on market: 12 days
- Listing terms: Conventional,FHA,VA Loan
- Inclusions: Dishwasher(s), Dryer(s), Garbage Disposal, Microwave(s), Refrigerator(s), Stove(s)/Range(s), Washer(s)
- Road surface type: Dirt
Price history
| Date | Event | Price |
|---|---|---|
| 6/25/2026 | Sold | $975,000-7.1%$389/sqft |
Source:  NWMLS as distributed by MLS GRID #2528046 Report a problem NWMLS as distributed by MLS GRID #2528046 Report a problem | ||
| 6/3/2026 | Pending sale | $1,050,000$419/sqft |
Source: NWMLS as distributed by MLS GRID #2528046 Report a problem | ||
| 5/22/2026 | Listed for sale | $1,050,000$419/sqft |
Source: NWMLS as distributed by MLS GRID #2528046 Report a problem | ||
Public tax history
| Year | Property taxes | Tax assessment |
|---|---|---|
| 2024 | $1,479 +1.1% | $903,100 +1.7% |
| 2023 | $1,463 +10% | $888,300 -5.7% |
| 2022 | $1,330 -82% | $941,800 +27.3% |
| 2021 | $7,393 -2.1% | $739,700 +10.6% |
| 2020 | $7,555 +5.1% | $669,100 +10.1% |
| 2019 | $7,187 | $607,800 +5.2% |
| 2018 | -- | $577,900 +22.9% |
| 2017 | $6,912 +24.3% | $470,100 +10.4% |
| 2016 | $5,563 | $426,000 +11.7% |
| 2015 | $5,563 +9% | $381,400 +22.3% |
| 2013 | $5,104 | $311,900 |
| 2012 | -- | -- |
| 2011 | -- | -- |
| 2010 | -- | -- |
| 2009 | -- | -- |
| 2008 | -- | -- |
| 2007 | -- | -- |
| 2002 | -- | -- |
| 2001 | $1,850 | $129,500 |
Find assessor info on the county website
Neighborhood: 98223
Nearby homes
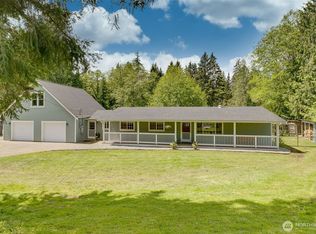
- $812,5003 bd3 ba2.2k sqft13520 Burn Rd, Arlington, WA 98223Sold
- $600,00018.84 Acres14428 132nd St NE, Arlington, WA 98223Sold
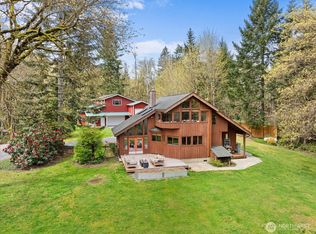
- $1,050,0003 bd2 ba1.9k sqft13321 Burn Rd, Arlington, WA 98223Sold
- $825,0002 bd3 ba2.4k sqft12832 Burn Rd, Arlington, WA 98223Sold

- $65,0000.87 Acres0 128th St NE, Arlington, WA 98223Sold
- $1,269,9904 bd4 ba3.6k sqft12627 144th Ave NE #34-6, Lake Stevens, WA 98258Sold
- $1,394,4004 bd5 ba3.6k sqft12703 144th Ave NE #32-6, Lake Stevens, WA 98258Off Market
- $1,247,8003 bd3 ba3.1k sqft12711 144th Ave NE #31-6, Lake Stevens, WA 98258Off Market
Nearby schools
GreatSchools rating
- 3/10Monte Cristo Elementary SchoolGrades: 3-6Distance: 3.2 mi
- 5/10Granite Falls Middle SchoolGrades: 6-8Distance: 4 mi
- 5/10Granite Falls High SchoolGrades: 9-12Distance: 3.1 mi


Get pre-qualified for a loan
At Zillow Home Loans, we can pre-qualify you in as little as 5 minutes with no impact to your credit score.An equal housing lender. NMLS #10287.
- Washington
- Snohomish County
- Arlington
- 98223
- 14431 132nd Street NE
Nearby cities
Nearby neighborhoods
Nearby zip codes
Other Arlington Topics
