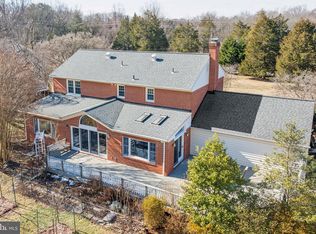
Nestled along a winding country road and set back on a picturesque rolling lawn, this classic brick and siding colonial, almost 4,000 SF, with a welcoming front porch exudes timeless charm. Upon entering the front-to-back foyer you are greeted by the Formal Dining Room to the left and the inviting Family Room with a wood burning fireplace to the right, featuring custom built-ins and glass French doors leading to a tranquil sunroom, complete with recessed lighting, a ceiling fan and a gas fireplace. The fully renovated Chef’s Kitchen with high end, two-tone cabinets, custom beveled granite countertops, gorgeous pendant lighting, stainless steel appliances including two dishwashers and an ice maker along with a large center island offer everything one could desire. Adjacent to the Kitchen is the Breakfast Room with recessed lighting and sliding glass doors to the expansive rear deck-perfect for outdoor gatherings. Upstairs, the generously proportioned Primary Suite boasts an updated en suite full Bathroom and walk-in closet. Three additional large bedrooms and two full bathrooms complete the upper level. The finished Lower Level offers a spacious Recreation Room with a game area plus a sitting area along with ample unfinished storage space. Outside, the beautifully level front and rear lawns, just over an acre, provide ideal spaces for children, pets, outdoor entertaining and gardening. Start planning your summer parties and get ready to make unforgettable memories. Your friends and family won't want to leave this beautiful home and amazing setting. Perfectly positioned within easy access of the Shady Grove Metro, I-270, the BioMed Corridor; Shady Grove Hospital, great local dining and shopping at Falls Grove and Traville Gateway, this home can't be beat. This exceptional property offers everything you need to create the perfect home! Don't miss it! Wootton School Cluster
Sold for $1,413,100
$1,413,100
13321 Glen Mill Rd, Rockville, MD 20850
4beds
3,744sqft
Single Family Residence
Built in 1973
1.06 Acres Lot
$1,394,300 Zestimate®
$377/sqft
$4,984 Estimated rent
Home value
$1,394,300
$1.27M - $1.53M
$4,984/mo
Zestimate® history
Owner options
List your home for rent
$4,984/mo
Rent Zestimate®
Find your next renter with Zillow Rental Manager. Plus, with online applications, you can quickly screen prospective tenants – for free.
$4,984/mo
Rent Zestimate®
Refinance and save
$8,605/mo
Est. payment
Refinancing to a lower rate could help reduce your monthly payments and save thousands over the life of the loan.
$8,605/mo
Est. payment
Explore your selling options
Work with a Zillow partner agent
Leverage their expertise and Zillow's premium Showcase listings to get your home seen by more buyers.
Get startedList with your own agent
Get your home in front of millions of buyers by listing it on Zillow.
Learn how to do itSell it yourself
Take full control of how buyers see your home on Zillow by listing For Sale by Owner (FSBO).
List your homeWhat's special
Wood burning fireplacePicturesque rolling lawnFinished lower levelWalk-in closetCustom built-insSitting areaOver an acre
Zillow last checked:
Listing updated:
Listed by:
Anne Killeen 301-706-0067,
Washington Fine Properties, LLC
Bought with:
Barbara Fagel, SP8368008
Long & Foster Real Estate, Inc.
Source: Bright MLS,MLS#: MDMC2165650
Facts & features
Interior
Bedrooms & bathrooms
- Bedrooms: 4
- Bathrooms: 4
- Full bathrooms: 3
- 1/2 bathrooms: 1
- Main level bathrooms: 1
Rooms
- Room types: Dining Room, Primary Bedroom, Bedroom 2, Bedroom 3, Bedroom 4, Kitchen, Family Room, Foyer, Breakfast Room, Sun/Florida Room, Laundry, Recreation Room, Storage Room, Bathroom 2, Bathroom 3, Primary Bathroom
Primary bedroom
- Features: Flooring - Carpet, Ceiling Fan(s)
- Level: Upper
Bedroom 2
- Features: Flooring - Carpet, Ceiling Fan(s)
- Level: Upper
Bedroom 3
- Features: Ceiling Fan(s), Flooring - Carpet
- Level: Upper
Bedroom 4
- Features: Flooring - Carpet, Ceiling Fan(s)
- Level: Upper
Primary bathroom
- Level: Upper
Bathroom 2
- Level: Upper
Bathroom 3
- Level: Upper
Breakfast room
- Features: Flooring - HardWood, Recessed Lighting
- Level: Main
Dining room
- Features: Flooring - HardWood, Recessed Lighting, Crown Molding, Chair Rail
- Level: Main
Family room
- Features: Flooring - HardWood, Fireplace - Wood Burning, Built-in Features, Crown Molding, Recessed Lighting
- Level: Main
Foyer
- Features: Flooring - HardWood, Recessed Lighting
- Level: Main
Kitchen
- Features: Flooring - HardWood, Kitchen - Gas Cooking, Eat-in Kitchen, Lighting - Pendants, Pantry, Recessed Lighting, Granite Counters
- Level: Main
Laundry
- Level: Lower
Recreation room
- Features: Flooring - Laminate Plank, Crown Molding, Built-in Features, Recessed Lighting
- Level: Lower
Storage room
- Level: Lower
Other
- Features: Flooring - Tile/Brick, Fireplace - Electric, Ceiling Fan(s), Recessed Lighting
- Level: Main
Heating
- Forced Air, Zoned, Natural Gas, Electric
Cooling
- Central Air, Zoned, Electric
Appliances
- Included: Cooktop, Dishwasher, Disposal, Dryer, Double Oven, Washer, Water Heater, Ice Maker, Range Hood, Microwave, Oven/Range - Gas, Six Burner Stove, Extra Refrigerator/Freezer, Stainless Steel Appliance(s), Gas Water Heater
- Laundry: Has Laundry, Lower Level, Laundry Room
Features
- Attic, Breakfast Area, Built-in Features, Ceiling Fan(s), Crown Molding, Floor Plan - Traditional, Formal/Separate Dining Room, Eat-in Kitchen, Kitchen - Gourmet, Kitchen Island, Primary Bath(s), Recessed Lighting, Upgraded Countertops, Walk-In Closet(s), Dry Wall
- Flooring: Hardwood, Carpet, Ceramic Tile, Wood
- Windows: Double Hung, Double Pane Windows
- Basement: Finished,Full,Heated,Improved,Interior Entry,Space For Rooms,Sump Pump,Windows,Workshop
- Number of fireplaces: 2
- Fireplace features: Corner, Glass Doors, Gas/Propane, Mantel(s), Wood Burning
Interior area
- Total structure area: 4,940
- Total interior livable area: 3,744 sqft
- Finished area above ground: 2,644
- Finished area below ground: 1,100
Property
Parking
- Total spaces: 8
- Parking features: Garage Door Opener, Garage Faces Side, Inside Entrance, Oversized, Asphalt, Attached, Driveway, Off Street
- Attached garage spaces: 2
- Uncovered spaces: 6
Accessibility
- Accessibility features: None
Features
- Levels: Three
- Stories: 3
- Patio & porch: Deck, Patio
- Exterior features: Lighting, Flood Lights
- Pool features: None
- Has view: Yes
- View description: Garden, Scenic Vista
Lot
- Size: 1.06 Acres
- Features: Backs to Trees, Landscaped, Level, Not In Development, Premium, Rear Yard
Details
- Additional structures: Above Grade, Below Grade, Outbuilding
- Parcel number: 160400078257
- Zoning: RE1
- Special conditions: Standard
Construction
Type & style
- Home type: SingleFamily
- Architectural style: Colonial
- Property subtype: Single Family Residence
Materials
- Brick, Vinyl Siding
- Foundation: Other
- Roof: Architectural Shingle
Condition
- Very Good
- New construction: No
- Year built: 1973
- Major remodel year: 2011
Details
- Builder model: Fantastic!!
Utilities & green energy
- Sewer: Septic Exists
- Water: Public
- Utilities for property: Fiber Optic
Community & HOA
Community
- Subdivision: Glen Hills
HOA
- Has HOA: No
Location
- Region: Rockville
Financial & listing details
- Price per square foot: $377/sqft
- Tax assessed value: $781,267
- Annual tax amount: $9,578
- Date on market: 2/22/2025
- Listing agreement: Exclusive Right To Sell
- Listing terms: Cash,Conventional,VA Loan
- Ownership: Fee Simple
Price history
| Date | Event | Price |
|---|---|---|
| 3/26/2025 | Sold | $1,413,100+13.2%$377/sqft |
Source:  Bright MLS #MDMC2165650 Report a problem Bright MLS #MDMC2165650 Report a problem | ||
| 2/24/2025 | Pending sale | $1,248,000$333/sqft |
Source: Bright MLS #MDMC2165650 Report a problem | ||
| 2/22/2025 | Listed for sale | $1,248,000$333/sqft |
Source: Bright MLS #MDMC2165650 Report a problem | ||
Public tax history
| Year | Property taxes | Tax assessment |
|---|---|---|
| 2025 | $10,307 +14.6% | $836,133 +7% |
| 2024 | $8,994 +7.5% | $781,267 +7.6% |
| 2023 | $8,370 +4.4% | $726,400 |
| 2022 | $8,016 +0.1% | $726,400 |
| 2021 | $8,009 -0.6% | $726,400 -0.6% |
| 2020 | $8,060 +2.7% | $730,600 |
| 2019 | $7,847 -0.2% | $730,600 +2.7% |
| 2018 | $7,861 -1.2% | $711,600 +1.4% |
| 2017 | $7,958 +11.9% | $702,100 +2.7% |
| 2016 | $7,114 | $683,967 +2.7% |
| 2015 | $7,114 | $665,833 +2.8% |
| 2014 | $7,114 | $647,700 |
| 2013 | -- | $647,700 |
| 2012 | -- | $647,700 -7.8% |
| 2011 | -- | $702,350 |
| 2010 | -- | $702,350 |
| 2009 | -- | $702,350 -14.4% |
| 2008 | -- | $820,530 +16.4% |
| 2007 | -- | $704,660 +19.7% |
| 2006 | -- | $588,790 +24.5% |
| 2005 | -- | $472,920 +7.4% |
| 2004 | -- | $440,166 |
| 2003 | -- | $440,166 +17.5% |
| 2002 | -- | $374,660 |
| 2001 | -- | $374,660 |
Find assessor info on the county website
Neighborhood: 20850
Nearby homes
- $1,282,7004 bd4 ba3.6k sqft13401 Glen Mill Rd, Rockville, MD 20850Sold
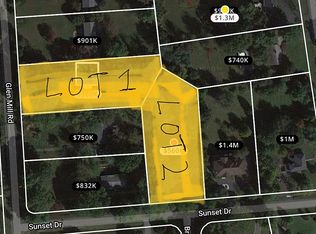
- $26,9001.019 Acres13317 Glen Mill Rd, Rockville, MD 20850Off Market
- $969,400-- bd3 ba1.5k sqft13313 Glen Mill Rd, Rockville, MD 20850Off Market
- $1,197,9331.029 Acres13405 Glen Mill Rd, Rockville, MD 20850Off Market
- $981,7004 bd3 ba1.5k sqft13309 Glen Mill Rd, Rockville, MD 20850Off Market
- $26,600-- bd-- ba-- sqft13409 Glen Mill Rd, Rockville, MD 20850Off Market
- $27,1001.03 Acres9909 Sunset Dr, Rockville, MD 20850Off Market
- $1,374,2004 bd4 ba3.2k sqft13512 Cleveland Dr, Rockville, MD 20850Off Market
Nearby schools
GreatSchools rating
- 9/10Fallsmead Elementary SchoolGrades: K-5Distance: 1.6 mi
- 9/10Robert Frost Middle SchoolGrades: 6-8Distance: 1.1 mi
- 10/10Thomas S. Wootton High SchoolGrades: 9-12Distance: 1.2 mi
Schools provided by the listing agent
- Elementary: Fallsmead
- Middle: Robert Frost
- High: Thomas S. Wootton
- District: Montgomery County Public Schools
Source: Bright MLS. This data may not be complete. We recommend contacting the local school district to confirm school assignments for this home.
Get a cash offer in 3 minutes
Find out how much your home could sell for in as little as 3 minutes with a no-obligation cash offer.
Estimated market value
$1,394,300
Get a cash offer in 3 minutes
Find out how much your home could sell for in as little as 3 minutes with a no-obligation cash offer.
Estimated market value
$1,394,300
- Maryland
- Montgomery County
- Rockville
- 20850
- 13321 Glen Mill Rd
Nearby cities
Nearby neighborhoods
Nearby zip codes
Other Rockville Topics
