This thoughtfully designed home features an open-concept layout with 9-foot ceilings, a dedicated office on the first floor, and a stunning upgraded kitchen with freshly painted cabinets. The kitchen is a true standout with stainless steel appliances, quartz countertops, full-height cabinetry, custom paint, a large island with seating, and a oversized walk-in pantry. The inviting living area includes a modern electric fireplace and built-in storage, while the upstairs loft provides a versatile bonus space ideal for a media room, playroom, or second office. The private primary suite offers double sinks, a soaking tub, and a generous walk-in closet. Step outside to a backyard retreat designed for relaxation and gardening enthusiasts. A covered Trex deck overlooks beautifully maintained garden beds filled with roses, flowers, tomatoes, and more, along with mature trees that enhance the privacy of the no-rear-neighbor setting. Additional highlights include extra cabinetry throughout, a convenient upstairs laundry room with a deep sink, and included washer, dryer, and refrigerator — making this home truly move-in ready!
Sold
$565,000
13321 NE 109th Way, Vancouver, WA 98682
3beds
2,231sqft
Residential, Single Family Residence
Built in 2021
4,356 Square Feet Lot
$569,700 Zestimate®
$253/sqft
$3,203 Estimated rent
Home value
$569,700
$541,000 - $604,000
$3,203/mo
Zestimate® history
Owner options
List your home for rent
$3,203/mo
Rent Zestimate®
Find your next renter with Zillow Rental Manager. Plus, with online applications, you can quickly screen prospective tenants – for free.
$3,203/mo
Rent Zestimate®
Refinance and save
$3,496/mo
Est. payment
Refinancing to a lower rate could help reduce your monthly payments and save thousands over the life of the loan.
$3,496/mo
Est. payment
Explore your selling options
Work with a Zillow partner agent
Leverage their expertise and Zillow's premium Showcase listings to get your home seen by more buyers.
Get startedList with your own agent
Get your home in front of millions of buyers by listing it on Zillow.
Learn how to do itSell it yourself
Take full control of how buyers see your home on Zillow by listing For Sale by Owner (FSBO).
List your homeWhat's special
Modern electric fireplaceStunning upgraded kitchenExtra cabinetry throughoutNo-rear-neighbor settingCovered trex deckPrivate primary suiteGenerous walk-in closet
Zillow last checked:
Listing updated:
Listed by:
Hannah Dubyne wacontracts@therealbrokerage.com,
Real Broker LLC,
Skyla Colvin 564-208-2082,
Real Broker LLC
Bought with:
Joseph Miller, 22015842
MORE Realty, Inc
Source: RMLS (OR),MLS#: 301285986
Facts & features
Interior
Bedrooms & bathrooms
- Bedrooms: 3
- Bathrooms: 3
- Full bathrooms: 2
- Partial bathrooms: 1
- Main level bathrooms: 1
Rooms
- Room types: Loft, Laundry, Office, Bedroom 2, Bedroom 3, Dining Room, Family Room, Kitchen, Living Room, Primary Bedroom
Primary bedroom
- Features: Double Sinks, Ensuite, Soaking Tub, Suite, Walkin Closet, Walkin Shower, Wallto Wall Carpet
- Level: Upper
- Area: 266
- Dimensions: 14 x 19
Bedroom 2
- Features: Closet, Wallto Wall Carpet
- Level: Upper
- Area: 132
- Dimensions: 11 x 12
Bedroom 3
- Features: Closet, Wallto Wall Carpet
- Level: Upper
- Area: 143
- Dimensions: 13 x 11
Dining room
- Features: Laminate Flooring
- Level: Main
- Area: 96
- Dimensions: 12 x 8
Family room
- Features: Wallto Wall Carpet
- Level: Upper
- Area: 336
- Dimensions: 24 x 14
Kitchen
- Features: Dishwasher, Eat Bar, Eating Area, Gas Appliances, Island, Pantry, Free Standing Range, Free Standing Refrigerator, Laminate Flooring, Quartz
- Level: Main
- Area: 192
- Width: 16
Living room
- Features: Builtin Features, Fireplace, Laminate Flooring
- Level: Main
- Area: 209
- Dimensions: 11 x 19
Office
- Features: Laminate Flooring
- Level: Main
- Area: 48
- Dimensions: 8 x 6
Heating
- Forced Air, Heat Pump, Fireplace(s)
Cooling
- Heat Pump
Appliances
- Included: Dishwasher, Free-Standing Gas Range, Free-Standing Refrigerator, Gas Appliances, Plumbed For Ice Maker, Stainless Steel Appliance(s), Washer/Dryer, Free-Standing Range, Electric Water Heater
- Laundry: Laundry Room
Features
- High Ceilings, Quartz, Soaking Tub, Sink, Closet, Eat Bar, Eat-in Kitchen, Kitchen Island, Pantry, Built-in Features, Double Vanity, Suite, Walk-In Closet(s), Walkin Shower
- Flooring: Laminate, Wall to Wall Carpet
- Windows: Double Pane Windows, Vinyl Frames
- Basement: Crawl Space
- Number of fireplaces: 1
- Fireplace features: Electric
Interior area
- Total structure area: 2,231
- Total interior livable area: 2,231 sqft
Property
Parking
- Total spaces: 2
- Parking features: Driveway, Attached
- Attached garage spaces: 2
- Has uncovered spaces: Yes
Accessibility
- Accessibility features: Garage On Main, Parking, Walkin Shower, Accessibility
Features
- Levels: Two
- Stories: 2
- Patio & porch: Deck, Porch
- Exterior features: Garden, Raised Beds, Yard
- Fencing: Fenced
- Has view: Yes
- View description: Trees/Woods
Lot
- Size: 4,356 Square Feet
- Features: Level, Trees, Sprinkler, SqFt 3000 to 4999
Details
- Parcel number: 986058065
- Zoning: R1-5
Construction
Type & style
- Home type: SingleFamily
- Property subtype: Residential, Single Family Residence
Materials
- Board & Batten Siding, Cement Siding, Cultured Stone
- Roof: Composition
Condition
- Resale
- New construction: No
- Year built: 2021
Utilities & green energy
- Gas: Gas
- Sewer: Public Sewer
- Water: Public
Community & HOA
Community
- Security: Security System, Security System Owned, Sidewalk
HOA
- Has HOA: Yes
- HOA fee: $42 monthly
Location
- Region: Vancouver
Financial & listing details
- Price per square foot: $253/sqft
- Tax assessed value: $575,871
- Annual tax amount: $4,867
- Date on market: 1/8/2026
- Cumulative days on market: 16 days
- Listing terms: Cash,Conventional,FHA,VA Loan
- Road surface type: Paved
Price history
| Date | Event | Price |
|---|---|---|
| 2/25/2026 | Sold | $565,000-0.9%$253/sqft |
Source:  RMLS (OR) #301285986 Report a problem RMLS (OR) #301285986 Report a problem | ||
| 1/25/2026 | Pending sale | $569,995$255/sqft |
Source: RMLS (OR) #301285986 Report a problem | ||
| 1/8/2026 | Price change | $569,995+6.9%$255/sqft |
Source: RMLS (OR) #301285986 Report a problem | ||
| 3/26/2022 | Pending sale | $533,000-5.3%$239/sqft |
Source: RMLS (OR) #21371998 Report a problem | ||
| 3/23/2022 | Sold | $562,862$252/sqft |
Source: RMLS (OR) #21371998 Report a problem | ||
Public tax history
| Year | Property taxes | Tax assessment |
|---|---|---|
| 2024 | $4,868 +12.2% | $575,871 +1.8% |
| 2023 | $4,340 +249.8% | $565,684 +11.1% |
| 2022 | $1,241 | $509,157 +307.3% |
| 2021 | -- | $125,000 |
Find assessor info on the county website
Neighborhood: Orchards
Nearby homes
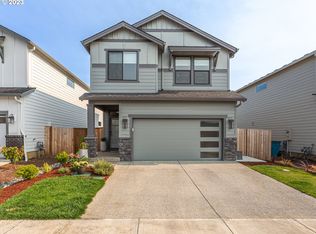
- $574,1003 bd2 ba2.1k sqft13313 NE 109th Way, Vancouver, WA 98682Off Market
- $595,0003 bd3 ba1.8k sqft13407 NE 109th Way, Vancouver, WA 98682Sold
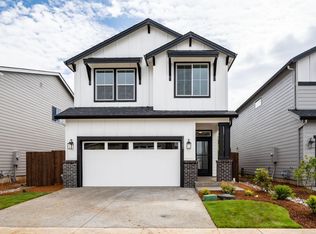
- $562,4003 bd3 ba1.7k sqft13505 NE 109th Way, Vancouver, WA 98682Off Market
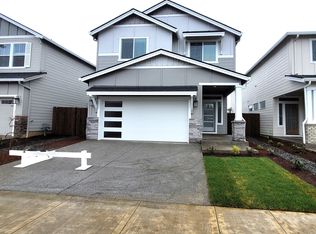
- $620,7004 bd3 ba2.1k sqft10924 NE 135th Ave, Vancouver, WA 98682Off Market
- $614,3004 bd2 ba2.4k sqft13415 NE 109th Way, Vancouver, WA 98682Off Market
- $568,0003 bd2 ba2.1k sqft13305 NE 109th Way, Vancouver, WA 98682Off Market
- $532,0003 bd3 ba1.7k sqft13301 NE 109th Way, Vancouver, WA 98682Off Market
- $595,0003 bd3 ba1.8k sqft11004 NE 135th Ave, Vancouver, WA 98682Sold
Nearby schools
GreatSchools rating
- 4/10Laurin Middle SchoolGrades: 5-8Distance: 2.2 mi
- 5/10Prairie High SchoolGrades: 9-12Distance: 1 mi
- NAMaple Grove K-8Grades: PK-8Distance: 4.6 mi
Schools provided by the listing agent
- Elementary: Maple Grove
- Middle: Laurin
- High: Prairie
Source: RMLS (OR). This data may not be complete. We recommend contacting the local school district to confirm school assignments for this home.
Get a cash offer in 3 minutes
Find out how much your home could sell for in as little as 3 minutes with a no-obligation cash offer.
Estimated market value
$569,700
Get a cash offer in 3 minutes
Find out how much your home could sell for in as little as 3 minutes with a no-obligation cash offer.
Estimated market value
$569,700
- Washington
- Clark County
- Vancouver
- 98682
- Orchards
- 13321 NE 109th Way
Nearby cities
Nearby neighborhoods
Nearby zip codes
Other Vancouver Topics
