Welcome home to perfection. From the moment you walk in, the high ceilings and abundance of natural light by design, this feels like luxury beyond its price range. With its convenient location in the highly sought-after Plateau Manor neighborhood, you will enjoy the quiet and peaceful setting of this home. The home is in pristine condition. The roof, Windows and Siding warranties will transfer. Just built in 2021 with every upgrade available, this is better than brand new. You will appreciate this professionally designed home with quartz kitchen counters, and Island bar, custom cabinets that reach full ceiling height, an abundance of storage, the walk-in pantry, stainless steel upgraded appliance package, complete with gas stove, a unique tile backsplash are all included in this contemporary designer's kitchen. The three-bedroom, two-and-a-half-bath house is fully equipped. Full tile bathrooms floors with spacious cabinets and quartz counters, a custom walk-in shower in the main suite, the spacious media/flex/second living room is located upstairs. And if that wasn't enough, the outside features are sure to impresses you! Custom coated garage floors, Electric Vehicle charging station inside the garage, exposed aggregate concrete. The back yard boasts plenty of space for raised vegetable gardens in the yard, outdoor covered seating, a direct service gas BBQ outlet, as well as a holiday lighting package. To top that off, this home sale INCLUDEDS a new 8-seat jacuzzi hot tub that is covered to provide all year-round enjoyment. Do not miss out on a tour of this home, come see it today!
Sold
$595,000
13407 NE 109th Way, Vancouver, WA 98682
3beds
1,831sqft
Residential, Single Family Residence
Built in 2021
-- sqft lot
$576,700 Zestimate®
$325/sqft
$2,922 Estimated rent
Home value
$576,700
$548,000 - $606,000
$2,922/mo
Zestimate® history
Owner options
List your home for rent
$2,922/mo
Rent Zestimate®
Find your next renter with Zillow Rental Manager. Plus, with online applications, you can quickly screen prospective tenants – for free.
$2,922/mo
Rent Zestimate®
Refinance and save
$3,615/mo
Est. payment
Refinancing to a lower rate could help reduce your monthly payments and save thousands over the life of the loan.
$3,615/mo
Est. payment
Explore your selling options
Work with a Zillow partner agent
Leverage their expertise and Zillow's premium Showcase listings to get your home seen by more buyers.
Get startedList with your own agent
Get your home in front of millions of buyers by listing it on Zillow.
Learn how to do itSell it yourself
Take full control of how buyers see your home on Zillow by listing For Sale by Owner (FSBO).
List your homeWhat's special
Zillow last checked:
Listing updated:
Listed by:
Joel Blanton 360-954-6500,
Berkshire Hathaway HomeServices NW Real Estate
Bought with:
Samuel Densmore, 22035306
Keller Williams Sunset Corridor
Source: RMLS (OR),MLS#: 23025543
Facts & features
Interior
Bedrooms & bathrooms
- Bedrooms: 3
- Bathrooms: 3
- Full bathrooms: 2
- Partial bathrooms: 1
- Main level bathrooms: 1
Rooms
- Room types: Laundry, Media Room, Bedroom 2, Bedroom 3, Dining Room, Family Room, Kitchen, Living Room, Primary Bedroom
Primary bedroom
- Level: Upper
Bedroom 2
- Level: Upper
Bedroom 3
- Level: Upper
Dining room
- Level: Main
Kitchen
- Level: Main
Living room
- Level: Main
Heating
- ENERGY STAR Qualified Equipment, Forced Air 95 Plus, Heat Pump
Cooling
- ENERGY STAR Qualified Equipment
Appliances
- Included: Built In Oven, Built-In Range, Dishwasher, Disposal, ENERGY STAR Qualified Appliances, Free-Standing Refrigerator, Gas Appliances, Microwave, Plumbed For Ice Maker, Range Hood, Stainless Steel Appliance(s), Electric Water Heater, ENERGY STAR Qualified Water Heater
- Laundry: Laundry Room
Features
- Ceiling Fan(s), Granite, High Ceilings, High Speed Internet, Quartz, Kitchen Island, Pantry
- Flooring: Laminate, Tile
- Windows: Triple Pane Windows
- Basement: Crawl Space
- Number of fireplaces: 1
- Fireplace features: Gas
Interior area
- Total structure area: 1,831
- Total interior livable area: 1,831 sqft
Property
Parking
- Total spaces: 2
- Parking features: Driveway, On Street, Garage Door Opener, Attached
- Attached garage spaces: 2
- Has uncovered spaces: Yes
Features
- Levels: Two
- Stories: 2
- Patio & porch: Covered Deck, Covered Patio, Patio, Porch
- Exterior features: Gas Hookup, Yard
- Has spa: Yes
- Spa features: Builtin Hot Tub, Free Standing Hot Tub
- Fencing: Fenced
- Has view: Yes
- View description: Trees/Woods
Lot
- Features: Level, SqFt 3000 to 4999
Details
- Additional structures: GasHookup
- Parcel number: 986058067
- Zoning: R-5
Construction
Type & style
- Home type: SingleFamily
- Architectural style: Contemporary
- Property subtype: Residential, Single Family Residence
Materials
- Board & Batten Siding, Cement Siding, Cultured Stone, Lap Siding
- Foundation: Concrete Perimeter
- Roof: Shingle
Condition
- Resale
- New construction: No
- Year built: 2021
Details
- Warranty included: Yes
Utilities & green energy
- Gas: Gas Hookup, Gas
- Sewer: Public Sewer
- Water: Public
- Utilities for property: Cable Connected
Community & HOA
Community
- Subdivision: Plateau Manor
HOA
- Has HOA: Yes
- Amenities included: Unknown
- HOA fee: $35 monthly
Location
- Region: Vancouver
Financial & listing details
- Price per square foot: $325/sqft
- Tax assessed value: $520,265
- Annual tax amount: $3,842
- Date on market: 9/27/2023
- Cumulative days on market: 94 days
- Listing terms: Call Listing Agent,Cash,Conventional,FHA,VA Loan
- Road surface type: Paved
Price history
| Date | Event | Price |
|---|---|---|
| 11/30/2023 | Sold | $595,000+1.7%$325/sqft |
Source:  RMLS (OR) #23025543 Report a problem RMLS (OR) #23025543 Report a problem | ||
| 10/24/2023 | Pending sale | $584,950$319/sqft |
Source: RMLS (OR) #23025543 Report a problem | ||
| 9/27/2023 | Listed for sale | $584,950+3.8%$319/sqft |
Source: RMLS (OR) #23025543 Report a problem | ||
| 3/28/2022 | Sold | $563,497$308/sqft |
Source: RMLS (OR) #21639010 Report a problem | ||
Public tax history
| Year | Property taxes | Tax assessment |
|---|---|---|
| 2024 | $4,415 +12.8% | $520,265 +2.4% |
| 2023 | $3,914 +215.4% | $508,008 +10.5% |
| 2022 | $1,241 | $459,905 +267.9% |
| 2021 | -- | $125,000 |
Find assessor info on the county website
Neighborhood: Orchards
Nearby homes
- $614,3004 bd2 ba2.4k sqft13415 NE 109th Way, Vancouver, WA 98682Off Market
- $565,0003 bd3 ba2.2k sqft13321 NE 109th Way, Vancouver, WA 98682Sold

- $564,9003 bd3 ba1.7k sqft13505 NE 109th Way, Vancouver, WA 98682Off Market
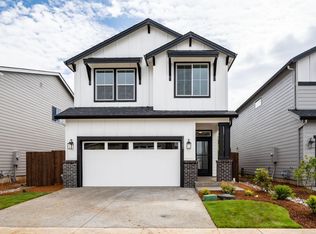
- $576,5003 bd2 ba2.1k sqft13313 NE 109th Way, Vancouver, WA 98682Off Market
- $620,7004 bd3 ba2.1k sqft10924 NE 135th Ave, Vancouver, WA 98682Off Market
- $595,0003 bd3 ba1.8k sqft11004 NE 135th Ave, Vancouver, WA 98682Sold
- $570,3003 bd2 ba2.1k sqft13305 NE 109th Way, Vancouver, WA 98682Off Market
- $555,0004 bd3 ba2.4k sqft13516 NE 109th Way, Vancouver, WA 98682Sold
Nearby schools
GreatSchools rating
- 4/10Laurin Middle SchoolGrades: 5-8Distance: 2.2 mi
- 5/10Prairie High SchoolGrades: 9-12Distance: 1 mi
- NAMaple Grove K-8Grades: PK-8Distance: 4.7 mi
Schools provided by the listing agent
- Elementary: Maple Grove
- Middle: Laurin
- High: Prairie
Source: RMLS (OR). This data may not be complete. We recommend contacting the local school district to confirm school assignments for this home.
Get a cash offer in 3 minutes
Find out how much your home could sell for in as little as 3 minutes with a no-obligation cash offer.
Estimated market value
$576,700
Get a cash offer in 3 minutes
Find out how much your home could sell for in as little as 3 minutes with a no-obligation cash offer.
Estimated market value
$576,700
- Washington
- Clark County
- Vancouver
- 98682
- Orchards
- 13407 NE 109th Way
Nearby cities
Nearby neighborhoods
Nearby zip codes
Other Vancouver Topics
