Skip main navigation
Sold for $475,000
  • $475,000

    13323 Birch Circle, Thornton, CO 80241

    3beds
    1,692sqft
    Single Family Residence
    Built in 1985
    6,321 Square Feet Lot
    $456,600 Zestimate®
    $281/sqft
    $2,798 Estimated rent

    Home value

    $456,600

    $425,000 - $489,000

    $2,798/mo

    Zestimate® history
    Loading
    Loading...

    Owner options

    List your home for rent

    $2,798/mo

    Rent Zestimate®

    Find your next renter with Zillow Rental Manager. Plus, with online applications, you can quickly screen prospective tenants – for free.

    Learn more

    $2,798/mo

    Rent Zestimate®

    Refinance and save

    $2,817/mo

    Est. payment

    Refinancing to a lower rate could help reduce your monthly payments and save thousands over the life of the loan.

    See today's rates

    $2,817/mo

    Est. payment

    Explore your selling options

    Work with a Zillow partner agent

    Leverage their expertise and Zillow's premium Showcase listings to get your home seen by more buyers.

    Get started

    List with your own agent

    Get your home in front of millions of buyers by listing it on Zillow.

    Learn how to do it

    Sell it yourself

    Take full control of how buyers see your home on Zillow by listing For Sale by Owner (FSBO).

    List your home

    What's special

    Private fenced yardVaulted ceilingsPlenty of cabinetsMain floor laundry roomCovered patiosBeautiful laminate flooringAmple closets and storage
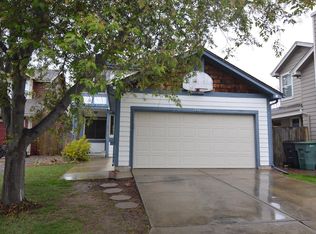
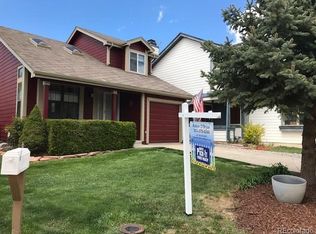
    Welcome to the popular Parkridge Villages neighborhood! This great two-story floorplan is move-in ready. The main level has a bright, light filled Living Room with vaulted ceilings, skylights and fireplace, it flows gracefully into the Dining Room & Kitchen area. Outstanding recent updates throughout this home. The Kitchen features large prep area and plenty of cabinets + a pantry. Newer Refrigerator, Stove, Microwave-Hood and Dishwasher are included. There's recessed can lighting and Beautiful Laminate Flooring. Updated 1/2 Bath, Convenient main floor Laundry Room, Clothes Washer and Dryer are included. There are 3 large Bedrooms on the 2nd floor including a primary Bedroom with an Ensuite sink & makeup counter and an updated Jack-Jill full Bath. The Basement level features a Family Room & Office Area along with an updated full Bath and two Egress windows. This home has ample Closets and storage. This home is also available fully furnished. Call for details, Nice lot with private, fenced yard, covered Patios + 1Car attached Garage. This great location is just minutes from fun at Thornton Park Village Pool, Trail Winds Park and Open Space, Rec Center, Skate Park, Sports Fields & Veterans Memorial Aquatics Center. The Thorncreek Golf Course is near by. Proximity to Restaurants, Shops and Entertainment. Easy Commute to Boulder, Denver and DIA. Seller will require a 60 day Post Closing Occupancy Agreement. Gently lived-in and lovingly maintained. Don't miss this wonderful home. Set a Showing Today!

    Zillow last checked:

    Listing updated:

    Listed by:

    Rumaldo Ulibarri 303-909-3449 r.ulibarri@kw.com,

    Keller Williams Preferred Realty,

    Casimiro Paiz 303-587-1872,

    Keller Williams Preferred Realty

    Bought with:

    Olivier Sokolowski, 100095290

    Compass - Denver

    Source: REcolorado as distributed by MLS GRID,MLS#: 2680983MLS Logo

    Facts & features

    Interior

    Bedrooms & bathrooms
    • Bedrooms: 3
    • Bathrooms: 3
    • Full bathrooms: 2
    • 1/2 bathrooms: 1
    • Main level bathrooms: 1
    Primary bedroom
    • Level: Upper
    Bedroom
    • Level: Upper
    Bedroom
    • Level: Upper
    Bathroom
    • Level: Main
    Bathroom
    • Level: Upper
    Bathroom
    • Level: Basement
    Dining room
    • Level: Main
    Family room
    • Level: Basement
    Kitchen
    • Level: Main
    Laundry
    • Level: Main
    Living room
    • Level: Main
    Utility room
    • Level: Basement
    Heating
    • Forced Air
    Cooling
    • Central Air
    Appliances
    • Included: Dishwasher, Disposal, Dryer, Microwave, Oven, Range, Refrigerator, Washer
    Features
    • Ceiling Fan(s), Jack & Jill Bathroom, Vaulted Ceiling(s)
    • Flooring: Carpet, Laminate
    • Windows: Double Pane Windows
    • Basement: Finished
    • Number of fireplaces: 1
    • Fireplace features: Living Room
    Interior area
    • Total structure area: 1,692
    • Total interior livable area: 1,692 sqft
    • Finished area above ground: 1,118
    • Finished area below ground: 574

    Property

    Parking
    • Total spaces: 1
    • Parking features: Concrete
    • Attached garage spaces: 1
    Features
    • Levels: Two
    • Stories: 2
    • Patio & porch: Covered, Deck, Front Porch
    • Fencing: Full
    Lot
    • Size: 6,321 sqft
    • Features: Landscaped, Level
    Details
    • Parcel number: R0009906
    • Special conditions: Standard

    Construction

    Type & style
    • Home type: SingleFamily
    • Architectural style: Traditional
    • Property subtype: Single Family Residence
    Materials
    • Frame, Wood Siding
    Condition
    • Year built: 1985

    Utilities & green energy

    • Sewer: Public Sewer
    • Water: Public
    • Utilities for property: Electricity Connected, Natural Gas Connected

    Community & neighborhood

    Location
    • Region: Thornton
    • Subdivision: Park Ridge Villages

    Other

    Other facts
    • Listing terms: Cash,Conventional,FHA,VA Loan
    • Ownership: Individual
    • Road surface type: Paved

    Price history

    DateEventPrice
    6/23/2025Sold$475,000+1.1%$281/sqft
    Source: REcolorado as distributed by MLS GRID #2680983 Report a problem
    5/22/2025Pending sale$470,000$278/sqft
    Source: REcolorado as distributed by MLS GRID #2680983 Report a problem
    5/20/2025Listed for sale$470,000$278/sqft
    Source: REcolorado as distributed by MLS GRID #2680983 Report a problem

    Public tax history

    YearProperty taxesTax assessment
    2025$2,661 +1%$25,690 -12.7%
    2024$2,634 +9.5%$29,430
    2023$2,406 -3.2%$29,430 +34.8%
    2022$2,485 $21,840 -2.8%
    2021-- $22,460 +13.7%
    2020$2,198 $19,750 -0.2%
    2019$2,198 +12.2%$19,790 +16.3%
    2018$1,959 $17,020
    2017$1,959 $17,020 +24.8%
    2016-- $13,640
    2015$1,466 $13,640 +15.8%
    2014-- $11,780
    2013-- $11,780 +8.6%
    2012-- $10,850
    2011-- $10,850 -5.6%
    2010-- $11,490
    2009-- $11,490 -21.9%
    2008-- $14,720
    2007-- $14,720 -2.8%
    2006-- $15,150
    2005-- $15,150 +17.7%
    2004-- $12,870
    2003$1,267 +2.3%$12,870 +4%
    2002$1,239 +11.6%$12,380 +17.7%
    2001$1,110 $10,520

    Find assessor info on the county website

    Neighborhood: Parkridge Village

    Nearby schools

    GreatSchools rating
    Schools provided by the listing agent
    • Elementary: Eagleview
    • Middle: Rocky Top
    • High: Horizon
    • District: Adams 12 5 Star Schl

    Source: REcolorado as distributed by MLS GRID. This data may not be complete. We recommend contacting the local school district to confirm school assignments for this home.

    Get a cash offer in 3 minutes
    Find out how much your home could sell for in as little as 3 minutes with a no-obligation cash offer.
    Estimated market value
    $456,600
    Get a cash offer in 3 minutes
    Find out how much your home could sell for in as little as 3 minutes with a no-obligation cash offer.
    Estimated market value
    $456,600