Skip main navigation
Sold for $434,000
  • $434,000

    13346 Birch Circle, Thornton, CO 80241

    3beds
    1,692sqft
    Single Family Residence
    Built in 1985
    4,560 Square Feet Lot
    $421,900 Zestimate®
    $257/sqft
    $2,702 Estimated rent

    Home value

    $421,900

    $397,000 - $451,000

    $2,702/mo

    Zestimate® history
    Loading
    Loading...

    Owner options

    List your home for rent

    $2,702/mo

    Rent Zestimate®

    Find your next renter with Zillow Rental Manager. Plus, with online applications, you can quickly screen prospective tenants – for free.

    Learn more

    $2,702/mo

    Rent Zestimate®

    Refinance and save

    $2,574/mo

    Est. payment

    Refinancing to a lower rate could help reduce your monthly payments and save thousands over the life of the loan.

    See today's rates

    $2,574/mo

    Est. payment

    Explore your selling options

    Work with a Zillow partner agent

    Leverage their expertise and Zillow's premium Showcase listings to get your home seen by more buyers.

    Get started

    List with your own agent

    Get your home in front of millions of buyers by listing it on Zillow.

    Learn how to do it

    Sell it yourself

    Take full control of how buyers see your home on Zillow by listing For Sale by Owner (FSBO).

    List your home

    What's special

    Modern finishesFenced yardStylish kitchenPeaceful patioFinished basementEgress windowVaulted ceilings
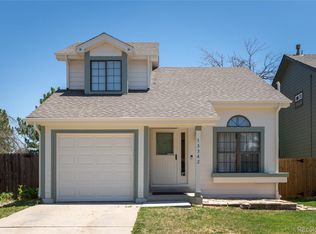
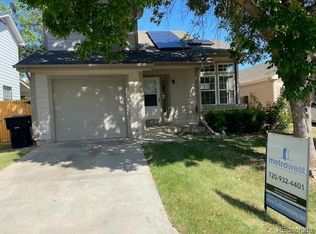
    Step inside this beautifully updated home featuring newer LVP flooring and a few freshly painted rooms. Skylights in the living area fill the main floor with warm, natural light, while vaulted ceilings and a cozy wood-burning fireplace create an inviting atmosphere. The stylish kitchen offers newer stainless steel appliances and modern finishes, and the dining area looks out onto the peaceful patio, perfect for entertaining or relaxing outdoors. 3 bedrooms on the same level upstairs. The finished basement with an egress window provides flexible space for a home office, gym, or potential 4th bedroom. With a 1-car garage, fenced yard, and a fantastic location close to main highways, recreation, and shopping, this home is move-in ready and full of charm!

    Zillow last checked:

    Listing updated:

    Listed by:

    Motif Shelton 303-918-0555 motif.shelton@redfin.com,

    Redfin Corporation

    Bought with:

    Lorrie Lucero, 100031064

    One Avenue Realty

    Source: REcolorado as distributed by MLS GRID,MLS#: 8057391MLS Logo

    Facts & features

    Interior

    Bedrooms & bathrooms
    • Bedrooms: 3
    • Bathrooms: 2
    • Full bathrooms: 1
    • 1/2 bathrooms: 1
    • Main level bathrooms: 1
    Bedroom
    • Description: Lvp Flooring, Private Vanity And Door To Shared Bath
    • Features: Primary Suite
    • Level: Upper
    • Area: 180 Square Feet
    • Dimensions: 12 x 15
    Bedroom
    • Description: Lvp Flooring
    • Level: Upper
    • Area: 132 Square Feet
    • Dimensions: 11 x 12
    Bedroom
    • Description: Lvp Flooring
    • Level: Upper
    • Area: 108 Square Feet
    • Dimensions: 9 x 12
    Bathroom
    • Description: Lvp Flooring
    • Level: Main
    • Area: 25 Square Feet
    • Dimensions: 5 x 5
    Bathroom
    • Description: Lvp Flooring, Shower/Tub Combo
    • Level: Upper
    • Area: 40 Square Feet
    • Dimensions: 5 x 8
    Bonus room
    • Description: Carpet
    • Level: Basement
    • Area: 312 Square Feet
    • Dimensions: 13 x 24
    Bonus room
    • Description: Carpet
    • Level: Basement
    • Area: 110 Square Feet
    • Dimensions: 10 x 11
    Dining room
    • Description: Lvp Flooring, Door To Backyard
    • Level: Main
    • Area: 108 Square Feet
    • Dimensions: 9 x 12
    Kitchen
    • Description: Lvp Flooring, Laminate Counters, Stainless Steel Appliances
    • Level: Main
    • Area: 112 Square Feet
    • Dimensions: 8 x 14
    Laundry
    • Description: Lvp Flooring, Door To Garage
    • Level: Main
    • Area: 40 Square Feet
    • Dimensions: 4 x 10
    Living room
    • Description: Lvp Flooring, Vaulted Ceiling
    • Level: Main
    • Area: 221 Square Feet
    • Dimensions: 13 x 17
    Heating
    • Forced Air
    Cooling
    • Central Air
    Appliances
    • Included: Dishwasher, Disposal, Range, Range Hood, Refrigerator, Self Cleaning Oven
    • Laundry: Laundry Closet
    Features
    • Laminate Counters, Radon Mitigation System, Vaulted Ceiling(s)
    • Flooring: Carpet, Laminate
    • Windows: Double Pane Windows, Skylight(s), Window Treatments
    • Basement: Crawl Space,Daylight,Finished,Full
    • Number of fireplaces: 1
    • Fireplace features: Living Room
    • Common walls with other units/homes: No Common Walls
    Interior area
    • Total structure area: 1,692
    • Total interior livable area: 1,692 sqft
    • Finished area above ground: 1,118
    • Finished area below ground: 350

    Property

    Parking
    • Total spaces: 1
    • Parking features: Garage - Attached
    • Attached garage spaces: 1
    Features
    • Levels: Two
    • Stories: 2
    • Patio & porch: Patio
    • Exterior features: Private Yard, Rain Gutters
    • Fencing: Full
    Lot
    • Size: 4,560 sqft
    • Features: Landscaped, Sprinklers In Front, Sprinklers In Rear
    Details
    • Parcel number: R0009988
    • Special conditions: Standard

    Construction

    Type & style
    • Home type: SingleFamily
    • Property subtype: Single Family Residence
    Materials
    • Frame, Other
    • Roof: Composition
    Condition
    • Year built: 1985

    Utilities & green energy

    • Electric: 110V
    • Sewer: Public Sewer
    • Water: Public
    • Utilities for property: Cable Available, Electricity Connected, Natural Gas Connected, Phone Available

    Community & neighborhood

    Security
    • Security features: Radon Detector, Smoke Detector(s)
    Location
    • Region: Thornton
    • Subdivision: Park Ridge Villages

    Other

    Other facts
    • Listing terms: Cash,Conventional,FHA,VA Loan
    • Ownership: Individual
    • Road surface type: Paved

    Price history

    DateEventPrice
    12/12/2025Sold$434,000+1.2%$257/sqft
    Source: REcolorado as distributed by MLS GRID #8057391 Report a problem
    11/24/2025Pending sale$429,000$254/sqft
    Source: REcolorado as distributed by MLS GRID #8057391 Report a problem
    11/16/2025Price change$429,000-1.4%$254/sqft
    Source: REcolorado as distributed by MLS GRID #8057391 Report a problem
    11/13/2025Price change$435,000-1.1%$257/sqft
    Source: REcolorado as distributed by MLS GRID #8057391 Report a problem
    11/10/2025Price change$440,000-1.1%$260/sqft
    Source: REcolorado as distributed by MLS GRID #8057391 Report a problem
    10/30/2025Listed for sale$445,000+61.2%$263/sqft
    Source: REcolorado as distributed by MLS GRID #8057391 Report a problem
    11/28/2016Sold$276,000+2.6%$163/sqft
    Source: IRES as distributed by MLS GRID #803838 Report a problem
    11/1/2016Pending sale$269,000$159/sqft
    Source: Coldwell Banker Residential Brokerage - North Metro #4189555 Report a problem
    9/30/2016Listed for sale$269,000+34.8%$159/sqft
    Source: Coldwell Banker Residential Brokerage - North Metro #4189555 Report a problem
    2/4/2014Sold$199,500+1.3%$118/sqft
    Source: Public Record Report a problem
    11/22/2013Listed for sale$197,000+23.2%$116/sqft
    Source: Resident Realty Westminster #723519 Report a problem
    8/16/2000Sold$159,900+25.4%$95/sqft
    Source: Public Record Report a problem
    2/3/2000Sold$127,500+25.6%$75/sqft
    Source: Public Record Report a problem
    4/11/1996Sold$101,500$60/sqft
    Source: Public Record Report a problem

    Public tax history

    YearProperty taxesTax assessment
    2025$2,739 +1%$26,250 -13%
    2024$2,711 +11.9%$30,180
    2023$2,421 -3.2%$30,180 +37.3%
    2022$2,502 $21,980 -2.8%
    2021-- $22,610 +13.1%
    2020$2,225 $19,990 -0.2%
    2019$2,225 +9.8%$20,030 +13.8%
    2018$2,025 $17,600
    2017$2,025 $17,600 +17.1%
    2016-- $15,030
    2015$1,615 $15,030 +14.6%
    2014-- $13,120
    2013-- $13,120 -2.3%
    2012-- $13,430
    2011-- $13,430 +10.2%
    2010-- $12,190
    2009-- $12,190 -14.4%
    2008-- $14,240
    2007-- $14,240 -11.9%
    2006-- $16,170
    2005-- $16,170 +21.9%
    2004-- $13,260
    2003$1,267 +2.3%$13,260 +7.1%
    2002$1,239 +11.6%$12,380 +17.7%
    2001$1,110 $10,520

    Find assessor info on the county website

    Neighborhood: Parkridge Village

    Nearby schools

    GreatSchools rating
    Schools provided by the listing agent
    • Elementary: Eagleview
    • Middle: Rocky Top
    • High: Horizon
    • District: Adams 12 5 Star Schl

    Source: REcolorado as distributed by MLS GRID. This data may not be complete. We recommend contacting the local school district to confirm school assignments for this home.

    Get a cash offer in 3 minutes
    Find out how much your home could sell for in as little as 3 minutes with a no-obligation cash offer.
    Estimated market value
    $421,900
    Get a cash offer in 3 minutes
    Find out how much your home could sell for in as little as 3 minutes with a no-obligation cash offer.
    Estimated market value
    $421,900