Welcome to your serene retreat in the heart of Kearny's highly sought-after Oakbrook Neighborhood! This exquisite all electric home is nestled on over an acre of lush, tree-lined land, offering unparalleled privacy and tranquility. Enjoy fresh apples from one of the three apple trees! As you step inside, you'll be greeted by the coffered ceilings and warmth of newer bamboo floors that flow throughout the main level, enhancing the home's inviting ambiance. The large kitchen offers granite counter tops, high end vinyl tile, a walk-in pantry and wall of windows in the eating area. The primary bedroom is conveniently located on the main floor, providing a peaceful haven with easy access. Downstairs, you’ll find two generously sized bedrooms with walk-in closets and a secondary living space that walks out to the large, covered patio. A perfect place for entertaining! Both levels offer ample storage, ensuring that everything has its place. The lower level also features a John Deere garage, making it ideal for hobbyists or those in need of extra space for equipment. Outdoor living is a dream with a large, covered deck and porch that overlook the serenity and wildlife at the back of the property. Whether you're sipping your morning coffee or hosting an evening gathering, this space is perfect for enjoying the natural beauty and wildlife that surrounds you. Additional features include a newer roof, walk in kitchen pantry, water softener system, walk-in closets, impeccable landscaping and garden and all the conveniences of modern living, wrapped in a peaceful, private setting. This home is more than just a place to live—it's a lifestyle. Don't miss the opportunity to make this meticulously cared for Oakbrook gem your own!
Sold
Price Unknown
13323 Kelli Dr, Kearney, MO 64060
3beds
3,236sqft
Single Family Residence
Built in 2010
1.18 Acres Lot
$794,800 Zestimate®
$--/sqft
$3,079 Estimated rent
Home value
$794,800
$755,000 - $835,000
$3,079/mo
Zestimate® history
Owner options
List your home for rent
$3,079/mo
Rent Zestimate®
Find your next renter with Zillow Rental Manager. Plus, with online applications, you can quickly screen prospective tenants – for free.
$3,079/mo
Rent Zestimate®
Refinance and save
$275/mo
Est. payment
Refinancing to a lower rate could help reduce your monthly payments and save thousands over the life of the loan.
$275/mo
Est. payment
Explore your selling options
Work with a Zillow partner agent
Leverage their expertise and Zillow's premium Showcase listings to get your home seen by more buyers.
Get startedList with your own agent
Get your home in front of millions of buyers by listing it on Zillow.
Learn how to do itSell it yourself
Take full control of how buyers see your home on Zillow by listing For Sale by Owner (FSBO).
List your homeWhat's special
Zillow last checked:
Listing updated:
Listed by:
Christy Tulipana 816-500-7495,
Platinum Realty LLC
Bought with:
Becky Treccariche, 2006003078
ReeceNichols Williams
Source: Heartland MLS as distributed by MLS GRID,MLS#: 2506762
Facts & features
Interior
Bedrooms & bathrooms
- Bedrooms: 3
- Bathrooms: 3
- Full bathrooms: 2
- 1/2 bathrooms: 1
Primary bedroom
- Features: Wood Floor
- Level: First
Bedroom 2
- Features: Carpet, Walk-In Closet(s)
- Level: Basement
Bedroom 3
- Features: Carpet, Walk-In Closet(s)
- Level: Basement
Bathroom 2
- Features: Double Vanity
- Level: Basement
Dining room
- Features: Wood Floor
- Level: First
Family room
- Features: All Carpet
- Level: Basement
Great room
- Features: Wood Floor
- Level: First
Half bath
- Level: First
Kitchen
- Level: First
Laundry
- Level: First
Heating
- Electric, Heat Pump
Cooling
- Electric, Heat Pump
Appliances
- Included: Dishwasher, Disposal, Built-In Oven
- Laundry: Electric Dryer Hookup, Main Level
Features
- Ceiling Fan(s), Kitchen Island, Pantry, Stained Cabinets, Vaulted Ceiling(s), Walk-In Closet(s)
- Flooring: Carpet, Wood
- Basement: Finished,Full,Walk-Out Access
- Number of fireplaces: 1
- Fireplace features: Great Room
Interior area
- Total structure area: 3,236
- Total interior livable area: 3,236 sqft
- Finished area above ground: 1,924
- Finished area below ground: 1,312
Property
Parking
- Total spaces: 3
- Parking features: Attached, Garage Faces Front
- Attached garage spaces: 3
Lot
- Size: 1.18 Acres
- Features: Acreage, Estate Lot
Details
- Parcel number: 11103000517.00
Construction
Type & style
- Home type: SingleFamily
- Architectural style: Traditional
- Property subtype: Single Family Residence
Materials
- Frame, Stone Trim
- Roof: Composition
Condition
- Year built: 2010
Utilities & green energy
- Sewer: Public Sewer
- Water: Public
Community & HOA
Community
- Subdivision: Oakbrook
HOA
- Has HOA: Yes
- Services included: No Amenities
- HOA fee: $275 annually
- HOA name: Oakbrook HOA
Location
- Region: Kearney
Financial & listing details
- Tax assessed value: $101,880
- Annual tax amount: $5,767
- Date on market: 9/19/2024
- Listing terms: Cash,Conventional,FHA,VA Loan
- Ownership: Private
- Road surface type: Paved
Price history
| Date | Event | Price |
|---|---|---|
| 10/22/2024 | Sold | -- |
Source:  Heartland MLS as distributed by MLS GRID #2506762 Report a problem Heartland MLS as distributed by MLS GRID #2506762 Report a problem | ||
| 9/24/2024 | Pending sale | $775,500$240/sqft |
Source: Heartland MLS as distributed by MLS GRID #2506762 Report a problem | ||
| 9/19/2024 | Listed for sale | $775,500+91.5%$240/sqft |
Source: Heartland MLS as distributed by MLS GRID #2506762 Report a problem | ||
| 7/27/2016 | Sold | -- |
Source: Agent Provided Report a problem | ||
| 5/15/2016 | Pending sale | $405,000$125/sqft |
Source: Keller Williams - Overland Park #1976465 Report a problem | ||
| 4/6/2016 | Price change | $405,000-1.7%$125/sqft |
Source: Keller Williams - Overland Park #1976465 Report a problem | ||
| 2/20/2016 | Listed for sale | $412,000+9.9%$127/sqft |
Source: Keller Williams Realty Partner #1976465 Report a problem | ||
| 4/26/2013 | Sold | -- |
Source: Heartland MLS as distributed by MLS GRID #1811672 Report a problem | ||
| 3/7/2013 | Pending sale | $375,000$116/sqft |
Source: Platinum Realty #1811672 Report a problem | ||
| 1/15/2013 | Listed for sale | $375,000+0.5%$116/sqft |
Source: Platinum Realty #1811672 Report a problem | ||
| 7/5/2012 | Sold | -- |
Source: Agent Provided Report a problem | ||
| 7/12/2010 | Price change | $373,000-4.1%$115/sqft |
Source: Reece and Nichols Realtors #1628196 Report a problem | ||
| 4/17/2010 | Price change | $389,000+29.1%$120/sqft |
Source: Reece and Nichols Realtors #1628196 Report a problem | ||
| 4/3/2010 | Price change | $301,300+5.4%$93/sqft |
Source: Reece and Nichols Realtors #1628196 Report a problem | ||
| 2/25/2010 | Price change | $285,800+10.7%$88/sqft |
Source: Reece and Nichols Realtors #1628196 Report a problem | ||
| 2/17/2010 | Price change | $258,200+12.8%$80/sqft |
Source: Reece and Nichols Realtors #1628196 Report a problem | ||
| 1/23/2010 | Price change | $229,000+4.6%$71/sqft |
Source: Reece and Nichols Realtors #1628196 Report a problem | ||
| 12/19/2009 | Price change | $219,000+3.5%$68/sqft |
Source: Reece & Nichols #1628196 Report a problem | ||
| 11/21/2009 | Price change | $211,500+2.4%$65/sqft |
Source: Reece and Nichols Realtors #1628196 Report a problem | ||
| 10/3/2009 | Price change | $206,500+2.2%$64/sqft |
Source: Reece and Nichols Realtors #1628196 Report a problem | ||
| 8/29/2009 | Price change | $202,100+13.5%$62/sqft |
Source: Reece and Nichols Realtors #1628196 Report a problem | ||
| 8/16/2009 | Listed for sale | $178,000$55/sqft |
Source: Reece and Nichols Realtors #1628196 Report a problem | ||
Public tax history
| Year | Property taxes | Tax assessment |
|---|---|---|
| 2025 | $5,930 +2.4% | $101,880 +11.3% |
| 2024 | $5,789 +0.4% | $91,500 |
| 2023 | $5,768 +14.7% | $91,500 +18.4% |
| 2022 | $5,029 +2.2% | $77,270 |
| 2021 | $4,922 +3.5% | $77,270 +14% |
| 2020 | $4,754 | $67,810 0% |
| 2019 | $4,754 +0.6% | $67,811 +0% |
| 2018 | $4,726 -2.2% | $67,810 |
| 2017 | $4,832 | $67,810 |
| 2016 | $4,832 | $67,810 |
| 2015 | $4,832 0% | $67,810 +11.5% |
| 2014 | $4,833 | $60,800 |
| 2013 | -- | $60,800 +566.7% |
| 2012 | -- | $9,120 |
| 2011 | -- | $9,120 -30.9% |
| 2010 | -- | $13,200 |
| 2009 | -- | $13,200 |
| 2007 | -- | $13,200 |
Find assessor info on the county website
Neighborhood: 64060
Nearby homes
- $--6 bd4 ba4.4k sqft13413 Oakbrook Cir, Kearney, MO 64060Sold
- $599,5004 bd3 ba-- sqft13224 E Kelli Dr, Kearney, MO 64060Off Market
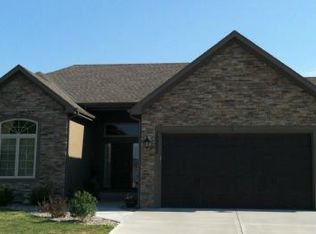
- $905,8005 bd4 ba3.7k sqft13326 Oakbrook Dr, Kearney, MO 64060Off Market
- $--4 bd4 ba2.8k sqft13404 Oakridge Dr, Kearney, MO 64060Sold

- $457,0003 bd2 ba1.8k sqft13415 Oakbrook Cir, Kearney, MO 64060Off Market
- $---- bd-- ba-- sqft13419 Oakbrook Cir, Kearney, MO 64060Off Market
- $--4 bd3 ba3.2k sqft13405 Oakbrook Dr, Kearney, MO 64060Sold
- $578,0002 bd4 ba2.3k sqft13410 Oakridge Dr, Kearney, MO 64060Off Market
Nearby schools
GreatSchools rating
- 4/10Kearney Elementary SchoolGrades: PK-5Distance: 3.8 mi
- 8/10Kearney Junior High SchoolGrades: 8-9Distance: 4.1 mi
- 9/10Kearney High SchoolGrades: 10-12Distance: 4 mi
Schools provided by the listing agent
- Elementary: Kearney
- Middle: Kearney
- High: Kearney
Source: Heartland MLS as distributed by MLS GRID. This data may not be complete. We recommend contacting the local school district to confirm school assignments for this home.
Get a cash offer in 3 minutes
Find out how much your home could sell for in as little as 3 minutes with a no-obligation cash offer.
Estimated market value
$794,800
Get a cash offer in 3 minutes
Find out how much your home could sell for in as little as 3 minutes with a no-obligation cash offer.
Estimated market value
$794,800
- Missouri
- Clay County
- Kearney
- 64060
- 13323 Kelli Dr
Nearby cities
Nearby zip codes
Other Kearney Topics
