Own your own personal oasis on over an acre lot. This stunning 1.5 story home features 6 bedrooms, 4 full bathrooms, 3 car garage, walk-out finished basement, private lot, and an amazing pool making this home 10 out of 10. Meticulously maintained and no expense was spared. Every inch of this home has been touched to perfection. Beautiful custom wood work, custom cabinets, raised panel wood doors, and clad wood windows set this home apart. Semi open floor plan with tons of living space. Living room is cozy and inviting with stone fireplace and soaring ceilings. Kitchen comes equipped with island, walk-in pantry, SS appliances and coffee bar area. Spacious primary suite located on the main level with spa like master bath and large walk-in closet. Additional bedroom and full bath is located on the main level. Upstairs are three large bedrooms, fully updated bathroom, and loft area. Newly finished walk-out lower level has all the bells and whistles. Media area, 6th bedroom, full bathroom, workshop, and more storage space. Step out back to your perfectly landscaped yard with new deck and huge pool. Over $350,000 in upgrades and calling the pickiest of buyers. Other features not to be ignored among many are new geo thermal heating and cooling system, 22 zone irrigation system installed, new exterior and interior paint, new flooring, new lighting, all window coverings, and the list goes on and on. This unique and perfectly completed home will not last! Kearney School District.
Sold
Street View
Price Unknown
13413 Oakbrook Cir, Kearney, MO 64060
6beds
4,421sqft
Single Family Residence
Built in 2010
1.21 Acres Lot
$901,300 Zestimate®
$--/sqft
$4,163 Estimated rent
Home value
$901,300
$856,000 - $946,000
$4,163/mo
Zestimate® history
Owner options
List your home for rent
$4,163/mo
Rent Zestimate®
Find your next renter with Zillow Rental Manager. Plus, with online applications, you can quickly screen prospective tenants – for free.
$4,163/mo
Rent Zestimate®
Refinance and save
$250/mo
Est. payment
Refinancing to a lower rate could help reduce your monthly payments and save thousands over the life of the loan.
$250/mo
Est. payment
Explore your selling options
Work with a Zillow partner agent
Leverage their expertise and Zillow's premium Showcase listings to get your home seen by more buyers.
Get startedList with your own agent
Get your home in front of millions of buyers by listing it on Zillow.
Learn how to do itSell it yourself
Take full control of how buyers see your home on Zillow by listing For Sale by Owner (FSBO).
List your homeWhat's special
Zillow last checked:
Listing updated:
Listed by:
Brooke Miller 816-679-0805,
ReeceNichols - Country Club Plaza,
KBT Plaza Team 913-239-2070,
ReeceNichols - Country Club Plaza
Bought with:
Michelle Cook, 2014025131
Keller Williams KC North
Source: Heartland MLS as distributed by MLS GRID,MLS#: 2489097
Facts & features
Interior
Bedrooms & bathrooms
- Bedrooms: 6
- Bathrooms: 4
- Full bathrooms: 4
Primary bedroom
- Level: Main
Bedroom 2
- Features: Ceiling Fan(s)
- Level: Main
Bedroom 3
- Level: First
Bedroom 4
- Features: All Carpet, Walk-In Closet(s)
- Level: Second
Bedroom 5
- Features: All Carpet, Walk-In Closet(s)
- Level: Second
Bedroom 6
- Features: Luxury Vinyl, Walk-In Closet(s)
- Level: Lower
Primary bathroom
- Features: Ceramic Tiles, Granite Counters, Separate Shower And Tub, Walk-In Closet(s)
- Level: Main
Bathroom 2
- Features: Ceramic Tiles, Shower Only
- Level: Main
Bathroom 3
- Features: Ceramic Tiles, Separate Shower And Tub
- Level: Second
Dining room
- Level: Main
Other
- Features: Shower Only
- Level: Lower
Kitchen
- Features: Granite Counters, Kitchen Island, Pantry, Wood Floor
- Level: Main
Living room
- Features: Fireplace
- Level: Main
Loft
- Features: Ceiling Fan(s), Luxury Vinyl
- Level: Second
Recreation room
- Features: Fireplace, Luxury Vinyl
- Level: Lower
Heating
- Other
Cooling
- Has cooling: Yes
Appliances
- Included: Dishwasher, Disposal, Exhaust Fan, Microwave, Refrigerator, Built-In Electric Oven, Stainless Steel Appliance(s)
- Laundry: Main Level
Features
- Ceiling Fan(s), Central Vacuum, Custom Cabinets, Kitchen Island, Pantry, Vaulted Ceiling(s), Walk-In Closet(s)
- Flooring: Carpet, Tile, Wood
- Windows: Window Coverings, Thermal Windows
- Basement: Egress Window(s),Finished,Walk-Out Access
- Number of fireplaces: 1
- Fireplace features: Gas, Great Room, Heat Circulator
Interior area
- Total structure area: 4,421
- Total interior livable area: 4,421 sqft
- Finished area above ground: 3,021
- Finished area below ground: 1,400
Property
Parking
- Total spaces: 3
- Parking features: Attached, Garage Door Opener, Garage Faces Side
- Attached garage spaces: 3
Features
- Patio & porch: Deck, Patio, Covered
- Has private pool: Yes
- Pool features: In Ground
Lot
- Size: 1.21 Acres
- Features: Acreage, Estate Lot
Details
- Parcel number: 111030005016.00
Construction
Type & style
- Home type: SingleFamily
- Architectural style: Traditional
- Property subtype: Single Family Residence
Materials
- Stone & Frame, Stucco
- Roof: Composition
Condition
- Year built: 2010
Utilities & green energy
- Sewer: Grinder Pump, Private Sewer, Septic Tank
- Water: Private
Green energy
- Energy efficient items: Insulation, Water Heater
Community & HOA
Community
- Subdivision: Oakbrook
HOA
- Has HOA: Yes
- HOA fee: $250 annually
Location
- Region: Kearney
Financial & listing details
- Tax assessed value: $99,690
- Annual tax amount: $5,469
- Date on market: 6/18/2024
- Listing terms: Cash,Conventional
- Ownership: Private
- Road surface type: Paved
Price history
| Date | Event | Price |
|---|---|---|
| 8/28/2024 | Sold | -- |
Source:  Heartland MLS as distributed by MLS GRID #2489097 Report a problem Heartland MLS as distributed by MLS GRID #2489097 Report a problem | ||
| 7/9/2024 | Pending sale | $849,950$192/sqft |
Source: Heartland MLS as distributed by MLS GRID #2489097 Report a problem | ||
| 6/22/2024 | Contingent | $849,950$192/sqft |
Source: Heartland MLS as distributed by MLS GRID #2489097 Report a problem | ||
| 6/21/2024 | Listed for sale | $849,950$192/sqft |
Source: Heartland MLS as distributed by MLS GRID #2489097 Report a problem | ||
| 6/21/2024 | Contingent | $849,950$192/sqft |
Source: Heartland MLS as distributed by MLS GRID #2489097 Report a problem | ||
| 6/18/2024 | Listed for sale | $849,950+47.8%$192/sqft |
Source: Heartland MLS as distributed by MLS GRID #2489097 Report a problem | ||
| 11/30/2021 | Sold | -- |
Source: Heartland MLS as distributed by MLS GRID #2350370 Report a problem | ||
| 10/15/2021 | Pending sale | $575,000$130/sqft |
Source: Heartland MLS as distributed by MLS GRID #2350370 Report a problem | ||
| 10/14/2021 | Listed for sale | $575,000+18.6%$130/sqft |
Source: Heartland MLS as distributed by MLS GRID #2350370 Report a problem | ||
| 11/30/2020 | Sold | -- |
Source: Agent Provided Report a problem | ||
| 10/25/2020 | Pending sale | $485,000$110/sqft |
Source: Turn Key Realty LLC #2236765 Report a problem | ||
| 10/10/2020 | Listed for sale | $485,000$110/sqft |
Source: Turn Key Realty LLC #2236765 Report a problem | ||
| 9/16/2020 | Pending sale | $485,000$110/sqft |
Source: Turn Key Realty LLC #2236765 Report a problem | ||
| 9/10/2020 | Price change | $485,000-2.8%$110/sqft |
Source: Turn Key Realty LLC #2236765 Report a problem | ||
| 8/19/2020 | Listed for sale | $499,000+33.1%$113/sqft |
Source: Turn Key Realty LLC #2236765 Report a problem | ||
| 11/14/2011 | Listing removed | $375,000$85/sqft |
Source: Reece and Nichols Realtors #1681965 Report a problem | ||
| 8/25/2011 | Price change | $375,000-6%$85/sqft |
Source: Reece and Nichols Realtors #1681965 Report a problem | ||
| 7/15/2011 | Price change | $399,000-6.1%$90/sqft |
Source: Reece and Nichols Realtors #1681965 Report a problem | ||
| 3/14/2009 | Listed for sale | $425,000$96/sqft |
Source: Listhub #1436378 Report a problem | ||
Public tax history
| Year | Property taxes | Tax assessment |
|---|---|---|
| 2025 | $6,022 +9.7% | $99,690 +14.9% |
| 2024 | $5,490 +0.4% | $86,770 |
| 2023 | $5,469 +15.9% | $86,770 +19.7% |
| 2022 | $4,718 +2.2% | $72,490 |
| 2021 | $4,617 -2.7% | $72,490 +7.1% |
| 2020 | $4,745 | $67,680 +0% |
| 2019 | $4,745 +0.6% | $67,678 +4% |
| 2018 | $4,717 +1.7% | $65,090 |
| 2017 | $4,638 | $65,090 |
| 2016 | $4,638 | $65,090 |
| 2015 | $4,638 0% | $65,090 +2.5% |
| 2014 | $4,639 | $63,520 |
| 2013 | -- | $63,520 -15.1% |
| 2012 | -- | $74,860 |
| 2011 | -- | $74,860 +3.9% |
| 2010 | -- | $72,070 +483.6% |
| 2009 | -- | $12,350 |
| 2007 | -- | $12,350 |
Find assessor info on the county website
Neighborhood: 64060
Nearby homes
- $--3 bd3 ba3.2k sqft13323 Kelli Dr, Kearney, MO 64060Sold

- $460,8003 bd2 ba1.8k sqft13415 Oakbrook Cir, Kearney, MO 64060Off Market
- $---- bd-- ba-- sqft13419 Oakbrook Cir, Kearney, MO 64060Off Market
- $642,2004 bd3 ba-- sqft13224 E Kelli Dr, Kearney, MO 64060Off Market
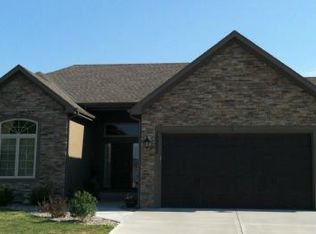
- $--4 bd3 ba3.2k sqft13405 Oakbrook Dr, Kearney, MO 64060Sold
- $658,6002 bd4 ba2.3k sqft13410 Oakridge Dr, Kearney, MO 64060Off Market
- $--4 bd4 ba2.8k sqft13404 Oakridge Dr, Kearney, MO 64060Sold
- $911,6005 bd4 ba3.7k sqft13326 Oakbrook Dr, Kearney, MO 64060Off Market
Nearby schools
GreatSchools rating
- 4/10Kearney Elementary SchoolGrades: PK-5Distance: 3.8 mi
- 8/10Kearney Middle SchoolGrades: 6-7Distance: 4.1 mi
- 9/10Kearney High SchoolGrades: 10-12Distance: 4 mi
Schools provided by the listing agent
- Elementary: Kearney
- Middle: Kearney
- High: Kearney
Source: Heartland MLS as distributed by MLS GRID. This data may not be complete. We recommend contacting the local school district to confirm school assignments for this home.
Get a cash offer in 3 minutes
Find out how much your home could sell for in as little as 3 minutes with a no-obligation cash offer.
Estimated market value
$901,300
Get a cash offer in 3 minutes
Find out how much your home could sell for in as little as 3 minutes with a no-obligation cash offer.
Estimated market value
$901,300
- Missouri
- Clay County
- Kearney
- 64060
- 13413 Oakbrook Cir
Nearby cities
Nearby zip codes
Other Kearney Topics
