Skip main navigation
Sold for $669,950
  • $669,950

    13325 Shore Lake Turn, Chesterfield, VA 23838

    5beds
    4,324sqft
    Single Family Residence
    Built in 2001
    2.52 Acres Lot
    $697,700 Zestimate®
    $155/sqft
    $4,357 Estimated rent

    Home value

    $697,700

    $649,000 - $747,000

    $4,357/mo

    Zestimate® history
    Loading
    Loading...

    Owner options

    List your home for rent

    $4,357/mo

    Rent Zestimate®

    Find your next renter with Zillow Rental Manager. Plus, with online applications, you can quickly screen prospective tenants – for free.

    Learn more

    $4,357/mo

    Rent Zestimate®

    Refinance and save

    $4,489/mo

    Est. payment

    Refinancing to a lower rate could help reduce your monthly payments and save thousands over the life of the loan.

    See today's rates

    $4,489/mo

    Est. payment

    Explore your selling options

    Work with a Zillow partner agent

    Leverage their expertise and Zillow's premium Showcase listings to get your home seen by more buyers.

    Get started

    List with your own agent

    Get your home in front of millions of buyers by listing it on Zillow.

    Learn how to do it

    Sell it yourself

    Take full control of how buyers see your home on Zillow by listing For Sale by Owner (FSBO).

    List your home

    What's special

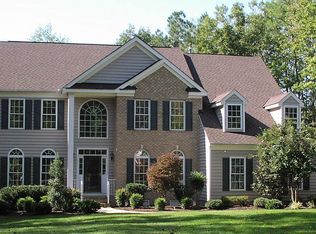
    Welcome to the opportunity to live a lifestyle of leisure, in an impressive solidly built custom home, that provides a perfect blend of luxury, privacy, and community living full of amenities! This Chesdin Landing gem is tucked deep in a cul-de-sac, and offers a perfect blend of elegance, comfort and privacy with plenty of room to relax. 5 bedrooms, 3.5 baths and a well thought out layout, are ideal for single living level living, and are designed to accommodate everyday life as well as entertaining and guests with a generously sized kitchen that boasts granite countertops and stainless steel appliances. When you step inside you will discover an abundance of natural lighting, in a spacious open living area, that includes a stunning Florida room with a double sided gas fireplace that provides warmth in the family room too - the heart of the home! The expansive backyard offers peaceful views with a deck and a beautiful hardscape patio. The first floor primary suite includes a sitting area, a large en-suite bath, walk-in closet, and built in shelving. Two additional first floor bedrooms, offer flexibility for guests, home offices or multigenerational living. Upstairs, two more sizable bedrooms, share a connected bathroom and accompany a sprawling second family room, complete with built-ins and a wet bar, skylights and endless possibilities for relaxing, entertaining and overnight guests. The walk-in attic, spacious 2.5 car garage and attached storage shed in the back, offer an abundance of storage! Beyond the home itself, this amazing community is much loved for the array of amenities that residents enjoy including golf, pool, tennis courts, playground, restaurant, scenic jogging trails and activities galore. The roof, refrigerator and dishwasher are all new 2024. A new HVAC unit comes this week. A golf reciprocity program, allows play at two additional courses. Come find out what so many love in Chesdin Landing and start living the dream in this fabulous home!

    Zillow last checked:

    Listing updated:

    Listed by:

    Paige Delbridge 540-872-6445,

    Fathom Realty Virginia

    Bought with:

    NON MLS USER MLS

    NON MLS OFFICE

    Source: CVRMLS,MLS#: 2510906MLS LogoOriginating MLS: Central Virginia Regional MLS

    Facts & features

    Interior

    Bedrooms & bathrooms
    • Bedrooms: 5
    • Bathrooms: 4
    • Full bathrooms: 3
    • 1/2 bathrooms: 1
    Primary bedroom
    • Description: Hardwood Floors, Trey Ceiling, En-Suite, Walkin C.
    • Level: First
    • Dimensions: 23.3 x 15.0
    Bedroom 2
    • Description: Carpet Closet
    • Level: First
    • Dimensions: 13.7 x 13.5
    Bedroom 3
    • Description: Carpet Closet
    • Level: First
    • Dimensions: 13.7 x 12.5
    Bedroom 4
    • Description: Spacious - Connnecting Bathroom
    • Level: Second
    • Dimensions: 27.7 x 11.7
    Bedroom 5
    • Description: Spacious - Connecting Bathroom
    • Level: Second
    • Dimensions: 23.4 x 11.7
    Dining room
    • Description: Hardwood Floors, Chair Rail, Crown Moulding
    • Level: First
    • Dimensions: 13.6 x 11.7
    Family room
    • Description: Hardwood Floors, CF, Double sided fireplace
    • Level: First
    • Dimensions: 20.2 x 16.9
    Foyer
    • Description: Hardwood Floors
    • Level: First
    • Dimensions: 10.5 x 6.7
    Other
    • Description: Tub & Shower
    • Level: First
    Other
    • Description: Tub & Shower
    • Level: Second
    Half bath
    • Level: First
    Kitchen
    • Description: SS Appliances, Granite, Nook, Pantry
    • Level: First
    • Dimensions: 24.0 x 15.9
    Office
    • Description: Hardwood Floors, Vaulted Ceiling
    • Level: First
    • Dimensions: 13.3 x 11.7
    Recreation
    • Description: Tons of options/Wet Bar, Built-Ins, Carpet
    • Level: Second
    • Dimensions: 37.11 x 22.7
    Heating
    • Electric, Propane, Zoned
    Cooling
    • Electric, Zoned
    Appliances
    • Included: Double Oven, Dryer, Dishwasher, Disposal, Refrigerator
    • Laundry: Washer Hookup, Dryer Hookup
    Features
    • Wet Bar, Bookcases, Built-in Features, Bedroom on Main Level, Breakfast Area, Tray Ceiling(s), Ceiling Fan(s), Dining Area, Separate/Formal Dining Room, Double Vanity, Eat-in Kitchen, Fireplace, Granite Counters, Garden Tub/Roman Tub, High Ceilings, Bath in Primary Bedroom, Main Level Primary, Pantry, Skylights, Walk-In Closet(s)
    • Flooring: Partially Carpeted, Tile, Wood
    • Windows: Skylight(s)
    • Basement: Crawl Space
    • Attic: Floored,Walk-In
    • Number of fireplaces: 1
    • Fireplace features: Stone
    Interior area
    • Total interior livable area: 4,324 sqft
    • Finished area above ground: 4,324
    • Finished area below ground: 0

    Property

    Parking
    • Total spaces: 2.5
    • Parking features: Attached, Direct Access, Driveway, Garage, Garage Door Opener, Oversized, Paved, Garage Faces Rear, Two Spaces, Garage Faces Side
    • Attached garage spaces: 2.5
    • Has uncovered spaces: Yes
    Features
    • Levels: Two
    • Stories: 2
    • Patio & porch: Rear Porch, Patio, Deck
    • Exterior features: Deck, Lighting, Paved Driveway
    • Pool features: None, Community
    • Fencing: None
    • Has view: Yes
    • View description: Golf Course
    • Body of water: Lake Chesdin
    • Frontage type: Golf Course
    Lot
    • Size: 2.52 Acres
    • Features: Dead End, Landscaped, On Golf Course, Cul-De-Sac, Level
    • Topography: Level
    Details
    • Parcel number: 732628439100000

    Construction

    Type & style
    • Home type: SingleFamily
    • Architectural style: Two Story,Transitional
    • Property subtype: Single Family Residence
    Materials
    • Brick, Vinyl Siding, Wood Siding
    • Roof: Composition,Shingle
    Condition
    • Resale
    • New construction: No
    • Year built: 2001

    Utilities & green energy

    • Sewer: Septic Tank
    • Water: Public

    Community & HOA

    Community
    • Features: Common Grounds/Area, Clubhouse, Golf, Home Owners Association, Lake, Playground, Pond, Pool, Putting Green, Tennis Court(s), Trails/Paths
    • Security: Security System, Smoke Detector(s)
    • Subdivision: Chesdin Landing
    HOA
    • Has HOA: Yes
    • Amenities included: Management
    • Services included: Clubhouse, Common Areas, Pool(s), Recreation Facilities, Trash
    • HOA fee: $492 quarterly
    Location
    • Region: Chesterfield

    Financial & listing details

    • Price per square foot: $155/sqft
    • Tax assessed value: $644,500
    • Annual tax amount: $5,461
    • Date on market: 10/26/2025
    • Ownership: Individuals
    • Ownership type: Sole Proprietor

    Price history

    DateEventPrice
    9/8/2025Sold$669,950$155/sqft
    Source: CVRMLS #2510906 Report a problem
    7/22/2025Pending sale$669,950$155/sqft
    Source: CVRMLS #2510906 Report a problem
    6/30/2025Price change$669,950-1.5%$155/sqft
    Source: CVRMLS #2510906 Report a problem
    6/11/2025Price change$679,9000%$157/sqft
    Source: CVRMLS #2510906 Report a problem
    5/9/2025Price change$680,000-2.2%$157/sqft
    Source: CVRMLS #2510906 Report a problem
    4/22/2025Listed for sale$695,000$161/sqft
    Source: CVRMLS #2510906 Report a problem
    4/22/2025Listing removed$695,000$161/sqft
    Source: CVRMLS #2506838 Report a problem
    4/4/2025Listed for sale$695,000+19%$161/sqft
    Source: CVRMLS #2506838 Report a problem
    12/1/2022Sold$584,000+0.9%$135/sqft
    Source: CVRMLS #2229365 Report a problem
    11/9/2022Pending sale$579,000$134/sqft
    Source: CVRMLS #2229365 Report a problem
    11/1/2022Listed for sale$579,000+25.9%$134/sqft
    Source: CVRMLS #2229365 Report a problem
    8/7/2020Sold$460,000-6.6%$106/sqft
    Source: CVRMLS #2010566 Report a problem
    3/12/2019Listing removed$492,500$114/sqft
    Source: United Real Estate Richmond #1900151 Report a problem
    1/3/2019Listed for sale$492,500+2.1%$114/sqft
    Source: United Real Estate Richmond #1900151 Report a problem
    11/1/2018Listing removed$482,500$112/sqft
    Source: United Real Estate Richmond #1815160 Report a problem
    9/22/2018Price change$482,500-1%$112/sqft
    Source: United Real Estate Richmond #1815160 Report a problem
    9/20/2018Price change$487,500-1%$113/sqft
    Source: United Real Estate Richmond #1815160 Report a problem
    7/30/2018Price change$492,500-3.8%$114/sqft
    Source: United Real Estate Richmond #1815160 Report a problem
    6/22/2018Price change$512,000-1%$118/sqft
    Source: United Real Estate Richmond #1815160 Report a problem
    5/18/2018Listed for sale$517,000+10.1%$120/sqft
    Source: United Real Estate Richmond #1815160 Report a problem
    3/20/2015Listing removed$469,500$109/sqft
    Source: Jefferson Properties, LLC #1500461 Report a problem
    12/4/2014Price change$469,500-1.1%$109/sqft
    Source: Richmond Equity Ventures, LLC #1426224 Report a problem
    9/19/2014Price change$474,950-4.1%$110/sqft
    Source: Richmond Equity Ventures, LLC #1426224 Report a problem
    8/7/2014Price change$495,000-4.6%$114/sqft
    Source: Long & Foster Real Estate #1409825 Report a problem
    8/3/2014Price change$519,000-3.7%$120/sqft
    Source: Long & Foster Real Estate #1409825 Report a problem
    7/9/2014Price change$539,000-1.8%$125/sqft
    Source: Long & Foster Real Estate #1409825 Report a problem
    4/16/2014Listed for sale$549,000+24.8%$127/sqft
    Source: Long & Foster Real Estate #1409825 Report a problem
    7/17/2012Sold$440,000-1.1%$102/sqft
    Source: Public Record Report a problem
    4/11/2012Sold$445,000+8.7%$103/sqft
    Source: Public Record Report a problem
    11/20/2001Sold$409,500$95/sqft
    Source: Public Record Report a problem

    Public tax history

    YearProperty taxesTax assessment
    2025$5,736 +5%$644,500 +6.2%
    2024$5,461 +1.2%$606,800 +2.3%
    2023$5,397 +8.7%$593,100 +9.9%
    2022$4,967 +5.9%$539,900 +9.4%
    2021$4,690 $493,700
    2020$4,690 +3.6%$493,700 +3.6%
    2019$4,526 +5.1%$476,400 +6.4%
    2018$4,305 -7.9%$447,900 -7.5%
    2017$4,675 $484,400
    2016$4,675 -5%$484,400 -5.1%
    2015$4,924 +6.9%$510,300 +6.9%
    2014$4,608 $477,400
    2013-- $477,400 -0.4%
    2012-- $479,200 -0.5%
    2011-- $481,800 -7.5%
    2010-- $520,900 -3.1%
    2009-- $537,400 -7.6%
    2008-- $581,600 +9.7%
    2007-- $530,400 +19.9%
    2005-- $442,200 +8%
    2004-- $409,300 +0.8%
    2003-- $405,900 +3.5%
    2002-- $392,000 +553.3%
    2001-- $60,000
    Find assessor info on the county website

    Neighborhood: 23838

    Nearby schools

    GreatSchools rating
    Schools provided by the listing agent
    • Elementary: Matoaca
    • Middle: Matoaca
    • High: Matoaca

    Source: CVRMLS. This data may not be complete. We recommend contacting the local school district to confirm school assignments for this home.

    Get a cash offer in 3 minutes
    Find out how much your home could sell for in as little as 3 minutes with a no-obligation cash offer.
    Estimated market value
    $697,700
    Get a cash offer in 3 minutes
    Find out how much your home could sell for in as little as 3 minutes with a no-obligation cash offer.
    Estimated market value
    $697,700