If you're looking for a ranch style home in Green Mountain this is it! The charm of this home greats you in the entry way as you see the floor to ceiling brick wall next to the railing going to the downstairs level. To the right, around the corner is the livingroom with a wood burning fireplace, windows all around and sliding glass doors that take you out on the Trex deck that wraps around from the side of the house to the front. Imagine yourself sitting out there enjoying the viewe of Downtown Denver. As you head back inside you'll be drawn to the beautiful solid wood Hickory kitchen cabinets with 15" deep upper cabinets, breakfast bar and eating area. The door off the kitchen takes you out to the covered patio and back yard where you can enjoy entertaining family and friends. The rest of main level has a primary bedroom and bath, another bedroom and a guest bathroom. In the lower level you'll find what could be a mother-in-law suite with a small kitchenette, wet bar, fireplace with a seating area, bedroom and bathroom. The other side of the lower level is an area that could be an in-home office, exercise room, play room, the posibilities are endless. The laundry area, wall of storage cabinets and door from the attached garage finish the layout of the basement. This home is minutes from Union St. with all the fine dinning, open space with trails for hiking and easy access to downtown Denver and the mountains.
Sold for $645,000
$645,000
13325 W Center Drive, Lakewood, CO 80228
3beds
2,322sqft
Single Family Residence
Built in 1967
8,712 Square Feet Lot
$675,500 Zestimate®
$278/sqft
$3,525 Estimated rent
Home value
$675,500
$642,000 - $709,000
$3,525/mo
Zestimate® history
Owner options
List your home for rent
$3,525/mo
Rent Zestimate®
Find your next renter with Zillow Rental Manager. Plus, with online applications, you can quickly screen prospective tenants – for free.
$3,525/mo
Rent Zestimate®
Refinance and save
$3,723/mo
Est. payment
Refinancing to a lower rate could help reduce your monthly payments and save thousands over the life of the loan.
$3,723/mo
Est. payment
Explore your selling options
Work with a Zillow partner agent
Leverage their expertise and Zillow's premium Showcase listings to get your home seen by more buyers.
Get startedList with your own agent
Get your home in front of millions of buyers by listing it on Zillow.
Learn how to do itSell it yourself
Take full control of how buyers see your home on Zillow by listing For Sale by Owner (FSBO).
List your homeWhat's special
Ranch style homeGreen mountainExercise roomAttached garageLaundry areaWall of storage cabinetsCovered patio
Zillow last checked:
Listing updated:
Listed by:
Joy Jones-Macaluso 303-807-6193 joym@kw.com,
Keller Williams Avenues Realty
Bought with:
Julie Wheeless, 100088866
Keller Williams Realty Urban Elite
Source: REcolorado as distributed by MLS GRID,MLS#: 9975901
Facts & features
Interior
Bedrooms & bathrooms
- Bedrooms: 3
- Bathrooms: 3
- Full bathrooms: 1
- 3/4 bathrooms: 2
- Main level bathrooms: 2
- Main level bedrooms: 2
Primary bedroom
- Level: Main
Bedroom
- Level: Main
Bedroom
- Level: Basement
Primary bathroom
- Level: Main
Bathroom
- Level: Main
Bathroom
- Level: Basement
Family room
- Level: Basement
Kitchen
- Level: Main
Laundry
- Level: Basement
Living room
- Level: Main
Heating
- Forced Air
Cooling
- Central Air
Appliances
- Included: Dishwasher, Disposal, Gas Water Heater, Microwave, Range, Refrigerator
Features
- Ceiling Fan(s), Eat-in Kitchen, Laminate Counters, Wet Bar
- Flooring: Carpet, Tile, Wood
- Basement: Finished
- Number of fireplaces: 2
- Fireplace features: Basement, Living Room, Wood Burning
Interior area
- Total structure area: 2,322
- Total interior livable area: 2,322 sqft
- Finished area above ground: 1,281
- Finished area below ground: 1,041
Property
Parking
- Total spaces: 3
- Parking features: Concrete
- Attached garage spaces: 2
- Details: Off Street Spaces: 1
Accessibility
- Accessibility features: Accessible Approach with Ramp
Features
- Levels: One
- Stories: 1
- Patio & porch: Covered, Deck, Front Porch, Patio
Lot
- Size: 8,712 Square Feet
Details
- Parcel number: 067888
- Special conditions: Standard
Construction
Type & style
- Home type: SingleFamily
- Architectural style: Contemporary
- Property subtype: Single Family Residence
Materials
- Brick, Vinyl Siding
- Foundation: Concrete Perimeter
- Roof: Composition
Condition
- Year built: 1967
Utilities & green energy
- Sewer: Public Sewer
- Water: Public
- Utilities for property: Cable Available, Electricity Connected, Internet Access (Wired), Natural Gas Connected, Phone Available
Community & HOA
Community
- Subdivision: Green Mountain Flg # 1
HOA
- Has HOA: No
Location
- Region: Lakewood
Financial & listing details
- Price per square foot: $278/sqft
- Tax assessed value: $637,744
- Annual tax amount: $2,769
- Date on market: 5/3/2024
- Listing terms: Cash,Conventional,FHA,VA Loan
- Exclusions: Sellers Personal Property, Light Fixtures In Kitchen, Washer, Dryer And Basement Refrigerator
- Ownership: Individual
- Electric utility on property: Yes
- Road surface type: Paved
Price history
| Date | Event | Price |
|---|---|---|
| 6/17/2024 | Sold | $645,000-3.7%$278/sqft |
Source:  REcolorado as distributed by MLS GRID #9975901 Report a problem REcolorado as distributed by MLS GRID #9975901 Report a problem | ||
| 5/14/2024 | Pending sale | $670,000$289/sqft |
Source: REcolorado as distributed by MLS GRID #9975901 Report a problem | ||
| 5/3/2024 | Listed for sale | $670,000$289/sqft |
Source: REcolorado as distributed by MLS GRID #9975901 Report a problem | ||
Public tax history
| Year | Property taxes | Tax assessment |
|---|---|---|
| 2025 | $2,783 +0.5% | $39,859 +6.6% |
| 2024 | $2,769 +26.5% | $37,400 |
| 2023 | $2,188 -1.4% | $37,400 +21.9% |
| 2022 | $2,220 +7.1% | $30,670 -2.8% |
| 2021 | $2,073 | $31,552 +5% |
| 2020 | $2,073 +1.3% | $30,040 |
| 2019 | $2,046 +13.6% | $30,040 +12.6% |
| 2018 | $1,800 | $26,680 |
| 2017 | $1,800 +25.9% | $26,680 +10.1% |
| 2016 | $1,430 +100% | $24,229 |
| 2015 | $715 -37.5% | $24,229 +21.1% |
| 2014 | $1,144 -38% | $20,003 |
| 2013 | $1,844 +2.1% | $20,003 +2% |
| 2012 | $1,807 -1.3% | $19,605 |
| 2011 | $1,831 +0.2% | $19,605 -1.9% |
| 2010 | $1,827 -2.4% | $19,980 |
| 2009 | $1,871 +0.2% | $19,980 -2.1% |
| 2008 | $1,866 +4.7% | $20,410 |
| 2007 | $1,783 +2.3% | $20,410 +5.6% |
| 2006 | $1,742 -0.4% | $19,320 +1.9% |
| 2005 | $1,749 +9.2% | $18,960 |
| 2004 | $1,602 +2.5% | $18,960 |
| 2003 | $1,564 +1.6% | $18,960 +3.9% |
| 2002 | $1,539 +5.6% | $18,240 +20.5% |
| 2001 | $1,458 -0.8% | $15,140 |
| 2000 | $1,470 | $15,140 |
Find assessor info on the county website
Neighborhood: Green Mountainside
Nearby homes
- $720,9005 bd5 ba2.4k sqft13345 W Center Dr, Lakewood, CO 80228Off Market
- $593,9003 bd3 ba1.2k sqft13315 W Center Dr, Lakewood, CO 80228Off Market
- $584,9004 bd1 ba2.3k sqft13494 W Virginia Dr, Lakewood, CO 80228Off Market
- $680,0003 bd2 ba1.7k sqft13484 W Virginia Dr, Lakewood, CO 80228Sold
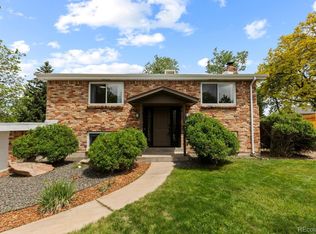
- $669,9003 bd2 ba1.5k sqft13504 W Virginia Dr, Lakewood, CO 80228Off Market
- $625,2004 bd3 ba1.6k sqft13365 W Center Dr, Lakewood, CO 80228Off Market
- $647,7005 bd3 ba2.6k sqft13285 W Center Dr, Lakewood, CO 80228Off Market
- $645,1003 bd2 ba1.4k sqft13336 W Center Dr, Lakewood, CO 80228Off Market
Nearby schools
GreatSchools rating
- 4/10Foothills Elementary SchoolGrades: PK-5Distance: 0.3 mi
- 5/10Dunstan Middle SchoolGrades: 6-8Distance: 1.7 mi
- 8/10Green Mountain High SchoolGrades: 9-12Distance: 0.9 mi
Schools provided by the listing agent
- Elementary: Foothills
- Middle: Dunstan
- High: Green Mountain
- District: Jefferson County R-1
Source: REcolorado as distributed by MLS GRID. This data may not be complete. We recommend contacting the local school district to confirm school assignments for this home.
Get a cash offer in 3 minutes
Find out how much your home could sell for in as little as 3 minutes with a no-obligation cash offer.
Estimated market value
$675,500
Get a cash offer in 3 minutes
Find out how much your home could sell for in as little as 3 minutes with a no-obligation cash offer.
Estimated market value
$675,500
- Colorado
- Jefferson County
- Lakewood
- 80228
- Green Mountainside
- 13325 W Center Drive
