Skip main navigation
Sold for $680,000
  • $680,000

    13484 W Virginia Drive, Lakewood, CO 80228

    3beds
    1,768sqft
    Single Family Residence
    Built in 1965
    10,454 Square Feet Lot
    $678,200 Zestimate®
    $385/sqft
    $3,054 Estimated rent

    Home value

    $678,200

    $644,000 - $719,000

    $3,054/mo

    Zestimate® history
    Loading
    Loading...

    Owner options

    List your home for rent

    $3,054/mo

    Rent Zestimate®

    Find your next renter with Zillow Rental Manager. Plus, with online applications, you can quickly screen prospective tenants – for free.

    Learn more

    $3,054/mo

    Rent Zestimate®

    Refinance and save

    $4,004/mo

    Est. payment

    Refinancing to a lower rate could help reduce your monthly payments and save thousands over the life of the loan.

    See today's rates

    $4,004/mo

    Est. payment

    Explore your selling options

    Work with a Zillow partner agent

    Leverage their expertise and Zillow's premium Showcase listings to get your home seen by more buyers.

    Get started

    List with your own agent

    Get your home in front of millions of buyers by listing it on Zillow.

    Learn how to do it

    Sell it yourself

    Take full control of how buyers see your home on Zillow by listing For Sale by Owner (FSBO).

    List your home

    What's special

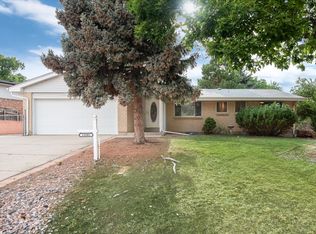
    Live where Colorado lifestyle and everyday convenience meet. Nestled on a rare quarter-acre lot in Green Mountain, this beautifully updated home offers the kind of space, serenity, and trail access that’s hard to find this close to the city. Step outside and you’re just minutes from some of the best trail systems in Lakewood. Take a peaceful 10-minute walk through the neighborhood to the East Green Mountain trailheads, hop in the car for a quick 2-minute drive, or head to the South trailheads in under 5 minutes. Wildlife sightings are part of daily life here; elk, deer, coyotes, bobcats, and countless birds regularly pass through the area, all with Green Mountain as your backdrop. The neighborhood itself is one of Green Mountain’s hidden gems: quiet streets, no through traffic, minimal light pollution, and an easy, walkable feel that’s ideal for evening strolls, kids on scooters, or neighbors pushing strollers. An open space park just two blocks north provides even more access to trails and outdoor recreation. Inside, the home is bright, clean, and thoughtfully updated with warm natural light pouring into the main living spaces and primary bedroom. The oversized backyard offers room to truly enjoy Colorado living, whether that’s entertaining under the covered patio, grilling with friends, gardening, or simply having space for kids and pets to play. The laundry/mud room also provides a flexible work-from-home setup for today’s lifestyle needs. Convenience is equally unmatched. Safeway and King Soopers are both just one mile away without needing to cross major roads, and several highly regarded daycare & schooling options nearby. With effortless access to C-470, 285, I-70, Highway 6, and 6th Avenue, you can be hiking in Bailey in under 45 minutes or downtown Denver in roughly 20 minutes. This is the rare opportunity to enjoy peaceful foothills living without sacrificing city convenience.

    Zillow last checked:

    Listing updated:

    Listed by:

    Brandi Miller 720-442-1681 brandi@millerpropertiesre.com,

    Berkshire Hathaway HomeServices Colorado, LLC - Highlands Ranch Real Estate

    Bought with:

    Russ Porter, 100078124

    Keller Williams DTC

    Source: REcolorado as distributed by MLS GRID,MLS#: 7458882MLS Logo

    Facts & features

    Interior

    Bedrooms & bathrooms
    • Bedrooms: 3
    • Bathrooms: 2
    • Full bathrooms: 1
    • 3/4 bathrooms: 1
    Bedroom
    • Level: Upper
    • Area: 156 Square Feet
    • Dimensions: 13 x 12
    Bedroom
    • Level: Upper
    • Area: 120 Square Feet
    • Dimensions: 12 x 10
    Bedroom
    • Level: Lower
    • Area: 132 Square Feet
    • Dimensions: 12 x 11
    Bathroom
    • Level: Upper
    Bathroom
    • Level: Lower
    Dining room
    • Level: Lower
    • Area: 132 Square Feet
    • Dimensions: 12 x 11
    Kitchen
    • Level: Lower
    • Area: 180 Square Feet
    • Dimensions: 12 x 15
    Laundry
    • Level: Lower
    • Area: 156 Square Feet
    • Dimensions: 13 x 12
    Living room
    • Level: Upper
    • Area: 360 Square Feet
    • Dimensions: 24 x 15
    Heating
    • Forced Air
    Cooling
    • Central Air, Evaporative Cooling
    Appliances
    • Included: Dishwasher, Disposal, Dryer, Range, Range Hood, Refrigerator, Washer
    Features
    • Ceiling Fan(s), Granite Counters, Radon Mitigation System, Smart Thermostat, Smoke Free
    • Flooring: Carpet, Tile, Wood
    • Windows: Double Pane Windows
    • Has basement: No
    • Number of fireplaces: 2
    • Fireplace features: Gas, Wood Burning
    Interior area
    • Total structure area: 1,768
    • Total interior livable area: 1,768 sqft
    • Finished area above ground: 1,768

    Property

    Parking
    • Total spaces: 2
    • Parking features: Concrete
    • Attached garage spaces: 2
    Features
    • Patio & porch: Covered, Patio
    • Exterior features: Lighting, Private Yard, Rain Gutters, Smart Irrigation
    • Fencing: Full
    Lot
    • Size: 10,454 Square Feet
    • Features: Irrigated, Landscaped, Many Trees, Sprinklers In Front, Sprinklers In Rear
    • Residential vegetation: Grassed, Mixed
    Details
    • Parcel number: 012985
    • Zoning: Residential
    • Special conditions: Standard

    Construction

    Type & style
    • Home type: SingleFamily
    • Property subtype: Single Family Residence
    Materials
    • Brick, Frame
    • Foundation: Slab
    • Roof: Composition
    Condition
    • Year built: 1965

    Utilities & green energy

    • Electric: 110V
    • Sewer: Public Sewer
    • Water: Public
    • Utilities for property: Cable Available, Electricity Connected, Internet Access (Wired), Natural Gas Available, Natural Gas Connected

    Community & HOA

    Community
    • Security: Carbon Monoxide Detector(s), Smoke Detector(s)
    • Subdivision: Green Mountain
    HOA
    • Has HOA: No
    Location
    • Region: Lakewood

    Financial & listing details

    • Price per square foot: $385/sqft
    • Tax assessed value: $610,078
    • Annual tax amount: $3,701
    • Date on market: 6/5/2026
    • Listing terms: Cash,Conventional,FHA,VA Loan
    • Exclusions: Seller's Personal Property And Staging Items (If Applicable)
    • Ownership: Individual
    • Electric utility on property: Yes
    • Road surface type: Paved

    Price history

    DateEventPrice
    7/17/2026Sold$680,000+0.7%$385/sqft
    Source: REcolorado as distributed by MLS GRID #7458882 Report a problem
    6/9/2026Pending sale$675,000$382/sqft
    Source: REcolorado as distributed by MLS GRID #7458882 Report a problem
    6/5/2026Listed for sale$675,000+3.1%$382/sqft
    Source: REcolorado as distributed by MLS GRID #7458882 Report a problem
    3/27/2023Sold$655,000+128.5%$370/sqft
    Source: Public Record Report a problem
    9/27/2013Sold$286,650+20.4%$162/sqft
    Source: Public Record Report a problem
    10/27/2009Sold$238,000$135/sqft
    Source: Public Record Report a problem

    Public tax history

    YearProperty taxesTax assessment
    2025$3,241 +0.5%$38,130 +6.6%
    2024$3,225 +21.1%$35,757
    2023$2,664 -1.4%$35,757 +23.8%
    2022$2,702 +8.4%$28,876 -2.8%
    2021$2,494 $29,707 +7.9%
    2020$2,494 +1.3%$27,538
    2019$2,461 +8.7%$27,538 +12.4%
    2018$2,265 $24,508
    2017$2,265 +17.8%$24,508 +12%
    2016$1,923 $21,880
    2015$1,923 +12.2%$21,880 +21.3%
    2014$1,715 +0.9%$18,045
    2013$1,700 +2.1%$18,045 -0.1%
    2012$1,666 +0.5%$18,069
    2011$1,657 +0.2%$18,069 -0.1%
    2010$1,653 +71.7%$18,080
    2009$963 +0.2%$18,080 -2.1%
    2008$960 +10.1%$18,460
    2007$872 -44.4%$18,460 +6%
    2006$1,570 -5.2%$17,410 -3%
    2005$1,656 +9.2%$17,950
    2004$1,517 +110.9%$17,950
    2003$719 -49.2%$17,950 +7%
    2002$1,416 -2.5%$16,780 +11.2%
    2001$1,453 -0.8%$15,090
    2000$1,465 $15,090
    Find assessor info on the county website

    Neighborhood: Green Mountainside

    Nearby schools

    GreatSchools rating
    Schools provided by the listing agent
    • Elementary: Foothills
    • Middle: Dunstan
    • High: Green Mountain
    • District: Jefferson County R-1

    Source: REcolorado as distributed by MLS GRID. This data may not be complete. We recommend contacting the local school district to confirm school assignments for this home.

    Get a cash offer in 3 minutes
    Find out how much your home could sell for in as little as 3 minutes with a no-obligation cash offer.
    Estimated market value
    $678,200
    Get a cash offer in 3 minutes
    Find out how much your home could sell for in as little as 3 minutes with a no-obligation cash offer.
    Estimated market value
    $678,200