Welcome to a home that truly stands apart—where thoughtful design, elegant finishes, & modern comfort come together in one of Parker’s most desirable new communities. This former model home exemplifies luxury living, w/ premium upgrades & designer-curated touches throughout. From the moment you step inside, you're greeted by a grand, light-filled layout w/ soaring ceilings & expansive windows. The heart of the home is a stunning chef’s kitchen featuring sleek stainless steel appliances, a generous quartz island ideal for entertaining, & a massive walk-in pantry. Just off the kitchen, the sun-drenched dining room opens onto a covered deck w/ picturesque views—perfect for seamless indoor-outdoor living or quiet evenings. A spacious living room anchors the main floor, while a stylish mudroom leads to the oversized two-car garage, which will be fully converted prior to move-in. Upstairs, retreat to a luxurious primary suite that feels like a private sanctuary. The spa-like ensuite 3/4 bath boasts dual vanities, designer fixtures, & a walk-in shower, complemented by an enormous walk-in closet. Two additional bedrooms are thoughtfully positioned near a full bath w/ double sinks. A large loft offers flexible space for a lounge, media room, or whatever you desire. The upstairs laundry room adds everyday convenience & is ideally located near all bedrooms. A main-level flex room offers even more options—perfect for a home office, gym, or additional sitting area. Downstairs, the large unfinished basement provides exceptional potential for your dream lower level—whether a home theater, wine cellar, or more bedrooms. Outside, enjoy your private yard & the serene surroundings of this vibrant community. Every detail reflects high-end living—from curated selections to the generous layout & prime Parker location. This is a rare opportunity to own a showcase model home that offers both elevated luxury & everyday livability in the heart of Parker.
Sold for $745,000
$745,000
13326 Blue Amber Court, Parker, CO 80134
3beds
4,121sqft
Single Family Residence
Built in 2022
4,966 Square Feet Lot
$743,500 Zestimate®
$181/sqft
$2,879 Estimated rent
Home value
$743,500
$706,000 - $781,000
$2,879/mo
Zestimate® history
Owner options
List your home for rent
$2,879/mo
Rent Zestimate®
Find your next renter with Zillow Rental Manager. Plus, with online applications, you can quickly screen prospective tenants – for free.
$2,879/mo
Rent Zestimate®
Refinance and save
$4,451/mo
Est. payment
Refinancing to a lower rate could help reduce your monthly payments and save thousands over the life of the loan.
$4,451/mo
Est. payment
Explore your selling options
Work with a Zillow partner agent
Leverage their expertise and Zillow's premium Showcase listings to get your home seen by more buyers.
Get startedList with your own agent
Get your home in front of millions of buyers by listing it on Zillow.
Learn how to do itSell it yourself
Take full control of how buyers see your home on Zillow by listing For Sale by Owner (FSBO).
List your homeWhat's special
Zillow last checked:
Listing updated:
Listed by:
Athena Brownson 303-919-9344 athena.brownson@compass.com,
Compass - Denver
Bought with:
Jennifer Arvizu, 100103989
Epique Realty
Source: REcolorado as distributed by MLS GRID,MLS#: 7538466
Facts & features
Interior
Bedrooms & bathrooms
- Bedrooms: 3
- Bathrooms: 3
- Full bathrooms: 1
- 3/4 bathrooms: 1
- 1/2 bathrooms: 1
- Main level bathrooms: 1
Bedroom
- Level: Upper
Bedroom
- Level: Upper
Bathroom
- Level: Main
Bathroom
- Level: Upper
Other
- Level: Upper
Other
- Level: Upper
Dining room
- Level: Main
Kitchen
- Level: Main
Laundry
- Level: Upper
Living room
- Level: Main
Loft
- Level: Upper
Mud room
- Level: Upper
Office
- Level: Main
Heating
- Forced Air
Cooling
- Central Air
Appliances
- Included: Dishwasher, Disposal, Dryer, Microwave, Oven, Range, Refrigerator, Washer
- Laundry: In Unit
Features
- Eat-in Kitchen, High Ceilings, Kitchen Island, Open Floorplan, Pantry, Primary Suite, Quartz Counters, Smoke Free, Sound System, Walk-In Closet(s)
- Flooring: Carpet, Tile, Vinyl
- Basement: Bath/Stubbed,Unfinished
- Common walls with other units/homes: No Common Walls
Interior area
- Total structure area: 4,121
- Total interior livable area: 4,121 sqft
- Finished area above ground: 2,873
- Finished area below ground: 0
Property
Parking
- Total spaces: 2
- Parking features: Garage - Attached
- Attached garage spaces: 2
Features
- Levels: Two
- Stories: 2
- Patio & porch: Covered, Deck
- Exterior features: Private Yard
Lot
- Size: 4,966 Square Feet
- Features: Open Space
Details
- Parcel number: R0613026
- Special conditions: Standard
Construction
Type & style
- Home type: SingleFamily
- Property subtype: Single Family Residence
Materials
- Frame
- Roof: Composition
Condition
- New Construction
- New construction: Yes
- Year built: 2022
Details
- Builder model: The Ridgway
- Builder name: Taylor Morrison
- Warranty included: Yes
Utilities & green energy
- Sewer: Public Sewer
- Water: Public
Community & HOA
Community
- Security: Carbon Monoxide Detector(s), Smoke Detector(s)
- Subdivision: Looking Glass
HOA
- Has HOA: Yes
- Amenities included: Park, Playground, Trail(s)
- Services included: Maintenance Grounds, Trash
- HOA fee: $50 monthly
- HOA name: Looking Glass Owner’s Association
- HOA phone: 970-484-0101
Location
- Region: Parker
Financial & listing details
- Price per square foot: $181/sqft
- Tax assessed value: $746,044
- Annual tax amount: $7,288
- Date on market: 6/12/2025
- Listing terms: Cash,Conventional,FHA,Jumbo,VA Loan
- Exclusions: All Staging And Sellers Personal Property Unless Negotiated Separately With Taylor Morrison Via Bill Of Sale.
- Ownership: Corporation/Trust
Price history
| Date | Event | Price |
|---|---|---|
| 9/23/2025 | Sold | $745,000-2.6%$181/sqft |
Source:  REcolorado as distributed by MLS GRID #7538466 Report a problem REcolorado as distributed by MLS GRID #7538466 Report a problem | ||
| 7/23/2025 | Pending sale | $765,000$186/sqft |
Source: REcolorado as distributed by MLS GRID #7538466 Report a problem | ||
| 7/11/2025 | Price change | $765,000-1.3%$186/sqft |
Source: REcolorado as distributed by MLS GRID #7538466 Report a problem | ||
| 6/12/2025 | Listed for sale | $775,000$188/sqft |
Source: REcolorado as distributed by MLS GRID #7538466 Report a problem | ||
Public tax history
| Year | Property taxes | Tax assessment |
|---|---|---|
| 2025 | $7,288 +289.2% | $46,620 |
| 2024 | $1,872 -28.8% | -- |
| 2023 | $2,631 +55.7% | $45,720 +170.7% |
| 2022 | $1,690 | $16,890 +56.7% |
| 2021 | -- | $10,780 |
Find assessor info on the county website
Neighborhood: 80134
Nearby homes
- $775,0004 bd4 ba3.3k sqft13334 Blue Amber Ct, Parker, CO 80134Sold

- $792,8293 bd2 ba2.8k sqft13318 Blue Amber Ct, Parker, CO 80134Sold

- $755,0004 bd3 ba4k sqft13327 Blue Amber Ct, Parker, CO 80134Sold
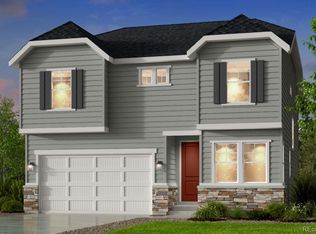
- $644,790-- bd-- ba1.7k sqft13317 Blue Amber Ct, Parker, CO 80134Sold
- $670,300-- bd-- ba-- sqft13343 Blue Amber Ct, Parker, CO 80134Sold
- $867,850-- bd-- ba-- sqft13300 Blue Amber Ct, Parker, CO 80134Sold
- $734,9904 bd3 ba3.2k sqft13350 Blue Amber Ct, Parker, CO 80134Sold
- $723,9904 bd3 ba3.2k sqft13333 Blue Amber Ct, Parker, CO 80134Sold
Nearby schools
GreatSchools rating
- 7/10Legacy Point Elementary SchoolGrades: PK-5Distance: 0.8 mi
- 5/10Sagewood Middle SchoolGrades: 6-8Distance: 3.8 mi
- 8/10Ponderosa High SchoolGrades: 9-12Distance: 3.1 mi
Schools provided by the listing agent
- Elementary: Legacy Point
- Middle: Sagewood
- High: Ponderosa
- District: Douglas RE-1
Source: REcolorado as distributed by MLS GRID. This data may not be complete. We recommend contacting the local school district to confirm school assignments for this home.
Get a cash offer in 3 minutes
Find out how much your home could sell for in as little as 3 minutes with a no-obligation cash offer.
Estimated market value
$743,500
Get a cash offer in 3 minutes
Find out how much your home could sell for in as little as 3 minutes with a no-obligation cash offer.
Estimated market value
$743,500
- Colorado
- Douglas County
- Parker
- 80134
- 13326 Blue Amber Court
Nearby cities
Nearby neighborhoods
Nearby zip codes
Other Parker Topics
