MLS#6448196 REPRESENTATIVE PHOTOS ADDED. New Construction - May Completion! The Hayden II is a spacious two-story floor plan designed for flexibility and comfort. Step inside to find a welcoming entry and a main floor secondary bedroom with a full bathroom nearby—perfect for guests. The kitchen features a center island and large pantry, opening effortlessly to a bright dining area and airy great room. Upstairs, the spacious primary suite offers a relaxing retreat, while two secondary bedrooms share a full bath. A quaint loft and nearby laundry room add extra convenience. Need more space? The unfinished basement offers endless possibilities to make it your own. Structural options added include: main floor secondary bedroom with a full bathroom, unfinished full basement, sliding glass door out to the back patio, a modern fireplace in the great room, and air conditioning.
Sold for $723,990
$723,990
13333 Blue Amber Court, Parker, CO 80134
4beds
3,238sqft
Single Family Residence
Built in 2025
5,648 Square Feet Lot
$706,200 Zestimate®
$224/sqft
$3,434 Estimated rent
Home value
$706,200
$671,000 - $742,000
$3,434/mo
Zestimate® history
Owner options
List your home for rent
$3,434/mo
Rent Zestimate®
Find your next renter with Zillow Rental Manager. Plus, with online applications, you can quickly screen prospective tenants – for free.
$3,434/mo
Rent Zestimate®
Refinance and save
$4,307/mo
Est. payment
Refinancing to a lower rate could help reduce your monthly payments and save thousands over the life of the loan.
$4,307/mo
Est. payment
Explore your selling options
Work with a Zillow partner agent
Leverage their expertise and Zillow's premium Showcase listings to get your home seen by more buyers.
Get startedList with your own agent
Get your home in front of millions of buyers by listing it on Zillow.
Learn how to do itSell it yourself
Take full control of how buyers see your home on Zillow by listing For Sale by Owner (FSBO).
List your homeWhat's special
Spacious primary suiteAiry great roomQuaint loftLarge pantryBright dining areaCenter islandNearby laundry room
Zillow last checked:
Listing updated:
Listed by:
Tom Ullrich 303-799-9898 RPALESE@CLASSICNHS.COM,
RE/MAX Professionals
Bought with:
Brahma Kataru, 100086021
HomeSmart Realty
Source: REcolorado as distributed by MLS GRID,MLS#: 6448196
Facts & features
Interior
Bedrooms & bathrooms
- Bedrooms: 4
- Bathrooms: 3
- Full bathrooms: 3
- Main level bathrooms: 1
- Main level bedrooms: 1
Primary bedroom
- Level: Upper
Bedroom
- Description: Bed 2
- Level: Upper
Bedroom
- Description: Bed 3
- Level: Upper
Bedroom
- Level: Main
Primary bathroom
- Level: Upper
Bathroom
- Description: Bath 2
- Level: Upper
Bathroom
- Description: Powder
- Level: Main
Dining room
- Level: Main
Great room
- Description: Traditional Fireplace
- Level: Main
Kitchen
- Level: Main
Laundry
- Level: Upper
Heating
- Natural Gas
Cooling
- Central Air
Appliances
- Included: Cooktop, Dishwasher, Disposal, Microwave, Oven, Range Hood, Tankless Water Heater
- Laundry: In Unit
Features
- Eat-in Kitchen, Kitchen Island, Quartz Counters
- Flooring: Carpet, Laminate, Tile, Vinyl
- Basement: Bath/Stubbed,Full,Sump Pump,Unfinished
- Number of fireplaces: 1
- Fireplace features: Gas Log
- Common walls with other units/homes: No Common Walls
Interior area
- Total structure area: 3,238
- Total interior livable area: 3,238 sqft
- Finished area above ground: 2,207
- Finished area below ground: 0
Property
Parking
- Total spaces: 2
- Parking features: Concrete, Dry Walled, Floor Coating
- Attached garage spaces: 2
Features
- Levels: Two
- Stories: 2
- Patio & porch: Patio
- Exterior features: Private Yard
Lot
- Size: 5,648 Square Feet
- Features: Sprinklers In Front
Details
- Parcel number: R0613086
- Zoning: RES
- Special conditions: Standard
Construction
Type & style
- Home type: SingleFamily
- Architectural style: Traditional
- Property subtype: Single Family Residence
Materials
- Frame, Wood Siding
- Foundation: Slab
- Roof: Composition
Condition
- New Construction
- New construction: Yes
- Year built: 2025
Details
- Builder model: Hayden II
- Builder name: Taylor Morrison
- Warranty included: Yes
Utilities & green energy
- Sewer: Public Sewer
- Water: Public
Community & HOA
Community
- Security: Carbon Monoxide Detector(s), Smoke Detector(s)
- Subdivision: The Fields At Looking Glass
HOA
- Has HOA: Yes
- Amenities included: Park, Playground, Trail(s)
- Services included: Maintenance Grounds, Trash
- HOA fee: $50 monthly
- HOA name: Looking Glass Owner’s Association
- HOA phone: 970-484-0101
Location
- Region: Parker
Financial & listing details
- Price per square foot: $224/sqft
- Tax assessed value: $166,770
- Annual tax amount: $5,893
- Date on market: 4/14/2025
- Listing terms: Cash,Conventional,FHA,VA Loan
- Ownership: Builder
Price history
| Date | Event | Price |
|---|---|---|
| 5/23/2025 | Sold | $723,990-0.7%$224/sqft |
Source:  REcolorado as distributed by MLS GRID #6448196 Report a problem REcolorado as distributed by MLS GRID #6448196 Report a problem | ||
| 4/25/2025 | Pending sale | $728,990$225/sqft |
Source: REcolorado as distributed by MLS GRID #6448196 Report a problem | ||
| 4/14/2025 | Listed for sale | $728,990$225/sqft |
Source: REcolorado as distributed by MLS GRID #6448196 Report a problem | ||
Public tax history
| Year | Property taxes | Tax assessment |
|---|---|---|
| 2025 | $5,893 +5.9% | $45,030 +33.9% |
| 2024 | $5,564 +103.6% | $33,640 |
| 2023 | $2,734 +55.7% | $33,640 +91.7% |
| 2022 | $1,756 | $17,550 +56.7% |
| 2021 | -- | $11,200 |
Find assessor info on the county website
Neighborhood: 80134
Nearby homes
- $734,9904 bd3 ba3.2k sqft13350 Blue Amber Ct, Parker, CO 80134Sold
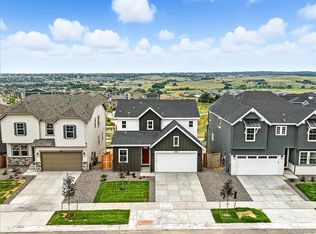
- $670,300-- bd-- ba-- sqft13343 Blue Amber Ct, Parker, CO 80134Sold
- $736,6904 bd4 ba3.5k sqft17617 Lobo Ln, Parker, CO 80134Sold
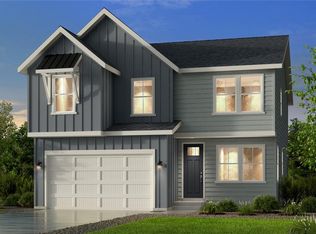
- $710,0005 bd4 ba2.4k sqft13342 Blue Amber Ct, Parker, CO 80134Sold

- $798,9905 bd5 ba3.5k sqft13374 Blue Amber Ct, Parker, CO 80134Sold
- $715,3004 bd3 ba2.2k sqft17616 Dandy Brush Dr, Parker, CO 80134Sold
- $644,790-- bd-- ba1.7k sqft13317 Blue Amber Ct, Parker, CO 80134Sold
- $730,2103 bd3 ba2.8k sqft17595 Lobo Ln, Parker, CO 80134Sold
Nearby schools
GreatSchools rating
- 5/10Legacy Point Elementary SchoolGrades: PK-5Distance: 0.8 mi
- 6/10Sagewood Middle SchoolGrades: 6-8Distance: 3.8 mi
- 8/10Ponderosa High SchoolGrades: 9-12Distance: 3.1 mi
Schools provided by the listing agent
- Elementary: Legacy Point
- Middle: Sagewood
- High: Ponderosa
- District: Douglas RE-1
Source: REcolorado as distributed by MLS GRID. This data may not be complete. We recommend contacting the local school district to confirm school assignments for this home.
Get a cash offer in 3 minutes
Find out how much your home could sell for in as little as 3 minutes with a no-obligation cash offer.
Estimated market value
$706,200
Get a cash offer in 3 minutes
Find out how much your home could sell for in as little as 3 minutes with a no-obligation cash offer.
Estimated market value
$706,200
- Colorado
- Douglas County
- Parker
- 80134
- 13333 Blue Amber Court
Nearby cities
Nearby neighborhoods
Nearby zip codes
Other Parker Topics
