MLS#1827838 REPRESENTATIVE PHOTOS ADDED. July Completion! Welcome to the Granby, a charming two-story home with plenty of room for growing households. The open kitchen, dining and great room with optional fireplace are perfect for keeping loved ones connected. Cooking aficionados will enjoy a well-appointed kitchen with eat-in island and large walk-in pantry. Functional spaces like the entry off the garage and tech room off the kitchen make everyday tasks easier. The second floor features a generously sized primary suite with two walk-in closets, three additional bedrooms and a loft. Structural options include: outdoor living, gourmet kitchen, full basement, 14 seer A/C unit, door to owner's bath, built in appliance package, and utility sink rough in.
Sold for $736,690
$736,690
17617 Lobo Lane, Parker, CO 80134
4beds
3,530sqft
Single Family Residence
Built in 2023
4,924 Square Feet Lot
$694,300 Zestimate®
$209/sqft
$3,086 Estimated rent
Home value
$694,300
$660,000 - $729,000
$3,086/mo
Zestimate® history
Owner options
List your home for rent
$3,086/mo
Rent Zestimate®
Find your next renter with Zillow Rental Manager. Plus, with online applications, you can quickly screen prospective tenants – for free.
$3,086/mo
Rent Zestimate®
Refinance and save
$4,473/mo
Est. payment
Refinancing to a lower rate could help reduce your monthly payments and save thousands over the life of the loan.
$4,473/mo
Est. payment
Explore your selling options
Work with a Zillow partner agent
Leverage their expertise and Zillow's premium Showcase listings to get your home seen by more buyers.
Get startedList with your own agent
Get your home in front of millions of buyers by listing it on Zillow.
Learn how to do itSell it yourself
Take full control of how buyers see your home on Zillow by listing For Sale by Owner (FSBO).
List your homeWhat's special
Zillow last checked:
Listing updated:
Listed by:
Tom Ullrich 303-799-9898,
RE/MAX Professionals
Bought with:
Kerri Dowling, 100034768
EXIT Realty DTC, Cherry Creek, Pikes Peak.
Source: REcolorado as distributed by MLS GRID,MLS#: 1827838
Facts & features
Interior
Bedrooms & bathrooms
- Bedrooms: 4
- Bathrooms: 4
- Full bathrooms: 3
- 1/2 bathrooms: 1
- Main level bathrooms: 1
Primary bedroom
- Description: Primary Suite: Large Walk-In Closet
- Level: Upper
- Area: 182 Square Feet
- Dimensions: 14 x 13
Bedroom
- Description: Bed 2
- Level: Upper
- Area: 100 Square Feet
- Dimensions: 10 x 10
Bedroom
- Description: Bed 3
- Level: Upper
- Area: 120 Square Feet
- Dimensions: 12 x 10
Bedroom
- Description: Bed 4
- Level: Upper
- Area: 120 Square Feet
- Dimensions: 12 x 10
Primary bathroom
- Description: Primary Bath: Dual Sink, Linen Storage, Walk-In Closet, Private Water Closet, And Soaking Tub
- Level: Upper
Bathroom
- Description: Shared Bath 2
- Level: Upper
Bathroom
- Description: Shared Bath 3
- Level: Upper
Bathroom
- Level: Main
Dining room
- Level: Main
- Area: 108 Square Feet
- Dimensions: 9 x 12
Great room
- Level: Main
- Area: 208 Square Feet
- Dimensions: 16 x 13
Kitchen
- Description: Open To Great Room And Dining Area, Walk-In Pantry, Kitchen Island, Built-In Appliance I Package
- Level: Main
Laundry
- Level: Upper
Loft
- Level: Upper
- Area: 140 Square Feet
- Dimensions: 14 x 10
Heating
- Natural Gas
Cooling
- Air Conditioning-Room
Appliances
- Included: Cooktop, Dishwasher, Microwave, Oven, Range Hood, Tankless Water Heater
- Laundry: In Unit
Features
- Eat-in Kitchen, Entrance Foyer, Kitchen Island, Open Floorplan, Pantry, Primary Suite, Quartz Counters, Walk-In Closet(s), Wired for Data
- Flooring: Carpet, Tile, Vinyl
- Basement: Bath/Stubbed,Full,Sump Pump,Unfinished
- Common walls with other units/homes: No Common Walls
Interior area
- Total structure area: 3,530
- Total interior livable area: 3,530 sqft
- Finished area above ground: 2,496
- Finished area below ground: 0
Property
Parking
- Total spaces: 2
- Parking features: Concrete, Storage
- Attached garage spaces: 2
Features
- Levels: Two
- Stories: 2
- Patio & porch: Patio
- Exterior features: Private Yard, Rain Gutters
Lot
- Size: 4,924 Square Feet
- Features: Sprinklers In Front
Details
- Parcel number: R0613088
- Zoning: RES
- Special conditions: Standard
Construction
Type & style
- Home type: SingleFamily
- Property subtype: Single Family Residence
Materials
- Frame, Other, Stone
- Foundation: Slab
- Roof: Composition
Condition
- New Construction,Under Construction
- New construction: Yes
- Year built: 2023
Details
- Builder model: Granby A
- Builder name: Taylor Morrison
- Warranty included: Yes
Utilities & green energy
- Sewer: Public Sewer
- Water: Public
- Utilities for property: Natural Gas Connected
Community & HOA
Community
- Security: Carbon Monoxide Detector(s), Smoke Detector(s)
- Subdivision: The Fields At Looking Glass
HOA
- Has HOA: Yes
- Amenities included: Park, Playground, Trail(s)
- Services included: Maintenance Grounds, Trash
- HOA fee: $50 monthly
- HOA name: Looking Glass Owner’s Association
- HOA phone: 970-484-0101
Location
- Region: Parker
Financial & listing details
- Price per square foot: $209/sqft
- Tax assessed value: $668,580
- Annual tax amount: $8,206
- Date on market: 3/29/2024
- Listing terms: Cash,Conventional,FHA,VA Loan
- Ownership: Builder
Price history
| Date | Event | Price |
|---|---|---|
| 8/9/2024 | Sold | $736,690+0.5%$209/sqft |
Source:  REcolorado as distributed by MLS GRID #1827838 Report a problem REcolorado as distributed by MLS GRID #1827838 Report a problem | ||
| 5/24/2024 | Pending sale | $732,690$208/sqft |
Source: REcolorado as distributed by MLS GRID #1827838 Report a problem | ||
| 3/29/2024 | Listed for sale | $732,690$208/sqft |
Source:  Taylor Morrison Report a problem Taylor Morrison Report a problem | ||
Public tax history
| Year | Property taxes | Tax assessment |
|---|---|---|
| 2025 | $5,546 +5.9% | $41,790 +32% |
| 2024 | $5,237 +101.7% | $31,660 |
| 2023 | $2,597 +55.7% | $31,660 +89.9% |
| 2022 | $1,668 | $16,670 +56.7% |
| 2021 | -- | $10,640 |
Find assessor info on the county website
Neighborhood: 80134
Nearby homes
- $710,0005 bd4 ba2.4k sqft13342 Blue Amber Ct, Parker, CO 80134Sold

- $798,9905 bd5 ba3.5k sqft13374 Blue Amber Ct, Parker, CO 80134Sold

- $730,2103 bd3 ba2.8k sqft17595 Lobo Ln, Parker, CO 80134Sold
- $734,9904 bd3 ba3.2k sqft13350 Blue Amber Ct, Parker, CO 80134Sold
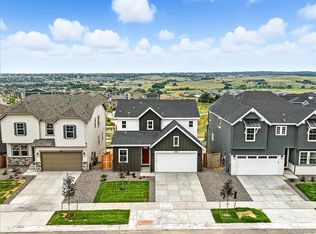
- $723,9904 bd3 ba3.2k sqft13333 Blue Amber Ct, Parker, CO 80134Sold
- $670,300-- bd-- ba-- sqft13343 Blue Amber Ct, Parker, CO 80134Sold
- $690,5004 bd3 ba3.5k sqft13364 Big Iron Ln, Parker, CO 80134Off Market
- $719,9903 bd3 ba3.3k sqft17583 Lobo Ln, Parker, CO 80134New Construction
Nearby schools
GreatSchools rating
- 5/10Legacy Point Elementary SchoolGrades: PK-5Distance: 0.8 mi
- 6/10Sagewood Middle SchoolGrades: 6-8Distance: 3.8 mi
- 8/10Ponderosa High SchoolGrades: 9-12Distance: 3.1 mi
Schools provided by the listing agent
- Elementary: Legacy Point
- Middle: Sagewood
- High: Ponderosa
- District: Douglas RE-1
Source: REcolorado as distributed by MLS GRID. This data may not be complete. We recommend contacting the local school district to confirm school assignments for this home.
Get a cash offer in 3 minutes
Find out how much your home could sell for in as little as 3 minutes with a no-obligation cash offer.
Estimated market value
$694,300
Get a cash offer in 3 minutes
Find out how much your home could sell for in as little as 3 minutes with a no-obligation cash offer.
Estimated market value
$694,300
- Colorado
- Douglas County
- Parker
- 80134
- 17617 Lobo Lane
Nearby cities
Nearby neighborhoods
Nearby zip codes
Other Parker Topics
