YOUR DREAM HOME has hit the market! Sitting on a HUGE 0.83 acre CUL DE SAC LOT with NO BACKYARD NEIGHBORS, this two story home in St. John's Summerlin subdivision is BETTER THAN NEW with all the upgrades you were planning! Upon entry you'll immediately notice the LUXURY VINYL PLANK FLOORING throughout the ENTIRE MAIN LEVEL. Flex room at the front of the home is accented by decorative columns. OPEN CONCEPT living space offers a NEW GRANITE GAS FIREPLACE and DOUBLE TIERED WINDOWS for loads of natural light. The focal point of the kitchen is the BIG GRANITE ISLAND with sink and overhang for stools. UPGRADED appliances stay, and the GIANT WALK IN PANTRY is a big bonus. Also plenty of room for a dining area where sliders lead to the EXPANDED PATIO with AWNING to sit and enjoy your PRIVATE YARD. 3 1/2 CAR INSULATED GARAGE offers loads of storage space and is attached to the home, where sellers added a CUTE MUDROOM AREA with shelving and bench. MAIN FLOOR LAUNDRY ROOM is tucked away from the entry to minimize congestion. Upstairs you will find FOUR SPACIOUS BEDROOMS including the well-appointed OWNER'S SUITE with double vanity, walk-in closet with CUSTOM SHELVING, and window area for vanity space. FULLY FINISHED BASEMENT has a private office, NEW FULL BATH, 5TH BEDROOM, ENTERTAINMENT SPACE and additional storage. CUSTOM window treatments throughout the home. GREAT LOCATION west of 41 and just south of 109th makes for an EASY COMMUTE. NOTHING to do here but MOVE IN! DON'T MISS THIS ONE!
Closed
$565,000
13326 Sky Dr, Dyer, IN 46311
5beds
3,628sqft
Single Family Residence
Built in 2020
0.72 Acres Lot
$579,200 Zestimate®
$156/sqft
$3,766 Estimated rent
Home value
$579,200
$527,000 - $637,000
$3,766/mo
Zestimate® history
Owner options
List your home for rent
$3,766/mo
Rent Zestimate®
Find your next renter with Zillow Rental Manager. Plus, with online applications, you can quickly screen prospective tenants – for free.
$3,766/mo
Rent Zestimate®
Refinance and save
$3,707/mo
Est. payment
Refinancing to a lower rate could help reduce your monthly payments and save thousands over the life of the loan.
$3,707/mo
Est. payment
Explore your selling options
Work with a Zillow partner agent
Leverage their expertise and Zillow's premium Showcase listings to get your home seen by more buyers.
Get startedList with your own agent
Get your home in front of millions of buyers by listing it on Zillow.
Learn how to do itSell it yourself
Take full control of how buyers see your home on Zillow by listing For Sale by Owner (FSBO).
List your homeWhat's special
Zillow last checked:
Listing updated:
Listed by:
Jennifer Poskin,
@properties/Christie's Intl RE 219-440-0070
Bought with:
Alec Guarino, RB24000867
McColly Real Estate
Source: NIRA as distributed by MLS GRID,MLS#: 824126
Facts & features
Interior
Bedrooms & bathrooms
- Bedrooms: 5
- Bathrooms: 4
- Full bathrooms: 1
- 3/4 bathrooms: 2
- 1/2 bathrooms: 1
Rooms
- Room types: Bedroom 2, Primary Bedroom, Office, Living Room, Laundry, Kitchen, Great Room, Family Room, Dining Room, Bedroom 5, Bedroom 4, Bedroom 3
Primary bedroom
- Area: 240
- Dimensions: 16.0 x 15.0
Bedroom 2
- Area: 132
- Dimensions: 12.0 x 11.0
Bedroom 3
- Area: 143
- Dimensions: 11.0 x 13.0
Bedroom 4
- Area: 143
- Dimensions: 11.0 x 13.0
Bedroom 5
- Area: 156
- Dimensions: 12.0 x 13.0
Dining room
- Area: 130
- Dimensions: 13.0 x 10.0
Family room
- Area: 437
- Dimensions: 19.0 x 23.0
Great room
- Description: 2-story with Fireplace
- Area: 252
- Dimensions: 18.0 x 14.0
Kitchen
- Area: 195
- Dimensions: 13.0 x 15.0
Laundry
- Area: 56
- Dimensions: 8.0 x 7.0
Living room
- Description: Flex Room
- Area: 168
- Dimensions: 12.0 x 14.0
Other
- Area: 72
- Dimensions: 8.0 x 9.0
Office
- Area: 143
- Dimensions: 11.0 x 13.0
Pantry
- Area: 56
- Dimensions: 8.0 x 7.0
Heating
- Forced Air, Natural Gas
Appliances
- Included: Dishwasher, Refrigerator, Water Softener Owned, Stainless Steel Appliance(s), Microwave
Features
- Ceiling Fan(s), Recessed Lighting, Walk-In Closet(s), Tray Ceiling(s), Open Floorplan, Pantry, Granite Counters, Kitchen Island, High Ceilings, Double Vanity, Entrance Foyer, Country Kitchen
- Basement: Finished,Storage Space,Sump Pump,Full
- Number of fireplaces: 1
- Fireplace features: Great Room
Interior area
- Total structure area: 3,628
- Total interior livable area: 3,628 sqft
- Finished area above ground: 2,464
Property
Parking
- Total spaces: 3.5
- Parking features: Attached, Concrete, Paved, Garage Faces Front, Garage Door Opener, Driveway
- Attached garage spaces: 3.5
- Has uncovered spaces: Yes
Features
- Levels: Two
- Patio & porch: Patio
- Exterior features: Private Yard
- Has view: Yes
- View description: Neighborhood
Lot
- Size: 0.72 Acres
- Features: Back Yard, Paved, Private, Landscaped, Few Trees, Front Yard, Cul-De-Sac
Details
- Parcel number: 451507202005000015
- Special conditions: None
Construction
Type & style
- Home type: SingleFamily
- Property subtype: Single Family Residence
Condition
- New construction: No
- Year built: 2020
Utilities & green energy
- Sewer: Public Sewer
- Water: Public
Community & HOA
Community
- Subdivision: Summerlin Estates
HOA
- Has HOA: Yes
- Amenities included: Maintenance Grounds, Management
- Services included: Maintenance Grounds
- HOA fee: $146 quarterly
- HOA name: 1st American Management
- HOA phone: 219-464-3536
Location
- Region: Dyer
Financial & listing details
- Price per square foot: $156/sqft
- Tax assessed value: $591,000
- Annual tax amount: $5,949
- Date on market: 7/12/2025
- Listing agreement: Exclusive Right To Sell
- Listing terms: Cash,VA Loan,FHA,Conventional
Price history
| Date | Event | Price |
|---|---|---|
| 9/26/2025 | Sold | $565,000-0.9%$156/sqft |
Source:  NIRA as distributed by MLS GRID #824126 Report a problem NIRA as distributed by MLS GRID #824126 Report a problem | ||
| 9/5/2025 | Pending sale | $569,900$157/sqft |
Source: NIRA as distributed by MLS GRID #824126 Report a problem | ||
| 8/17/2025 | Contingent | $569,900$157/sqft |
Source: NIRA as distributed by MLS GRID #824126 Report a problem | ||
| 8/8/2025 | Price change | $569,900-0.9%$157/sqft |
Source: NIRA as distributed by MLS GRID #824126 Report a problem | ||
| 7/22/2025 | Price change | $574,900-0.9%$158/sqft |
Source: NIRA as distributed by MLS GRID #824126 Report a problem | ||
| 7/12/2025 | Listed for sale | $579,900+51.4%$160/sqft |
Source: NIRA as distributed by MLS GRID #824126 Report a problem | ||
| 7/30/2020 | Sold | $383,000$106/sqft |
Source: Public Record Report a problem | ||
Public tax history
| Year | Property taxes | Tax assessment |
|---|---|---|
| 2025 | $5,949 +15.9% | $591,000 +9.5% |
| 2024 | $5,132 -4.1% | $539,900 +16% |
| 2023 | $5,353 +9.4% | $465,600 +6.3% |
| 2022 | $4,892 +28676.6% | $438,100 +10% |
| 2021 | $17 | $398,200 +26446.7% |
| 2020 | -- | $1,500 |
Find assessor info on the county website
Neighborhood: 46311
Nearby homes
- $568,4004 bd3 ba2.8k sqft13388 Sky Dr, Dyer, IN 46311Off Market
- $553,1004 bd3 ba2.5k sqft10947 Isles Ave, Dyer, IN 46311Off Market
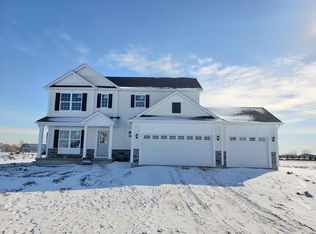
- $589,9004 bd3 ba3.8k sqft13333 Sky Dr, Dyer, IN 46311Sold
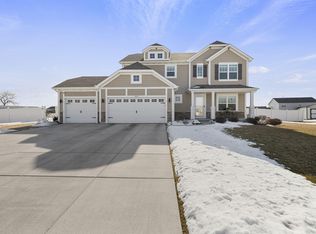
- $577,0004 bd3 ba2.5k sqft13312 Sky Dr, Dyer, IN 46311Off Market
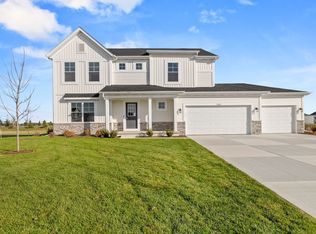
- $504,2204 bd3 ba2.4k sqft11197 Song St, Dyer, IN 46311Sold
- $589,7005 bd3 ba2.4k sqft13391 Sky Dr, Dyer, IN 46311Off Market
- $363,2003 bd1 ba1.9k sqft13201 109th Ave, Dyer, IN 46311Off Market
- $519,2004 bd2 ba2.4k sqft11006 Isles Ave, Dyer, IN 46311Off Market
Nearby schools
GreatSchools rating
- NALincoln Elementary SchoolGrades: K-2Distance: 0.7 mi
- 6/10Hanover Central Middle SchoolGrades: 6-8Distance: 4.7 mi
- 7/10Hanover Central High SchoolGrades: 9-12Distance: 3.5 mi
Schools provided by the listing agent
- High: Hanover Central High School
Source: NIRA as distributed by MLS GRID. This data may not be complete. We recommend contacting the local school district to confirm school assignments for this home.
Get a cash offer in 3 minutes
Find out how much your home could sell for in as little as 3 minutes with a no-obligation cash offer.
Estimated market value
$579,200
Get a cash offer in 3 minutes
Find out how much your home could sell for in as little as 3 minutes with a no-obligation cash offer.
Estimated market value
$579,200
- Indiana
- Lake County
- Dyer
- 46311
- 13326 Sky Dr
Nearby cities
Nearby zip codes
Other Dyer Topics
