Beautiful! 5 Years Young Open Concept 2-Story with Mostly Finished Basement (just needs flooring), Covered Patio, Inground Heated Pool, Hot Tub, Shed, Fenced Yard, 3 Car Drywalled Garage on Almost 3/4 Acre Lot. Main level features enormous gourmet Kitchen, island with lots of cabinets, granite counters for entertaining, walk-in pantry, spacious eating area, Great Room with fireplace, 2-story ceilings, separate possible either living/dining room or den, bath and main floor laundry room with extra cabinets and counters. Upper level primary bedroom suite, double vanity, large shower and w/i closet, 3 additional bedrooms and full guest bath. Amazing back yard, 14 x 31 heated inground pool with automatic pool cover, covered concrete and brick patio, hot tub, shed and totally fenced yard. Water softener with reverse osmosis owned. 13 Month Home Warranty Offered. St John utilities, low taxes and low association fee.
Closed
$589,900
13333 Sky Dr, Dyer, IN 46311
4beds
3,804sqft
Single Family Residence
Built in 2020
0.66 Acres Lot
$596,300 Zestimate®
$155/sqft
$3,729 Estimated rent
Home value
$596,300
Estimated sales range
Not available
$3,729/mo
Zestimate® history
Owner options
List your home for rent
$3,729/mo
Rent Zestimate®
Find your next renter with Zillow Rental Manager. Plus, with online applications, you can quickly screen prospective tenants – for free.
$3,729/mo
Rent Zestimate®
Refinance and save
$3,830/mo
Est. payment
Refinancing to a lower rate could help reduce your monthly payments and save thousands over the life of the loan.
$3,830/mo
Est. payment
Explore your selling options
Work with a Zillow partner agent
Leverage their expertise and Zillow's premium Showcase listings to get your home seen by more buyers.
Get startedList with your own agent
Get your home in front of millions of buyers by listing it on Zillow.
Learn how to do itSell it yourself
Take full control of how buyers see your home on Zillow by listing For Sale by Owner (FSBO).
List your homeWhat's special
Inground heated poolFenced yardGreat room with fireplaceHot tubGranite counters for entertainingDouble vanityCovered patio
Zillow last checked:
Listing updated:
Listed by:
Meagan Skinner,
Coldwell Banker Realty 219-865-9911
Bought with:
Braulio Martinez, RB18000432
Realty Executives Premier
Source: NIRA as distributed by MLS GRID,MLS#: 833924
Facts & features
Interior
Bedrooms & bathrooms
- Bedrooms: 4
- Bathrooms: 3
- Full bathrooms: 1
- 3/4 bathrooms: 1
- 1/2 bathrooms: 1
Rooms
- Room types: Bedroom 2, Primary Bedroom, Living Room, Kitchen, Great Room, Bedroom 4, Bedroom 3
Primary bedroom
- Description: W/I Closet, Bath w/ double vanity and shower
- Area: 224
- Dimensions: 16.0 x 14.0
Bedroom 2
- Area: 132
- Dimensions: 12.0 x 11.0
Bedroom 3
- Area: 132
- Dimensions: 12.0 x 11.0
Bedroom 4
- Description: Large w/i closet
- Area: 132
- Dimensions: 12.0 x 11.0
Great room
- Description: Fireplace
- Area: 252
- Dimensions: 18.0 x 14.0
Kitchen
- Description: Kitchen/Dining Combo - Granite Counters, SS Appliances, w/i pantry, window treatments, island.
- Area: 312
- Dimensions: 24.0 x 13.0
Living room
- Description: Could be Den
- Area: 154
- Dimensions: 14.0 x 11.0
Heating
- Forced Air, Natural Gas
Appliances
- Included: Dryer, Water Softener Owned, Washer, Stainless Steel Appliance(s), Refrigerator, Range, Microwave, Dishwasher, Disposal
- Laundry: Laundry Room, Main Level
Features
- Ceiling Fan(s), Walk-In Closet(s), Pantry, Kitchen Island, High Ceilings, Granite Counters, Eat-in Kitchen, Double Vanity
- Basement: Finished
- Number of fireplaces: 1
- Fireplace features: Great Room
Interior area
- Total structure area: 3,804
- Total interior livable area: 3,804 sqft
- Finished area above ground: 2,492
Property
Parking
- Total spaces: 3
- Parking features: Attached, Garage Faces Front, Driveway, Other, Garage Door Opener
- Attached garage spaces: 3
- Has uncovered spaces: Yes
Features
- Levels: Two
- Patio & porch: Covered, Patio
- Pool features: Heated, In Ground
- Fencing: Back Yard,Fenced
- Has view: Yes
- View description: Neighborhood
Lot
- Size: 0.66 Acres
- Features: Back Yard
Details
- Parcel number: 451507202007000015
- Special conditions: None
Construction
Type & style
- Home type: SingleFamily
- Property subtype: Single Family Residence
Condition
- New construction: No
- Year built: 2020
Utilities & green energy
- Electric: 200+ Amp Service
- Sewer: Public Sewer
- Water: Public
- Utilities for property: Electricity Connected, Water Connected, Sewer Connected, Natural Gas Connected
Community & HOA
Community
- Subdivision: Summerlin Estates
HOA
- Has HOA: Yes
- Amenities included: None
- HOA fee: $140 quarterly
- HOA name: 1st American Management
- HOA phone: 219-464-3536
Location
- Region: Dyer
Financial & listing details
- Price per square foot: $155/sqft
- Tax assessed value: $574,600
- Annual tax amount: $5,898
- Date on market: 2/12/2026
- Listing agreement: Exclusive Right To Sell
- Listing terms: Cash,VA Loan,FHA,Conventional
Price history
| Date | Event | Price |
|---|---|---|
| 3/18/2026 | Sold | $589,900-1.7%$155/sqft |
Source:  NIRA as distributed by MLS GRID #833924 Report a problem NIRA as distributed by MLS GRID #833924 Report a problem | ||
| 2/18/2026 | Contingent | $599,900$158/sqft |
Source: NIRA as distributed by MLS GRID #833924 Report a problem | ||
| 2/12/2026 | Listed for sale | $599,900$158/sqft |
Source: NIRA as distributed by MLS GRID #833924 Report a problem | ||
Public tax history
| Year | Property taxes | Tax assessment |
|---|---|---|
| 2025 | $5,802 +2.2% | $574,600 +8.9% |
| 2024 | $5,675 +7.1% | $527,700 +3.5% |
| 2023 | $5,301 +9.2% | $509,800 +17.4% |
| 2022 | $4,856 +14172.5% | $434,300 +9.8% |
| 2021 | $34 | $395,600 +26273.3% |
| 2020 | -- | $1,500 |
Find assessor info on the county website
Neighborhood: 46311
Nearby homes
- $589,7005 bd3 ba2.4k sqft13391 Sky Dr, Dyer, IN 46311Off Market
- $543,5004 bd3 ba2.4k sqft13328 Light Ave, Dyer, IN 46311Off Market
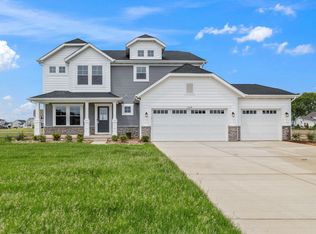
- $665,3004 bd3 ba3.4k sqft13384 Light Ave, Dyer, IN 46311Off Market
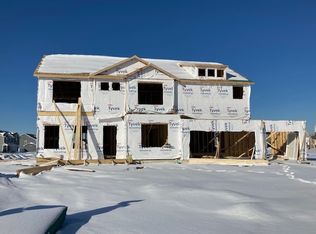
- $646,9004 bd3 ba3.3k sqft13300 Light Ave, Dyer, IN 46311Off Market
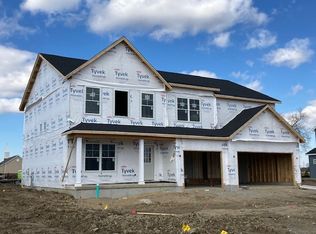
- $565,0005 bd4 ba3.6k sqft13326 Sky Dr, Dyer, IN 46311Sold
- $540,8004 bd3 ba2.4k sqft13272 Light Ave, Dyer, IN 46311Off Market
- $568,4004 bd3 ba2.8k sqft13388 Sky Dr, Dyer, IN 46311Off Market
- $363,2003 bd1 ba1.9k sqft13201 109th Ave, Dyer, IN 46311Off Market
Nearby schools
GreatSchools rating
- NALincoln Elementary SchoolGrades: K-2Distance: 0.7 mi
- 6/10Hanover Central Middle SchoolGrades: 6-8Distance: 4.6 mi
- 7/10Hanover Central High SchoolGrades: 9-12Distance: 3.4 mi
Schools provided by the listing agent
- Elementary: Lincoln Elementary School
- Middle: Hanover Central Middle School
- High: Hanover Central High School
Source: NIRA as distributed by MLS GRID. This data may not be complete. We recommend contacting the local school district to confirm school assignments for this home.
Get a cash offer in 3 minutes
Find out how much your home could sell for in as little as 3 minutes with a no-obligation cash offer.
Estimated market value
$596,300
Get a cash offer in 3 minutes
Find out how much your home could sell for in as little as 3 minutes with a no-obligation cash offer.
Estimated market value
$596,300
- Indiana
- Lake County
- Dyer
- 46311
- 13333 Sky Dr
Nearby cities
Nearby zip codes
Other Dyer Topics
