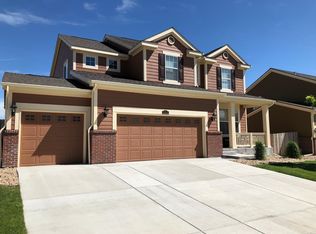
The Chelton floorplan, in Lennar's Monarch Collection, is a 2,611 square foot 2 story home. The main home consists of 4 bedrooms, 3 and a half bathrooms and a 3-bay garage. The master suite includes a separate shower and garden tub, dual vanities and a massive walk-in classer, while the secondary bedrooms have easy access to a full size bathroom. The Next Gen private suite includes a bedroom, private living area, kitchenette, laundry and private entrance. Lennar designed this unique floorplan to be incorporated into the main home floorplan in a way that allows it to be a separate space but also offers direct access from the main house. Full unfinished lookout basement with 9 ft ceilings.
This property is not currently displayed as for sale or rent on Zillow. This may be different from what's on other websites or public sources.