Skip main navigation
Sold for $690,000
Street View
  • $690,000

    13336 Olive Street, Thornton, CO 80602

    4beds
    3,794sqft
    Single Family Residence
    Built in 2016
    7,000 Square Feet Lot
    $676,500 Zestimate®
    $182/sqft
    $3,540 Estimated rent

    Home value

    $676,500

    $636,000 - $724,000

    $3,540/mo

    Zestimate® history
    Loading
    Loading...

    Owner options

    List your home for rent

    $3,540/mo

    Rent Zestimate®

    Find your next renter with Zillow Rental Manager. Plus, with online applications, you can quickly screen prospective tenants – for free.

    Learn more

    $3,540/mo

    Rent Zestimate®

    Refinance and save

    $4,027/mo

    Est. payment

    Refinancing to a lower rate could help reduce your monthly payments and save thousands over the life of the loan.

    See today's rates

    $4,027/mo

    Est. payment

    Explore your selling options

    Work with a Zillow partner agent

    Leverage their expertise and Zillow's premium Showcase listings to get your home seen by more buyers.

    Get started

    List with your own agent

    Get your home in front of millions of buyers by listing it on Zillow.

    Learn how to do it

    Sell it yourself

    Take full control of how buyers see your home on Zillow by listing For Sale by Owner (FSBO).

    List your home

    What's special

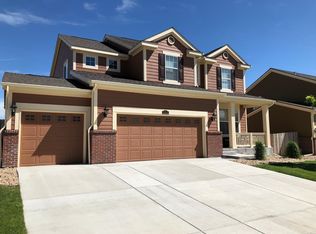
    Welcome home to this beautifully designed two story residence in Thornton, Colorado where comfort, flexibility, and everyday enjoyment come together. Located in the sought after Amber Creek neighborhood, this home invites you in with stunning engineered hardwood floors that flow seamlessly throughout the main level. Just off the entry, a private office with dual glass doors creates the perfect space to work from home, manage daily tasks, or enjoy a quiet reading retreat. The open family room is filled with natural light from expansive windows and centered around a cozy gas fireplace, making it ideal for movie nights or gathering with friends. The space transitions effortlessly into the open concept kitchen where an oversized island becomes the hub for meal prep, casual dining, and entertaining. You will love the abundant cabinet storage, pantry, gas stove, and stylish tile backsplash. A large light filled dining area offers plenty of room for holiday dinners or everyday meals. Upstairs, a versatile loft provides space for a playroom, media area, or second office. The spacious primary suite is a true retreat with a five piece bath and generous walk in closet. Three additional bedrooms share a well designed full bath with dual sinks and a separate tub and shower area, while the conveniently located upstairs laundry room simplifies daily living. The unfinished garden level basement offers endless possibilities for future expansion with rough in plumbing already in place. Enjoy peace of mind with a new roof and radon system installed. With a three car attached garage, close proximity to schools, grocery stores, gas, parks, open space, and easy access to Trail Winds Recreation Center, this home is ready to support the lifestyle you have been looking for.

    Zillow last checked:

    Listing updated:

    Listed by:

    Amy Ryan 720-466-3808 Team@amyryangroup.com,

    Amy Ryan Group

    Bought with:

    Danna Hinz, 040019197

    RE/MAX Alliance

    Melanie Miller, 040007567

    RE/MAX Alliance

    Source: REcolorado as distributed by MLS GRID,MLS#: 9391922MLS Logo

    Facts & features

    Interior

    Bedrooms & bathrooms
    • Bedrooms: 4
    • Bathrooms: 3
    • Full bathrooms: 2
    • 1/2 bathrooms: 1
    • Main level bathrooms: 1
    Bedroom
    • Features: Primary Suite
    • Level: Upper
    Bedroom
    • Level: Upper
    Bedroom
    • Level: Upper
    Bedroom
    • Level: Upper
    Bathroom
    • Level: Main
    Bathroom
    • Features: Primary Suite
    • Level: Upper
    Bathroom
    • Level: Upper
    Dining room
    • Level: Main
    Kitchen
    • Level: Main
    Laundry
    • Level: Upper
    Living room
    • Level: Main
    Loft
    • Level: Upper
    Office
    • Level: Main
    Heating
    • Forced Air, Natural Gas
    Cooling
    • Central Air
    Appliances
    • Included: Dishwasher, Disposal, Gas Water Heater, Microwave, Oven, Refrigerator
    • Laundry: In Unit
    Features
    • Ceiling Fan(s), Eat-in Kitchen, Entrance Foyer, Five Piece Bath, Granite Counters, Kitchen Island, Open Floorplan, Pantry, Primary Suite, Radon Mitigation System, Walk-In Closet(s)
    • Flooring: Carpet, Tile, Wood
    • Basement: Daylight,Full,Unfinished
    • Number of fireplaces: 1
    • Fireplace features: Family Room, Gas
    Interior area
    • Total structure area: 3,794
    • Total interior livable area: 3,794 sqft
    • Finished area above ground: 2,636
    • Finished area below ground: 0

    Property

    Parking
    • Total spaces: 3
    • Parking features: Garage - Attached
    • Attached garage spaces: 3
    Features
    • Levels: Two
    • Stories: 2
    • Patio & porch: Deck, Front Porch
    • Exterior features: Private Yard, Rain Gutters, Smart Irrigation
    • Fencing: Full
    Lot
    • Size: 7,000 Square Feet
    • Features: Sprinklers In Front, Sprinklers In Rear
    Details
    • Parcel number: R0156726
    • Special conditions: Standard

    Construction

    Type & style
    • Home type: SingleFamily
    • Architectural style: Traditional
    • Property subtype: Single Family Residence
    Materials
    • Frame, Stone
    • Foundation: Slab
    • Roof: Composition
    Condition
    • Year built: 2016

    Utilities & green energy

    • Sewer: Public Sewer
    • Water: Public
    • Utilities for property: Cable Available, Electricity Connected, Natural Gas Connected

    Community & HOA

    Community
    • Security: Smoke Detector(s)
    • Subdivision: Amber Creek
    HOA
    • Has HOA: Yes
    • Amenities included: Park, Playground, Trail(s)
    • Services included: Maintenance Grounds
    • HOA name: Amber Creek Metro District
    • HOA phone: 720-541-7725
    Location
    • Region: Thornton

    Financial & listing details

    • Price per square foot: $182/sqft
    • Tax assessed value: $698,000
    • Annual tax amount: $7,800
    • Date on market: 2/20/2026
    • Listing terms: Cash,Conventional,FHA,VA Loan
    • Exclusions: Seller's Personal Property, Garage Shoe Rack, Washer, Dryer, Garage Refrigerator, Loft Tv And Security System.
    • Ownership: Individual
    • Electric utility on property: Yes

    Price history

    DateEventPrice
    3/20/2026Sold$690,000+2.2%$182/sqft
    Source: REcolorado as distributed by MLS GRID #9391922 Report a problem
    2/20/2026Pending sale$675,000$178/sqft
    Source: REcolorado as distributed by MLS GRID #9391922 Report a problem
    2/20/2026Listed for sale$675,000+35.3%$178/sqft
    Source: REcolorado as distributed by MLS GRID #9391922 Report a problem
    5/3/2019Sold$499,000$132/sqft
    Source: Public Record Report a problem
    3/30/2019Pending sale$499,000$132/sqft
    Source: Porchlight Real Estate Group #4878069 Report a problem
    3/25/2019Price change$499,000-2%$132/sqft
    Source: Porchlight Real Estate Group #4878069 Report a problem
    2/21/2019Price change$509,000-1.2%$134/sqft
    Source: Porchlight Real Estate Group #4878069 Report a problem
    1/25/2019Listed for sale$515,000+12.3%$136/sqft
    Source: Porchlight Real Estate Group #4878069 Report a problem
    1/26/2017Sold$458,400$121/sqft
    Source: Public Record Report a problem

    Public tax history

    YearProperty taxesTax assessment
    2025$7,800 +1.2%$43,620 -10.7%
    2024$7,707 +27.1%$48,840
    2023$6,064 +2.8%$48,840 +39%
    2022$5,901 $35,130 -2.8%
    2021-- $36,140 +1.5%
    2020$5,904 $35,620 -0.1%
    2019$5,904 +12.7%$35,670 +10.7%
    2018$5,241 $32,220
    2017$5,241 $32,220 +2541%
    2016-- $1,220
    2015$184 $1,220 +12100%
    2014-- $10
    2013-- $10
    2012-- $10
    2011-- $10
    2010-- $10
    2009-- $10
    2008-- $10
    2007-- $10
    2006-- $10
    2005-- $10
    Find assessor info on the county website

    Neighborhood: Amber Creek

    Nearby schools

    GreatSchools rating
    Schools provided by the listing agent
    • Elementary: West Ridge
    • Middle: Roger Quist
    • High: Riverdale Ridge
    • District: School District 27-J

    Source: REcolorado as distributed by MLS GRID. This data may not be complete. We recommend contacting the local school district to confirm school assignments for this home.

    Get a cash offer in 3 minutes
    Find out how much your home could sell for in as little as 3 minutes with a no-obligation cash offer.
    Estimated market value
    $676,500
    Get a cash offer in 3 minutes
    Find out how much your home could sell for in as little as 3 minutes with a no-obligation cash offer.
    Estimated market value
    $676,500