Welcome to this beautiful home in the highly desirable Clermont area, located in the sought-after community of John’s Lake Landing! This property offers the perfect blend of comfort, style, and Florida living. This David Weekly home features numerous upgrades. Featuring a spacious open floor plan, the home is filled with natural light and thoughtfully designed for both everyday living and entertaining. The well-appointed gourmet kitchen offers ample cabinetry and counter space, overlooking the main living areas—perfect for hosting family and friends. The bedrooms are generously sized, providing a relaxing retreat, while the primary suite offers both privacy and comfort. Laundry room sits off Kitchen with a brand-new washer. Step outside to a serene backyard deck, ideal for outdoor gatherings, gardening, or simply enjoying the Florida sunshine. Conveniently located near shopping, dining, schools, and major highways, this home offers the perfect balance of tranquility and accessibility. Whether you’re a first-time buyer, relocating, or searching for your next investment opportunity, this is a home you won’t want to miss. Schedule your private showing today and discover all that this Clermont gem has!
Sold for $470,000
Zestimate®
$470,000
13329 MAGNOLIA VALLEY DRIVE, CLERMONT, FL 34711
3beds
1,701sqft
Single Family Residence
Built in 2019
7,025 Square Feet Lot
$470,000 Zestimate®
$276/sqft
$2,492 Estimated rent
Home value
$470,000
$447,000 - $498,000
$2,492/mo
Zestimate® history
Owner options
List your home for rent
$2,492/mo
Rent Zestimate®
Find your next renter with Zillow Rental Manager. Plus, with online applications, you can quickly screen prospective tenants – for free.
$2,492/mo
Rent Zestimate®
Refinance and save
$3,247/mo
Est. payment
Refinancing to a lower rate could help reduce your monthly payments and save thousands over the life of the loan.
$3,247/mo
Est. payment
Explore your selling options
Work with a Zillow partner agent
Leverage their expertise and Zillow's premium Showcase listings to get your home seen by more buyers.
Get startedList with your own agent
Get your home in front of millions of buyers by listing it on Zillow.
Learn how to do itSell it yourself
Take full control of how buyers see your home on Zillow by listing For Sale by Owner (FSBO).
List your homeWhat's special
Well-appointed gourmet kitchenIdeal for outdoor gatheringsBrand-new washerFilled with natural lightSpacious open floor planSerene backyard deckEnjoying the florida sunshine
Zillow last checked:
Listing updated:
Listed by:
Milena Nunez 407-247-1814,
REALTY ONE GROUP EVOLUTION 786-477-4715
Bought with:
Jenna Winchester Griner, 3625976
AVANTI WAY REALTY LLC
Source: Stellar MLS,MLS#: O6393369 Originating MLS: Orlando Regional
Originating MLS: Orlando Regional
Facts & features
Interior
Bedrooms & bathrooms
- Bedrooms: 3
- Bathrooms: 2
- Full bathrooms: 2
Rooms
- Room types: Attic
Primary bedroom
- Features: Ceiling Fan(s), Walk-In Closet(s)
- Level: First
Bedroom 2
- Features: Ceiling Fan(s), Built-in Closet
- Level: First
Bedroom 3
- Features: Ceiling Fan(s), Built-in Closet
- Level: First
Primary bathroom
- Features: Dual Sinks, En Suite Bathroom, Granite Counters, Shower No Tub
- Level: First
Bathroom 2
- Features: Granite Counters, Single Vanity, Tub With Shower
- Level: First
Great room
- Features: Ceiling Fan(s)
- Level: First
Kitchen
- Features: Pantry, Granite Counters, Kitchen Island, Built-in Closet
- Level: First
Heating
- Central, Electric
Cooling
- Central Air
Appliances
- Included: Oven, Dishwasher, Disposal, Dryer, Microwave, Range, Range Hood, Refrigerator, Washer
- Laundry: Inside, Laundry Closet
Features
- Ceiling Fan(s), Kitchen/Family Room Combo, Living Room/Dining Room Combo, Open Floorplan, Stone Counters, Thermostat, Walk-In Closet(s)
- Flooring: Carpet, Ceramic Tile, Granite
- Windows: Blinds, Window Treatments
- Has fireplace: No
- Common walls with other units/homes: Corner Unit
Interior area
- Total structure area: 2,145
- Total interior livable area: 1,701 sqft
Property
Parking
- Total spaces: 2
- Parking features: Converted Garage, Driveway, Garage Door Opener
- Attached garage spaces: 2
- Has uncovered spaces: Yes
Features
- Levels: One
- Stories: 1
- Patio & porch: Deck, Enclosed, Patio, Porch
- Exterior features: Irrigation System, Other, Private Mailbox, Private Yard, Sidewalk, Sprinkler Metered
- Fencing: Fenced,Vinyl
Lot
- Size: 7,025 Square Feet
- Features: Corner Lot, In County
Details
- Parcel number: 262226020700004800
- Special conditions: None
Construction
Type & style
- Home type: SingleFamily
- Architectural style: Contemporary
- Property subtype: Single Family Residence
Materials
- Block, Concrete
- Foundation: Slab
- Roof: Shingle
Condition
- Completed
- New construction: No
- Year built: 2019
Utilities & green energy
- Sewer: Public Sewer
- Water: Public
- Utilities for property: Cable Connected, Electricity Connected, Sewer Connected, Sprinkler Meter, Street Lights, Water Connected
Community & HOA
Community
- Pet fee: $0 monthly
- Subdivision: JOHNS LAKE LNDG PH 4
HOA
- Has HOA: Yes
- HOA fee: $75 monthly
- HOA name: Johns Lake Landing HOA
Location
- Region: Clermont
Financial & listing details
- Price per square foot: $276/sqft
- Tax assessed value: $408,169
- Annual tax amount: $5,440
- Date on market: 3/24/2026
- Cumulative days on market: 22 days
- Listing terms: Cash,Conventional,FHA,VA Loan
- Ownership: Fee Simple
- Total actual rent: 0
- Electric utility on property: Yes
- Road surface type: Asphalt, Concrete
Price history
| Date | Event | Price |
|---|---|---|
| 6/10/2026 | Sold | $470,000-4.1%$276/sqft |
Source:  Stellar MLS #O6393369 Report a problem Stellar MLS #O6393369 Report a problem | ||
| 4/17/2026 | Pending sale | $489,999$288/sqft |
Source: Stellar MLS #O6393369 Report a problem | ||
| 3/24/2026 | Listed for sale | $489,999+3.7%$288/sqft |
Source: Stellar MLS #O6393369 Report a problem | ||
| 2/6/2023 | Sold | $472,500-3.6%$278/sqft |
Source: Public Record Report a problem | ||
| 1/4/2023 | Pending sale | $489,999$288/sqft |
Source: Stellar MLS #T3418706 Report a problem | ||
| 12/14/2022 | Listed for sale | $489,999+49.3%$288/sqft |
Source: Stellar MLS #T3418706 Report a problem | ||
| 11/22/2019 | Sold | $328,100$193/sqft |
Source: Public Record Report a problem | ||
Public tax history
| Year | Property taxes | Tax assessment |
|---|---|---|
| 2025 | $5,440 +2.4% | $395,290 +2.9% |
| 2024 | $5,311 +44.7% | $384,154 +41.3% |
| 2023 | $3,670 +7.1% | $271,780 +3% |
| 2022 | $3,428 +0.5% | $263,870 +3% |
| 2021 | $3,410 -0.9% | $256,191 |
| 2020 | $3,442 +421.6% | $256,191 +469.9% |
| 2019 | $660 | $44,955 |
Find assessor info on the county website
Neighborhood: 34711
Nearby homes
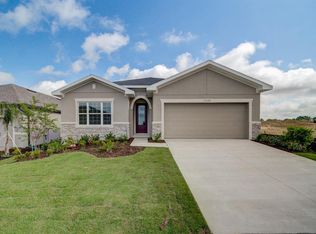
- $490,2003 bd2 ba2k sqft17150 Hickory Wind Dr, Clermont, FL 34711Off Market
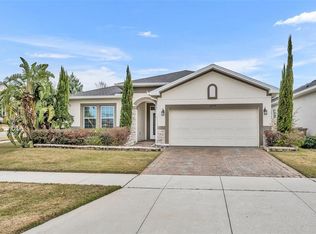
- $495,0003 bd2 ba2k sqft13330 Blossom Valley Dr, Clermont, FL 34711Sold
- $431,2003 bd2 ba1.7k sqft17130 Hickory Wind Dr, Clermont, FL 34711Off Market
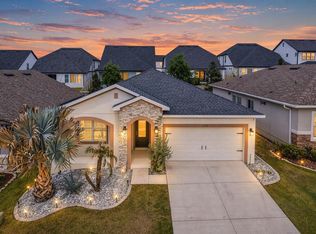
- $490,0003 bd2 ba1.9k sqft17134 Hickory Wind Dr, Clermont, FL 34711Sold
- $663,2004 bd3 ba3.8k sqft13317 Magnolia Valley Dr, Clermont, FL 34711Off Market
- $445,9003 bd2 ba1.7k sqft13322 Blossom Valley Dr, Clermont, FL 34711Off Market
- $477,7003 bd2 ba2k sqft17138 Hickory Wind Dr, Clermont, FL 34711Off Market
- $431,5003 bd2 ba1.7k sqft17122 Hickory Wind Dr, Clermont, FL 34711Off Market
Nearby schools
GreatSchools rating
- 6/10Grassy Lake Elementary SchoolGrades: PK-5Distance: 4.6 mi
- 8/10East Ridge Middle SchoolGrades: 6-8Distance: 2.8 mi
- 5/10East Ridge High SchoolGrades: 9-12Distance: 2.6 mi
Schools provided by the listing agent
- Elementary: Grassy Lake Elementary
- Middle: Windy Hill Middle
- High: East Ridge High
Source: Stellar MLS. This data may not be complete. We recommend contacting the local school district to confirm school assignments for this home.
Get a cash offer in 3 minutes
Find out how much your home could sell for in as little as 3 minutes with a no-obligation cash offer.
Estimated market value
$470,000
Get a cash offer in 3 minutes
Find out how much your home could sell for in as little as 3 minutes with a no-obligation cash offer.
Estimated market value
$470,000
- Florida
- Lake County
- Clermont
- 34711
- 13329 MAGNOLIA VALLEY DRIVE
Nearby cities
Nearby zip codes
Other Clermont Topics
