Skip main navigation
Sold for $495,000
  • $495,000

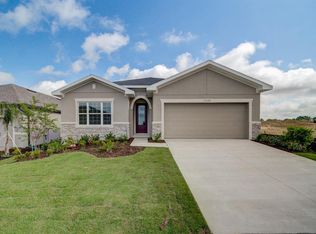
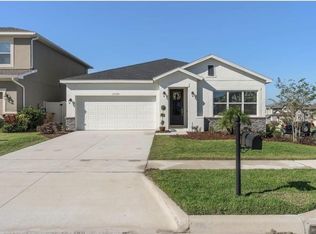
    13330 BLOSSOM VALLEY DRIVE, CLERMONT, FL 34711

    3beds
    2,070sqft
    Single Family Residence
    Built in 2018
    7,564 Square Feet Lot
    $486,100 Zestimate®
    $239/sqft
    $2,698 Estimated rent

    Home value

    $486,100

    $447,000 - $530,000

    $2,698/mo

    Zestimate® history
    Loading
    Loading...

    Owner options

    List your home for rent

    $2,698/mo

    Rent Zestimate®

    Find your next renter with Zillow Rental Manager. Plus, with online applications, you can quickly screen prospective tenants – for free.

    Learn more

    $2,698/mo

    Rent Zestimate®

    Refinance and save

    $3,431/mo

    Est. payment

    Refinancing to a lower rate could help reduce your monthly payments and save thousands over the life of the loan.

    See today's rates

    $3,431/mo

    Est. payment

    Explore your selling options

    Work with a Zillow partner agent

    Leverage their expertise and Zillow's premium Showcase listings to get your home seen by more buyers.

    Get started

    List with your own agent

    Get your home in front of millions of buyers by listing it on Zillow.

    Learn how to do it

    Sell it yourself

    Take full control of how buyers see your home on Zillow by listing For Sale by Owner (FSBO).

    List your home

    What's special

    Mature producing fruit treesScreened-in lanaiPrivate oasisOutdoor kitchenNew appliancesBuilt-in desk areaModern ceramic tile flooring
    **Charming 3-Bedroom Home with Bonus Room in Desirable Johns Lake Community** Welcome to your dream home in the highly sought-after Johns Lake community in Clermont! This spacious 3-bedroom, 2-bathroom home features a bonus room/office, offering plenty of space for both relaxation and productivity. Conveniently located near the Florida Turnpike, this property boasts a built in sound system, modern ceramic tile flooring throughout, creating a seamless and stylish look. The kitchen is a chef's delight with mostly new appliances, including an induction and convection oven, perfect for culinary enthusiasts. The living room includes a built-in desk area, providing a practical yet elegant workspace. Step outside to your own private oasis. The screened-in lanai features a fully equipped outdoor kitchen, ideal for entertaining or enjoying quiet evenings outdoors. The backyard is a paradise with a variety of mature, producing fruit trees, including mango, avocado, apple, peach, plum, pomelo, cherry, lime, and passion fruit trees. This home offers the perfect combination of modern convenience, outdoor living, and a prime location. Don’t miss the opportunity to make this stunning property your own! Schedule a showing today.

    Zillow last checked:

    Listing updated:

    Listed by:

    Matthew Yoder 478-955-7835,

    KELLER WILLIAMS ELITE PARTNERS III REALTY 321-527-5111

    Bought with:

    Matthew Yoder, 392949

    KELLER WILLIAMS ELITE PARTNERS III REALTY

    Source: Stellar MLS,MLS#: G5091550MLS LogoOriginating MLS: Lake and Sumter

    Facts & features

    Interior

    Bedrooms & bathrooms
    • Bedrooms: 3
    • Bathrooms: 2
    • Full bathrooms: 2
    Primary bedroom
    • Features: Walk-In Closet(s)
    • Level: First
    • Area: 234 Square Feet
    • Dimensions: 13x18
    Bedroom 1
    • Features: Built-in Closet
    • Level: First
    • Area: 132 Square Feet
    • Dimensions: 11x12
    Bedroom 2
    • Features: Built-in Closet
    • Level: First
    • Area: 132 Square Feet
    • Dimensions: 11x12
    Primary bathroom
    • Features: No Closet
    • Level: First
    • Area: 108 Square Feet
    • Dimensions: 9x12
    Bathroom 1
    • Level: First
    • Area: 60 Square Feet
    • Dimensions: 6x10
    Balcony porch lanai
    • Level: First
    • Area: 231 Square Feet
    • Dimensions: 11x21
    Kitchen
    • Level: First
    • Area: 357 Square Feet
    • Dimensions: 21x17
    Laundry
    • Level: First
    • Area: 408 Square Feet
    • Dimensions: 17x24
    Living room
    • Level: First
    • Area: 408 Square Feet
    • Dimensions: 17x24
    Office
    • Level: First
    • Area: 154 Square Feet
    • Dimensions: 11x14
    Heating
    • Central, Electric
    Cooling
    • Central Air
    Appliances
    • Included: Cooktop, Dishwasher, Disposal, Dryer, Electric Water Heater, Microwave, Range Hood, Refrigerator, Washer
    • Laundry: Laundry Room
    Features
    • Crown Molding, Eating Space In Kitchen, Living Room/Dining Room Combo, Open Floorplan, Stone Counters, Thermostat, Tray Ceiling(s), Walk-In Closet(s)
    • Flooring: Ceramic Tile
    • Doors: Outdoor Kitchen
    • Has fireplace: No
    Interior area
    • Total structure area: 2,750
    • Total interior livable area: 2,070 sqft

    Property

    Parking
    • Total spaces: 2
    • Parking features: Garage - Attached
    • Attached garage spaces: 2
    • Details: Garage Dimensions: 19X20
    Features
    • Levels: One
    • Stories: 1
    • Exterior features: Outdoor Kitchen, Private Mailbox, Rain Gutters
    Lot
    • Size: 7,564 Square Feet
    Details
    • Parcel number: 262226020700002200
    • Special conditions: None

    Construction

    Type & style
    • Home type: SingleFamily
    • Property subtype: Single Family Residence
    Materials
    • Stucco
    • Foundation: Slab
    • Roof: Shingle
    Condition
    • Completed
    • New construction: No
    • Year built: 2018

    Utilities & green energy

    • Sewer: Public Sewer
    • Water: Public
    • Utilities for property: BB/HS Internet Available, Electricity Connected, Sewer Connected, Street Lights

    Community & HOA

    Community
    • Features: Playground, Pool, Sidewalks
    • Pet fee: $0 monthly
    • Subdivision: JOHNS LAKE LNDG PH 4
    HOA
    • Has HOA: Yes
    • Services included: Pool Maintenance
    • HOA fee: $71 monthly
    • HOA name: Great Communities
    • HOA phone: 407-647-2622
    Location
    • Region: Clermont

    Financial & listing details

    • Price per square foot: $239/sqft
    • Tax assessed value: $460,460
    • Annual tax amount: $3,189
    • Date on market: 1/16/2025
    • Cumulative days on market: 55 days
    • Listing terms: Cash,Conventional,Trade,FHA,VA Loan
    • Ownership: Fee Simple
    • Total actual rent: 0
    • Electric utility on property: Yes
    • Road surface type: Paved

    Price history

    DateEventPrice
    4/10/2025Sold$495,000-2.9%$239/sqft
    Source: Stellar MLS #G5091550 Report a problem
    3/14/2025Pending sale$510,000$246/sqft
    Source: Stellar MLS #G5091550 Report a problem
    3/7/2025Price change$510,000-0.8%$246/sqft
    Source: Stellar MLS #G5091550 Report a problem
    2/28/2025Price change$514,000-1%$248/sqft
    Source: Stellar MLS #G5091550 Report a problem
    1/16/2025Listed for sale$519,000-0.2%$251/sqft
    Source: Stellar MLS #G5091550 Report a problem
    1/4/2025Listing removed$519,900$251/sqft
    Source: Space Coast AOR #1026000 Report a problem
    12/20/2024Price change$519,900-1.9%$251/sqft
    Source: Space Coast AOR #1026000 Report a problem
    12/8/2024Price change$529,900-1.9%$256/sqft
    Source: Space Coast AOR #1026000 Report a problem
    12/2/2024Price change$539,900-1.8%$261/sqft
    Source: Space Coast AOR #1026000 Report a problem
    10/30/2024Price change$549,995-1.8%$266/sqft
    Source: Space Coast AOR #1026000 Report a problem
    10/25/2024Price change$560,000+0.5%$271/sqft
    Source: Space Coast AOR #1026000 Report a problem
    9/28/2024Listed for sale$557,000$269/sqft
    Source: Space Coast AOR #1026000 Report a problem
    8/24/2024Listing removed$2,545$1/sqft
    Source: Zillow Rentals Report a problem
    8/13/2024Price change$2,545-7.3%$1/sqft
    Source: Zillow Rentals Report a problem
    8/2/2024Price change$2,745-1.8%$1/sqft
    Source: Zillow Rentals Report a problem
    7/22/2024Listed for rent$2,795$1/sqft
    Source: Zillow Rentals Report a problem

    Public tax history

    YearProperty taxesTax assessment
    2025$3,273 +2.6%$229,380 +2.9%
    2024$3,189 +8.6%$222,920 +3%
    2023$2,935 +8.3%$216,430 +3%
    2022$2,711 +0.7%$210,130 +3%
    2021$2,693 +0.4%$204,014 +1.4%
    2020$2,681 +5.9%$201,198 +2.3%
    2019$2,531 $196,675
    Find assessor info on the county website

    Neighborhood: 34711

    Nearby schools

    GreatSchools rating
    Schools provided by the listing agent
    • Elementary: Lost Lake Elem
    • Middle: East Ridge Middle
    • High: East Ridge High

    Source: Stellar MLS. This data may not be complete. We recommend contacting the local school district to confirm school assignments for this home.

    Get a cash offer in 3 minutes
    Find out how much your home could sell for in as little as 3 minutes with a no-obligation cash offer.
    Estimated market value
    $486,100
    Get a cash offer in 3 minutes
    Find out how much your home could sell for in as little as 3 minutes with a no-obligation cash offer.
    Estimated market value
    $486,100