Skip main navigation
Off market
  • $833,900

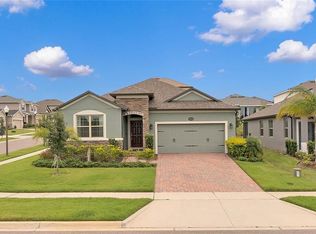
    13331 Blossom Valley Dr, Clermont, FL 34711

    5beds
    3,800sqft
    Single Family Residence
    Built in 2019
    6,764 Square Feet Lot
    $833,900 Zestimate®
    $219/sqft
    $5,030 Estimated rent

    Home value

    $833,900

    $792,000 - $884,000

    $5,030/mo

    Zestimate® history
    Loading
    Loading...

    Owner options

    List your home for rent

    $5,030/mo

    Rent Zestimate®

    Find your next renter with Zillow Rental Manager. Plus, with online applications, you can quickly screen prospective tenants – for free.

    Learn more

    $5,030/mo

    Rent Zestimate®

    Refinance and save

    $5,643/mo

    Est. payment

    Refinancing to a lower rate could help reduce your monthly payments and save thousands over the life of the loan.

    See today's rates

    $5,643/mo

    Est. payment

    Explore your selling options

    Work with a Zillow partner agent

    Leverage their expertise and Zillow's premium Showcase listings to get your home seen by more buyers.

    Get started

    List with your own agent

    Get your home in front of millions of buyers by listing it on Zillow.

    Learn how to do it

    Sell it yourself

    Take full control of how buyers see your home on Zillow by listing For Sale by Owner (FSBO).

    List your home

    What's special

    Welcome to this 2-story 5-bedroom, 5-bath home with a loft area. Be wowed by the soaring 2-story foyer and a staircase with upgraded metal balusters. Just off the foyer is the flex room. With access to the kitchen, this room makes the perfect formal dining room. The kitchen features 42" light cabinets, quartz countertops, and 3x6 subway tile backsplash. Enjoy the GE® slate appliance package with built-in micro, wall oven and exhaust hood over a cooktop. The covered lanai offers from the kitchen, this space allows the party to flow outside. A first floor owner's suite delivers a bath with a dual sink vanity, a soaking tub and separate shower, and a walk-in closet. A full bath, with access to a door to the backyard, is found just off the family room. The downstairs laundry room features a key drop: the perfect spot to drop the mail and purse as you enter from the garage. Porcelain wood-look tile can be found throughout the main areas downstairs. Upstairs is the loft, great for a game room. Two large secondary bedrooms, both with walk-in closets, share a hall bath. A third bedroom features its own bath. A double door entry welcomes you to the owner's suite. With upgraded tray ceiling, three large windows, and huge walk-in closet, this room is the definition of an owner's suite. Enter the deluxe en-suite bath and enjoy a large shower with upgraded wall tile and semi-frameless enclosure, two separate vanities with quartz countertop, and private water closet. Contact us today to learn more!

    This property is not currently displayed as for sale or rent on Zillow. This may be different from what's on other websites or public sources.

    Originating MLS: Orlando Regional

    Facts & features

    Interior

    Bedrooms & bathrooms
    • Bedrooms: 5
    • Bathrooms: 5
    • Full bathrooms: 5
    Heating
    • Forced air, Electric
    Cooling
    • Central
    Appliances
    • Included: Dishwasher, Garbage disposal, Microwave, Range / Oven
    • Laundry: Inside
    Features
    • Walk-In Closet(s), Kitchen/Family Room Combo, Cathedral Ceiling(s)
    • Flooring: Tile, Carpet
    • Windows: ENERGY STAR Qualified Windows
    Interior area
    • Total interior livable area: 3,800 sqft

    Property

    Parking
    • Total spaces: 2
    • Parking features: Garage - Attached
    Features
    • Levels: Two
    • Patio & porch: Front Porch, Rear Porch
    • Exterior features: Other, Stucco, Brick
    Lot
    • Size: 6,764 Square Feet
    • Features: In County
    Details
    • Parcel number: 262226020700002100

    Construction

    Type & style
    • Home type: SingleFamily
    • Architectural style: Traditional
    • Property subtype: Single Family Residence
    Materials
    • Foundation: Slab
    • Roof: Asphalt
    Condition
    • Completed
    • Year built: 2019
    Details
    • Builder model: Somoma Elev B
    • Builder name: MI Homes

    Utilities & green energy

    • Sewer: Public Sewer
    • Water: Public
    • Utilities for property: Electricity Connected, Cable Available, Public, Street Lights, Electricity Available

    Community & HOA

    Community
    • Subdivision: JOHN'S LAKE LANDING
    HOA
    • Has HOA: Yes
    • Amenities included: Playground, Pool
    • HOA fee: $58 monthly
    Location
    • Region: Clermont

    Financial & listing details

    • Price per square foot: $219/sqft
    • Tax assessed value: $740,821
    • Annual tax amount: $8,178
    • Listing terms: Cash, Conventional, FHA, VA Loan
    • Ownership: Fee Simple

    Price history

    DateEventPrice
    9/23/2022Sold$703,000+0.7%$185/sqft
    Source: Public Record Report a problem
    7/28/2022Pending sale$698,000$184/sqft
    Source: Stellar MLS #O6033750 Report a problem
    7/22/2022Listed for sale$698,000$184/sqft
    Source: Stellar MLS #O6033750 Report a problem
    7/9/2022Listing removed--
    Source: Stellar MLS #O6033750 Report a problem
    6/27/2022Price change$698,000-1.7%$184/sqft
    Source: Stellar MLS #O6033750 Report a problem
    6/21/2022Price change$710,000-3.4%$187/sqft
    Source: Stellar MLS #O6033750 Report a problem
    6/13/2022Listed for sale$735,000+65.2%$193/sqft
    Source: Stellar MLS #O6033750 Report a problem
    8/3/2020Sold$445,000-5.1%$117/sqft
    Source: Public Record Report a problem
    6/10/2020Pending sale$468,990$123/sqft
    Source: KELLER WILLIAMS ADVANTAGE REALTY #O5863384 Report a problem
    5/28/2020Price change$468,990+0.2%$123/sqft
    Source: M/I Homes Report a problem
    5/15/2020Listed for sale$467,990$123/sqft
    Source: M/I Homes Report a problem

    Public tax history

    YearProperty taxesTax assessment
    2025$8,178 +9.5%$609,900 +10.3%
    2024$7,468 -5.3%$553,043 -6.9%
    2023$7,884 +3.4%$594,061 +10%
    2022$7,625 +25.9%$539,839 +31.5%
    2021$6,057 +445.9%$410,634 +730.4%
    2020$1,110 +68.1%$49,451 +10%
    2019$660 $44,955
    Find assessor info on the county website

    Neighborhood: 34711

    Nearby schools

    GreatSchools rating
    Schools provided by the listing agent
    • Elementary: Grassy Lake Elementary
    • Middle: Windy Hill Middle
    • High: East Ridge High

    Source: The MLS. This data may not be complete. We recommend contacting the local school district to confirm school assignments for this home.

    Get a cash offer in 3 minutes
    Find out how much your home could sell for in as little as 3 minutes with a no-obligation cash offer.
    Estimated market value
    $833,900
    Get a cash offer in 3 minutes
    Find out how much your home could sell for in as little as 3 minutes with a no-obligation cash offer.
    Estimated market value
    $833,900