Discover a timeless blend of Main Line elegance and modern luxury at 1333 Beaumont Road in Gladwyne, a beautifully expanded stone Colonial set on 3.26 private, gated acres along one of the area’s most coveted streets. Built by the original owner, Bob Warner, who served as the contractor for most, if not all, of Beaumont Drive, the home reflects a deep understanding of fine craftsmanship and timeless design. A sweeping driveway leads to the front entrance, flanked by stone piers and lush landscaping. The stone facade, reminiscent of historic Main Line estates, seamlessly integrates with its surroundings, creating a sense of permanence and legacy. Inside, the home is filled with natural light from an exceptional number of generous windows, illuminating rich hardwood floors, traditional moldings, and thoughtful design throughout. The main level offers an ideal layout for modern living and entertaining. A transverse entry foyer introduces the home’s open, flowing design, leading to a series of gracious rooms perfect for both large gatherings and quiet retreats. The expansive living room, with windows on three exposures, features a fireplace and three sets of French doors that open to the terrace, creating a seamless connection between indoor and outdoor living. Nearby, a handsome library with a fireplace and custom built-in cabinetry offers a quiet space for work or reading. The formal dining room, ideal for both intimate dinners and larger celebrations, features glass doors that open to a brick terrace, extending the entertaining space into the gardens. The main level also includes a well-appointed home office with built-in cabinetry and a custom desk, providing a dedicated workspace with a refined, professional atmosphere. At the heart of the home is the gourmet kitchen, equipped with premium stainless appliances, a large center island with counter seating, and an adjacent breakfast room with atrium-style windows overlooking the picturesque grounds. Just beyond, the family room, with decorative ceiling beams and a floor-to-ceiling stone fireplace, opens through glass doors to a flagstone terrace, perfect for outdoor gatherings. A separate catering kitchen, outfitted with double Sub-Zero refrigerators, extensive cabinetry, and a second sink, adds convenience for large gatherings or intimate family dinners. The second level features five generously sized bedrooms, each with its own private bath, including a remarkable primary suite with a gas fireplace, French doors to a Juliet balcony, and a luxurious bathroom with a glass-enclosed steam shower, whirlpool tub, double vanities, and a dedicated makeup area. This level also includes a dedicated massage and yoga room, offering a tranquil retreat for wellness and relaxation. An impressive addition includes a four-car garage with a private, apartment-like suite above – ideal for guests, in-laws, or a live-in caretaker. Accessible via a separate staircase, this suite includes a living room, kitchenette, dining area, bedroom, and full bath, providing complete independence from the main house. The grounds are truly magical, with stately trees, mature landscaping, and breathtaking views that change with the seasons. Outdoor living spaces include flagstone and brick terraces, a built-in circular natural-gas firepit, an in-ground whirlpool spa, a serene water feature, a garden shed, and an outdoor shower, creating an enchanting setting for both quiet reflection and lively gatherings. With its private yet convenient location, extensive outdoor living spaces, and thoughtful, high-quality renovations, 1333 Beaumont Road is a truly remarkable residence for those seeking an exceptional Main Line lifestyle.
Sold for $3,295,000
Street View
$3,295,000
1333 Beaumont Dr, Gladwyne, PA 19035
6beds
7,192sqft
Single Family Residence
Built in 1963
3.26 Acres Lot
$3,357,300 Zestimate®
$458/sqft
$5,514 Estimated rent
Home value
$3,357,300
$3.12M - $3.63M
$5,514/mo
Zestimate® history
Owner options
List your home for rent
$5,514/mo
Rent Zestimate®
Find your next renter with Zillow Rental Manager. Plus, with online applications, you can quickly screen prospective tenants – for free.
$5,514/mo
Rent Zestimate®
Refinance and save
$17,390/mo
Est. payment
Refinancing to a lower rate could help reduce your monthly payments and save thousands over the life of the loan.
$17,390/mo
Est. payment
Explore your selling options
Work with a Zillow partner agent
Leverage their expertise and Zillow's premium Showcase listings to get your home seen by more buyers.
Get startedList with your own agent
Get your home in front of millions of buyers by listing it on Zillow.
Learn how to do itSell it yourself
Take full control of how buyers see your home on Zillow by listing For Sale by Owner (FSBO).
List your homeWhat's special
Zillow last checked:
Listing updated:
Listed by:
Robin Gordon 610-246-2280,
BHHS Fox & Roach-Haverford,
Listing Team: Robin Gordon Group
Bought with:
Megan Van Arkel, RS310526
Compass RE
Source: Bright MLS,MLS#: PAMC2140204
Facts & features
Interior
Bedrooms & bathrooms
- Bedrooms: 6
- Bathrooms: 8
- Full bathrooms: 6
- 1/2 bathrooms: 2
- Main level bathrooms: 2
Rooms
- Room types: Living Room, Dining Room, Primary Bedroom, Bedroom 2, Bedroom 3, Bedroom 4, Bedroom 5, Kitchen, Family Room, Library, Foyer, Breakfast Room, Exercise Room, In-Law/auPair/Suite, Laundry, Office, Bedroom 6
Primary bedroom
- Level: Upper
Bedroom 2
- Level: Upper
Bedroom 3
- Level: Upper
Bedroom 4
- Level: Upper
Bedroom 5
- Level: Upper
Bedroom 6
- Level: Upper
Breakfast room
- Level: Main
Dining room
- Level: Main
Exercise room
- Level: Upper
Family room
- Level: Main
Foyer
- Level: Main
Other
- Level: Upper
Kitchen
- Level: Main
Laundry
- Level: Main
Library
- Level: Main
Living room
- Level: Main
Office
- Level: Main
Heating
- Forced Air, Heat Pump, Radiant, Electric, Oil, Propane
Cooling
- Central Air, Electric
Appliances
- Included: Microwave, Built-In Range, Range, Dishwasher, Dryer, Oven, Oven/Range - Gas, Range Hood, Stainless Steel Appliance(s), Washer, Refrigerator, Electric Water Heater, Water Heater
- Laundry: Main Level, Laundry Room
Features
- Additional Stairway, Bathroom - Walk-In Shower, Breakfast Area, Built-in Features, Butlers Pantry, Chair Railings, Crown Molding, Family Room Off Kitchen, Floor Plan - Traditional, Formal/Separate Dining Room, Kitchen - Gourmet, Kitchen Island, Primary Bath(s), Recessed Lighting, Sound System, Upgraded Countertops, Walk-In Closet(s)
- Flooring: Hardwood, Ceramic Tile, Carpet
- Basement: Unfinished
- Number of fireplaces: 4
- Fireplace features: Stone, Gas/Propane
Interior area
- Total structure area: 7,192
- Total interior livable area: 7,192 sqft
- Finished area above ground: 7,192
- Finished area below ground: 0
Property
Parking
- Total spaces: 4
- Parking features: Garage Faces Front, Garage Door Opener, Inside Entrance, Attached
- Attached garage spaces: 4
Accessibility
- Accessibility features: None
Features
- Levels: Two
- Stories: 2
- Patio & porch: Patio
- Exterior features: Awning(s), Extensive Hardscape, Lighting, Water Fountains
- Pool features: None
- Has spa: Yes
- Spa features: Bath, Heated, Hot Tub
Lot
- Size: 3.26 Acres
- Dimensions: 26.00 x 0.00
Details
- Additional structures: Above Grade, Below Grade
- Parcel number: 400004676009
- Zoning: RESIDENTIAL
- Special conditions: Standard
Construction
Type & style
- Home type: SingleFamily
- Architectural style: Colonial
- Property subtype: Single Family Residence
Materials
- Masonry, Stone, Other
- Foundation: Block
Condition
- Very Good
- New construction: No
- Year built: 1963
Utilities & green energy
- Sewer: Public Sewer
- Water: Public
Community & HOA
Community
- Security: Security Gate, Security System, Fire Sprinkler System
- Subdivision: None Available
HOA
- Has HOA: No
Location
- Region: Gladwyne
- Municipality: LOWER MERION TWP
Financial & listing details
- Price per square foot: $458/sqft
- Tax assessed value: $963,650
- Annual tax amount: $42,415
- Date on market: 5/14/2025
- Listing agreement: Exclusive Right To Sell
- Listing terms: Cash,Conventional
- Exclusions: Dining Room Chandelier, 2 Sconces
- Ownership: Fee Simple
Price history
| Date | Event | Price |
|---|---|---|
| 8/11/2025 | Sold | $3,295,000$458/sqft |
Source:  Bright MLS #PAMC2140204 Report a problem Bright MLS #PAMC2140204 Report a problem | ||
| 5/19/2025 | Pending sale | $3,295,000$458/sqft |
Source: Bright MLS #PAMC2140204 Report a problem | ||
| 5/19/2025 | Contingent | $3,295,000$458/sqft |
Source: Bright MLS #PAMC2140204 Report a problem | ||
| 5/15/2025 | Listed for sale | $3,295,000+83.2%$458/sqft |
Source: Bright MLS #PAMC2140204 Report a problem | ||
| 7/12/2005 | Sold | $1,799,000+120.7%$250/sqft |
Source: Public Record Report a problem | ||
| 2/17/2000 | Sold | $815,000+34.7%$113/sqft |
Source: Public Record Report a problem | ||
| 7/11/1995 | Sold | $605,000$84/sqft |
Source: Public Record Report a problem | ||
Public tax history
| Year | Property taxes | Tax assessment |
|---|---|---|
| 2025 | $41,706 +5% | $963,650 |
| 2024 | $39,714 | $963,650 |
| 2023 | $39,714 +4.9% | $963,650 |
| 2022 | $37,852 +2.3% | $963,650 |
| 2021 | $36,991 +2.5% | $963,650 |
| 2020 | $36,087 +1.8% | $963,650 |
| 2019 | $35,450 +1.9% | $963,650 |
| 2018 | $34,801 +3% | $963,650 |
| 2017 | $33,771 +3.4% | $963,650 |
| 2016 | $32,650 +3.7% | $963,650 |
| 2015 | $31,488 +3% | $963,650 |
| 2014 | $30,570 +2.9% | $963,650 |
| 2013 | $29,705 +1.5% | $963,650 |
| 2012 | $29,265 +5.6% | $963,650 |
| 2011 | $27,719 +3.6% | $963,650 |
| 2010 | $26,767 +5.3% | $963,650 |
| 2009 | $25,424 +5.1% | $963,650 |
| 2008 | $24,200 +21.1% | -- |
| 2007 | $19,981 +7.6% | -- |
| 2006 | $18,578 +3.9% | -- |
| 2005 | $17,888 +10.2% | -- |
| 2004 | $16,238 +5.9% | -- |
| 2003 | $15,339 +49.2% | -- |
| 2002 | $10,279 +9.4% | -- |
| 2000 | $9,394 +7.4% | -- |
| 1999 | $8,744 | -- |
Find assessor info on the county website
Neighborhood: 19035
Nearby homes
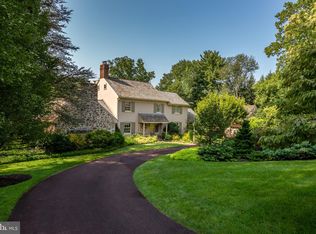
- $1,900,0004 bd6 ba4.3k sqft1329 Beaumont Dr, Gladwyne, PA 19035Sold
- $1,007,5003 bd2 ba3k sqft1221 Rose Glen Rd, Gladwyne, PA 19035Off Market
- $2,858,6005 bd4 ba4.5k sqft1335 Beaumont Dr, Gladwyne, PA 19035Off Market
- $733,5003 bd2 ba1.4k sqft1215 Rose Glen Rd, Gladwyne, PA 19035Off Market
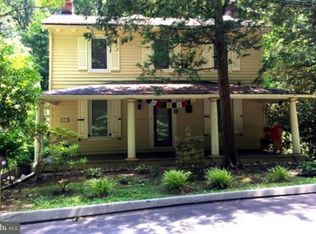
- $1,552,3004 bd3 ba3.4k sqft1339 Beaumont Dr, Gladwyne, PA 19035Off Market
- $635,9004 bd2 ba1.9k sqft1233 Rose Glen Rd, Gladwyne, PA 19035Off Market
- $3,170,2005 bd8 ba7k sqft245 Maplehill Rd, Gladwyne, PA 19035Off Market
- $1,361,9004 bd2 ba3.4k sqft1209 Rose Glen Rd, Gladwyne, PA 19035Off Market
Nearby schools
GreatSchools rating
- 10/10Gladwyne SchoolGrades: K-4Distance: 0.6 mi
- 9/10Black Rock Middle SchoolGrades: 5-8Distance: 3.5 mi
- 10/10Harriton Senior High SchoolGrades: 9-12Distance: 2.3 mi
Schools provided by the listing agent
- District: Lower Merion
Source: Bright MLS. This data may not be complete. We recommend contacting the local school district to confirm school assignments for this home.
Get a cash offer in 3 minutes
Find out how much your home could sell for in as little as 3 minutes with a no-obligation cash offer.
Estimated market value
$3,357,300
Get a cash offer in 3 minutes
Find out how much your home could sell for in as little as 3 minutes with a no-obligation cash offer.
Estimated market value
$3,357,300
- Pennsylvania
- Montgomery County
- Gladwyne
- 19035
- 1333 Beaumont Dr
Nearby cities
Nearby zip codes
Other Gladwyne Topics
