Discover the perfect balance of comfort and versatility at Aspire at Sycamore Ranch, a welcoming community ideally located near outdoor recreation, major commuting corridors, and everyday conveniences. The thoughtfully designed Passionflower plan showcases beautiful Farmhouse-inspired finishes and a spacious single-level layout tailored for modern living. The open kitchen features rich Quill-stained cabinetry, elegant Carrara Morro quartz countertops, GE stainless-steel appliances, and an island with pendant lighting overlooking the dining area and great room. An included Extra Suite Plus offers exceptional flexibility with its own private entrance, living area, and bedroom, ideal for guests, multigenerational living, or a private retreat. The split-bedroom design enhances privacy, while the serene primary suite boasts a spacious walk-in closet and spa-inspired bath. Enjoy Arizona evenings on the covered patio and experience the convenience, style, and functionality this exceptional home has to offer. **Price subject to change.
Pending
Price increase: $2K (6/30)
$591,990
1333 Butte Bend Ln, Yuba City, CA 95993
4beds
1,979sqft
:
Get pre-qualified$3,877/mo
Single Family Residence
Built in 2026
7,405 Square Feet Lot
$552,300 Zestimate®
$299/sqft
$-- HOA
What's special
Open kitchenFarmhouse-inspired finishesSplit-bedroom design enhances privacySerene primary suiteIsland with pendant lightingSpacious walk-in closetGe stainless-steel appliances
- 40 days |
- 6 |
- 1 |
Zillow last checked:
Listing updated:
Listed by:
Michelle Nguyen DRE #02054803 888-408-6590,
K. Hovnanian California Operations
Source: MetroList Services of CA,MLS#: 226080402Originating MLS: MetroList Services, Inc.
Facts & features
Interior
Bedrooms & bathrooms
- Bedrooms: 4
- Bathrooms: 3
- Full bathrooms: 3
Rooms
- Room types: Master Bathroom, Master Bedroom, Great Room, Guest Quarters, Kitchen, Laundry
Primary bathroom
- Features: Shower Stall(s), Double Vanity, Walk-In Closet(s), Quartz
Dining room
- Features: Dining/Family Combo
Kitchen
- Features: Pantry Closet, Quartz Counter, Granite Counters, Island w/Sink, Kitchen/Family Combo
Heating
- Central
Cooling
- Central Air
Appliances
- Included: Dishwasher, Disposal, Microwave, Free-Standing Electric Range
- Laundry: Laundry Room, Electric Dryer Hookup, Upper Level, Inside
Features
- Flooring: Carpet, Tile, Luxury Vinyl Plank
- Has fireplace: No
Interior area
- Total structure area: 0
- Total interior livable area: 1,979 sqft
Property
Parking
- Total spaces: 2
- Parking features: Attached, Garage Door Opener, Garage Faces Front, Interior Access
- Attached garage spaces: 2
Features
- Levels: One
- Stories: 1
- Fencing: Back Yard,Fenced
Lot
- Size: 7,405 Square Feet
- Features: Sprinklers In Front, Landscape Front, Low Maintenance
Details
- Zoning: Res
- Special conditions: Standard
Construction
Type & style
- Home type: SingleFamily
- Architectural style: Craftsman
- Property subtype: Single Family Residence
Materials
- Stucco, Frame
- Foundation: Slab
- Roof: Tile
Condition
- Year built: 2026
Details
- Builder name: K. Hovnanian Homes
Utilities & green energy
- Electric: 220 Volts in Laundry
- Sewer: Public Sewer
- Water: Public
- Utilities for property: Cable Available, Electric, Internet Available, Underground Utilities
Community & HOA
Community
- Subdivision: Sycamore Ranch
Location
- Region: Yuba City
Financial & listing details
- Price per square foot: $299/sqft
- Price range: $592K - $592K
- Date on market: 6/24/2026
Estimated market value
$552,300
$525,000 - $580,000
$2,703/mo
Price history
| Date | Event | Price |
|---|---|---|
| 7/6/2026 | Pending sale | $591,990$299/sqft |
Source: MetroList Services of CA #226080402 Report a problem | ||
| 6/30/2026 | Price change | $591,990+0.3%$299/sqft |
Source: MetroList Services of CA #226080402 Report a problem | ||
| 6/23/2026 | Listed for sale | $589,990$298/sqft |
Source:  K. Hovnanian Companies, LLC Report a problem K. Hovnanian Companies, LLC Report a problem | ||
Public tax history
Tax history is unavailable.
Monthly payment
Est. payment
Payment breakdown
Explore the cost of this home by adjusting the details. Changes won't be saved.Climate risks
Neighborhood: 95993
Nearby schools
GreatSchools rating
- 7/10Butte Vista Elementary SchoolGrades: K-8Distance: 0.9 mi
- 5/10River Valley High SchoolGrades: 9-12Distance: 2.4 mi
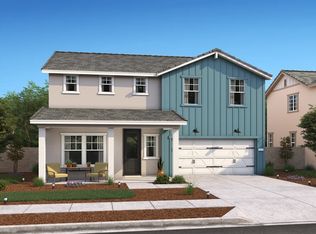
- $636,6905 bd3 ba2.5k sqft1253 Butte Bend Ln, Yuba City, CA 95993New Construction

- $558,4904 bd3 ba2.1k sqft1263 Butte Bend Ln, Yuba City, CA 95993New Construction
- $625,1905 bd3 ba2.5k sqft1273 Butte Bend Ln, Yuba City, CA 95993New Construction

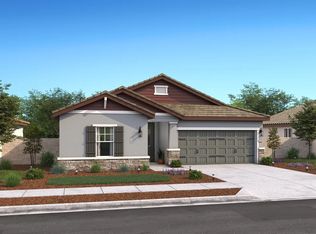
- $577,6904 bd3 ba1.9k sqft1991 Ariana Way, Yuba City, CA 95993New Construction
- $542,9904 bd2 ba1.7k sqft1283 Butte Bend Ln, Yuba City, CA 95993New Construction
- $535,9904 bd2 ba1.7k sqft1293 Butte Bend Ln, Yuba City, CA 95993New Construction
- $635,9905 bd3 ba2.5k sqft1303 Butte Bend Ln, Yuba City, CA 95993New Construction
- $524,9904 bd2 ba1.7k sqft1313 Butte Bend Ln, Yuba City, CA 95993New Construction
A local agent can set up tours, give advice and negotiate with sellers.
Similar homes
- $625,1905 bd3 ba2.5k sqft1273 Butte Bend Ln, Yuba City, CA 95993New ConstructionMetroList Services of CA
- $537,9904 bd2 ba1.7k sqft1986 Cameron Way, Yuba City, CA 95993New Construction
 MetroList Services of CA
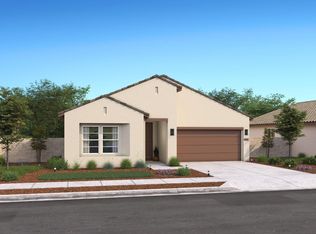
 - $524,9904 bd2 ba1.7k sqft1313 Butte Bend Ln, Yuba City, CA 95993New Construction
 MetroList Services of CA
 - $630,9905 bd3 ba2.5k sqft1323 Butte Bend Ln, Yuba City, CA 95993New Construction
 MetroList Services of CA
 - $572,7164 bd3 ba1.7k sqft1189 Wayne Way Lot 13, Yuba City, CA 95993New ConstructionMLS ID #226086772, Angelica Bouwman. MetroList Services of CA
- $552,9904 bd2 ba1.8k sqft1489 S Elmer Rd, Yuba City, CA 95993New ConstructionMetroList Services of CA
- $579,9004 bd3 ba1.9k sqft1606 Brianna Way, Yuba City, CA 95993New ConstructionBAREIS
- $622,9005 bd3 ba2.4k sqft1596 Brianna Way, Yuba City, CA 95993New ConstructionBAREIS
- $478,9903 bd2 ba1.6k sqft1479 S Elmer Rd, Yuba City, CA 95993New ConstructionMetroList Services of CA
- from $543,9904 bd2 ba1.8k sqftCali Plan, Harter Estates, Yuba City, CA 95993New ConstructionDR Horton
- from $522,9904 bd3 ba1.8k sqftSierra Plan, Montego, Yuba City, CA 95993New ConstructionDR Horton
- $569,9004 bd3 ba1.9k sqft1585 Brianna Way, Yuba City, CA 95993New ConstructionBAREIS
- $599,9005 bd3 ba2.4k sqft1689 Brianna Way, Yuba City, CA 95993New ConstructionBAREIS
- $599,9005 bd3 ba2.4k sqft1710 Brianna Way, Yuba City, CA 95993New ConstructionBAREIS
- $562,9004 bd3 ba1.9k sqft1679 Brianna Way, Yuba City, CA 95993New ConstructionBAREIS
- $559,9004 bd3 ba1.9k sqft1719 Brianna Way, Yuba City, CA 95993New ConstructionBAREIS
- $562,9004 bd3 ba1.9k sqft1739 Brianna Way, Yuba City, CA 95993New ConstructionBAREIS
- from $559,9004 bd3 ba1.9k sqftNewport Plan, Chima Ranch, Yuba City, CA 95993New ConstructionLGI Homes
- from $599,9005 bd3 ba2.4k sqftStallion Plan, Chima Ranch, Yuba City, CA 95993New ConstructionLGI Homes
- $612,9005 bd3 ba2.4k sqft1680 Brianna Way, Yuba City, CA 95993New ConstructionBAREIS
Local buyer's agents are ready to help
