Discover peaceful, maintenance-free living in Hover Woods Condos, a gated, 55+ community nestled in the heart of Longmont, Colorado. Designed with comfort in mind, this patio residence boasts an updated roof (2023) and a finished basement offering limitless possibilities and ideal for a hobby studio, guest retreat, or office workspace.Tucked within a serene neighborhood surrounded by mature landscaping and tree-lined greenbelts, this welcoming home fosters a strong sense of community. Stroll along meandering paths, enjoy conversations on park benches, or gather for a relaxing afternoon in the shared picnic areas. With secure entry and attentive HOA services including snow removal, landscaping, and exterior upkeep, your days are free to embrace what matters most.Hover Woods sits just minutes from the historic Hoverhome and gardens, public parks, and the Twin Peaks Golf Course, all providing opportunities for leisurely recreation. Residents appreciate proximity to Main Street Longmont with a vibrant dining scene, boutique shops, and local events, while healthcare needs are met nearby at Longmont United Hospital and UCHealth Longs Peak. Plus, easy access to Boulder (30 min) and Denver (50 min) keeps cultural and urban amenities within reach.Inside, vaulted ceilings and large windows bathe the open floor plan in natural light. The main level flows effortlessly to a private patio perfectly suited for morning coffee or evening grilling. Downstairs, the basement expands your living options and brings depth to daily living. Set within the welcoming fabric of Hover Woods, this home offers a blend of security, connection, and Colorado lifestyle. Whether enjoying the calm of the neighborhood or venturing into nearby Longmont amenities, this residence delivers both ease and enrichment.
Sold for $515,000
$515,000
1333 Charles Dr #8, Longmont, CO 80503
2beds
2,896sqft
Single Family Residence
Built in 1998
0.41 Acres Lot
$509,300 Zestimate®
$178/sqft
$3,233 Estimated rent
Home value
$509,300
$474,000 - $550,000
$3,233/mo
Zestimate® history
Owner options
List your home for rent
$3,233/mo
Rent Zestimate®
Find your next renter with Zillow Rental Manager. Plus, with online applications, you can quickly screen prospective tenants – for free.
$3,233/mo
Rent Zestimate®
Refinance and save
$3,472/mo
Est. payment
Refinancing to a lower rate could help reduce your monthly payments and save thousands over the life of the loan.
$3,472/mo
Est. payment
Explore your selling options
Work with a Zillow partner agent
Leverage their expertise and Zillow's premium Showcase listings to get your home seen by more buyers.
Get startedList with your own agent
Get your home in front of millions of buyers by listing it on Zillow.
Learn how to do itSell it yourself
Take full control of how buyers see your home on Zillow by listing For Sale by Owner (FSBO).
List your homeWhat's special
Zillow last checked:
Listing updated:
Listed by:
Bridget Hillard 651-328-9250,
8z Real Estate
Bought with:
Cynthia Hogarth, 100074790
WK Real Estate
Source: IRES as distributed by MLS GRID,MLS#: 1039765
Facts & features
Interior
Bedrooms & bathrooms
- Bedrooms: 2
- Bathrooms: 3
- Full bathrooms: 2
- 3/4 bathrooms: 1
- Main level bathrooms: 2
Primary bedroom
- Description: Wood
- Features: Full Primary Bath
- Level: Main
- Area: 156 Square Feet
- Dimensions: 12 x 13
Bedroom 2
- Description: Wood
- Level: Main
- Area: 120 Square Feet
- Dimensions: 12 x 10
Dining room
- Description: Wood
- Level: Main
- Area: 144 Square Feet
- Dimensions: 12 x 12
Kitchen
- Description: Tile
- Level: Main
- Area: 120 Square Feet
- Dimensions: 12 x 10
Living room
- Description: Wood
- Level: Main
- Area: 300 Square Feet
- Dimensions: 15 x 20
Recreation room
- Description: Carpet
- Level: Basement
- Area: 725 Square Feet
- Dimensions: 29 x 25
Heating
- Forced Air
Cooling
- Central Air
Appliances
- Included: Dishwasher, Refrigerator, Washer, Dryer, Microwave, Disposal
Features
- Basement: Full,Partially Finished
Interior area
- Total structure area: 1,448
- Total interior livable area: 2,896 sqft
- Finished area above ground: 1,448
Property
Parking
- Total spaces: 2
- Parking features: Garage - Attached
- Attached garage spaces: 2
- Details: Attached
Features
- Levels: One
- Stories: 1
- Entry location: 1st Floor
Lot
- Size: 0.41 Acres
- Features: Paved, Gutters, Sidewalks
Details
- Parcel number: R0142128
- Zoning: Res
- Special conditions: Other Owner
Construction
Type & style
- Home type: SingleFamily
- Property subtype: Single Family Residence
- Attached to another structure: Yes
Materials
- Brick
- Roof: Composition
Condition
- New construction: No
- Year built: 1998
Utilities & green energy
- Water: City
- Utilities for property: Natural Gas Available
Community & HOA
Community
- Features: Gated
- Senior community: Yes
- Subdivision: Hover Woods Condo Ph I
HOA
- Has HOA: Yes
- Services included: Trash, Snow Removal, Exterior Maintenance, Water, Sewer
- HOA fee: $450 monthly
- HOA name: Hover Woods
- HOA phone: 970-377-1626
Location
- Region: Longmont
Financial & listing details
- Price per square foot: $178/sqft
- Tax assessed value: $628,300
- Annual tax amount: $3,271
- Date on market: 7/22/2025
- Listing terms: Cash,Conventional
- Road surface type: Asphalt
Price history
| Date | Event | Price |
|---|---|---|
| 9/9/2025 | Sold | $515,000$178/sqft |
Source:  IRES as distributed by MLS GRID #1039765 Report a problem IRES as distributed by MLS GRID #1039765 Report a problem | ||
| 7/30/2025 | Pending sale | $515,000$178/sqft |
Source: IRES as distributed by MLS GRID #1039765 Report a problem | ||
| 7/24/2025 | Listed for sale | $515,000+105.6%$178/sqft |
Source: IRES as distributed by MLS GRID #1039765 Report a problem | ||
| 3/30/1999 | Sold | $250,500$86/sqft |
Source: Public Record Report a problem | ||
Public tax history
| Year | Property taxes | Tax assessment |
|---|---|---|
| 2025 | $3,271 +1.4% | $39,269 -11.9% |
| 2024 | $3,226 +17.8% | $44,577 -1% |
| 2023 | $2,738 -1.3% | $45,010 +30% |
| 2022 | $2,773 +16.4% | $34,618 -2.8% |
| 2021 | $2,382 | $35,614 +12.4% |
| 2020 | $2,382 +7.9% | $31,675 |
| 2019 | $2,207 | $31,675 +4.1% |
| 2018 | $2,207 | $30,434 -9.5% |
| 2017 | $2,207 +36.7% | $33,647 +35.4% |
| 2016 | $1,615 +4.9% | $24,851 +18.3% |
| 2015 | $1,539 +26.3% | $21,006 |
| 2014 | $1,219 -2.2% | $21,006 |
| 2013 | $1,246 -33.4% | $21,006 -2.4% |
| 2012 | $1,870 +9% | $21,532 |
| 2011 | $1,717 +1.8% | -- |
| 2010 | $1,686 -20.5% | $19,940 |
| 2009 | $2,120 +12.1% | $19,940 -31.3% |
| 2008 | $1,891 +8.1% | $29,020 |
| 2007 | $1,749 -1.8% | $29,020 +8.5% |
| 2006 | $1,781 +2.4% | $26,750 |
| 2005 | $1,739 +1.2% | $26,750 +1.7% |
| 2004 | $1,719 -16.5% | $26,300 |
| 2003 | $2,060 +10.5% | $26,300 -3.2% |
| 2002 | $1,863 | $27,180 -90.8% |
| 2001 | -- | $297,000 |
Find assessor info on the county website
Neighborhood: Longmont Estates
Nearby homes
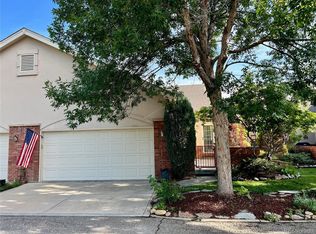
- $625,0003 bd3 ba2.8k sqft1333 Charles Dr UNIT 10, Longmont, CO 80503Sold
- $535,0003 bd2 ba1.9k sqft2504 Mountain View Ave, Longmont, CO 80503Sold
- $505,2003 bd1 ba1.5k sqft2510 Mountain View Ave, Longmont, CO 80503Off Market
- $647,7004 bd3 ba3.5k sqft2420 Mountain View Ave, Longmont, CO 80503Off Market
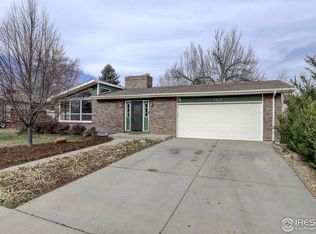
- $520,0003 bd2 ba1.3k sqft2516 Mountain View Ave, Longmont, CO 80503Sold
- $509,5003 bd1 ba1.5k sqft2414 Mountain View Ave, Longmont, CO 80503Off Market
- $500,0002 bd2 ba1.4k sqft1333 Charles Dr UNIT 2, Longmont, CO 80503Sold
- $4,910,30051 bd25 ba16k sqft1380 Charles Dr, Longmont, CO 80503Off Market
Nearby schools
GreatSchools rating
- 8/10Longmont Estates Elementary SchoolGrades: PK-5Distance: 0.8 mi
- 7/10Westview Middle SchoolGrades: 6-8Distance: 1.3 mi
- 8/10Silver Creek High SchoolGrades: 9-12Distance: 2.8 mi
Schools provided by the listing agent
- Elementary: Longmont Estates
- Middle: Westview
- High: Silver Creek
Source: IRES as distributed by MLS GRID. This data may not be complete. We recommend contacting the local school district to confirm school assignments for this home.
Get a cash offer in 3 minutes
Find out how much your home could sell for in as little as 3 minutes with a no-obligation cash offer.
Estimated market value
$509,300
Get a cash offer in 3 minutes
Find out how much your home could sell for in as little as 3 minutes with a no-obligation cash offer.
Estimated market value
$509,300
- Colorado
- Boulder County
- Longmont
- 80503
- Longmont Estates
- 1333 Charles Dr Unit 8
Nearby cities
Nearby neighborhoods
Nearby zip codes
Other Longmont Topics
