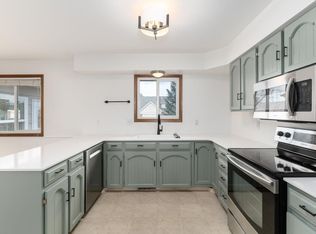
Welcoming comfort abounds in this home nestled within a gated, 55+ community. Offering low-maintenance living in a quiet neighborhood, this residence provides seamless access to Hover Acres and Golden Ponds parks, golf courses and outdoor recreation. Truly easy living with no stairs, low HOA dues & private entry. Beautiful landscaping surrounds the exterior, inviting residents onto a front patio. Fresh paint and new carpeting extend throughout an airy, one-level layout featuring vaulted ceilings. Anchored by a fireplace, the living area extends into a dining area illuminated by an updated chandelier. The kitchen offers generous storage with warm wood cabinetry. Rest and relaxation await in the primary suite boasting a walk-in closet and a serene bath. A sizable secondary bedroom affords space for a home office or guests. Retreat to a large semi private back patio providing ample space for enjoying outdoor dining, gardening and entertaining. Residents have creative freedom to garden and landscape the space surrounding this property ideally situated in an end placement. Priced below market this is a great opportunity- low HOA dues- garage with ramp- no stairs + lives like a single family home! Quiet peaceful community!
Sold for $500,000
$500,000
1333 Charles Dr #2, Longmont, CO 80503
2beds
1,419sqft
Half Duplex
Built in 1998
0.66 Acres Lot
$495,500 Zestimate®
$352/sqft
$2,429 Estimated rent
Home value
$495,500
$461,000 - $530,000
$2,429/mo
Zestimate® history
Owner options
List your home for rent
$2,429/mo
Rent Zestimate®
Find your next renter with Zillow Rental Manager. Plus, with online applications, you can quickly screen prospective tenants – for free.
$2,429/mo
Rent Zestimate®
Refinance and save
$3,362/mo
Est. payment
Refinancing to a lower rate could help reduce your monthly payments and save thousands over the life of the loan.
$3,362/mo
Est. payment
Explore your selling options
Work with a Zillow partner agent
Leverage their expertise and Zillow's premium Showcase listings to get your home seen by more buyers.
Get startedList with your own agent
Get your home in front of millions of buyers by listing it on Zillow.
Learn how to do itSell it yourself
Take full control of how buyers see your home on Zillow by listing For Sale by Owner (FSBO).
List your homeWhat's special
Front patioBeautiful landscapingVaulted ceilingsSizable secondary bedroomWarm wood cabinetrySerene bathAiry one-level layout
Zillow last checked:
Listing updated:
Listed by:
Andrea Farinacci 303-517-1971,
milehimodern - Boulder
Bought with:
Clove Berger, 40013607
milehimodern - Boulder
Source: IRES as distributed by MLS GRID,MLS#: 1014754
Facts & features
Interior
Bedrooms & bathrooms
- Bedrooms: 2
- Bathrooms: 2
- Full bathrooms: 1
- 3/4 bathrooms: 1
- Main level bathrooms: 2
Primary bedroom
- Description: Carpet
- Features: Full Primary Bath, 5 Piece Primary Bath
- Level: Main
- Area: 168 Square Feet
- Dimensions: 12 x 14
Bedroom 2
- Description: Carpet
- Level: Main
- Area: 110 Square Feet
- Dimensions: 10 x 11
Dining room
- Description: Carpet
- Level: Main
- Area: 88 Square Feet
- Dimensions: 8 x 11
Great room
- Description: Carpet
- Level: Main
- Area: 160 Square Feet
- Dimensions: 16 x 10
Kitchen
- Description: Wood
- Level: Main
- Area: 90 Square Feet
- Dimensions: 9 x 10
Laundry
- Description: Wood
- Level: Main
Heating
- Forced Air
Cooling
- Ceiling Fan(s)
Appliances
- Included: Electric Range, Dishwasher, Refrigerator, Washer, Dryer, Microwave, Disposal
Features
- Eat-in Kitchen, Separate Dining Room, Cathedral Ceiling(s), Open Floorplan, Pantry, High Ceilings
- Flooring: Wood
- Windows: Window Coverings
- Basement: None
- Number of fireplaces: 1
- Fireplace features: Great Room, One
- Common walls with other units/homes: End Unit
Interior area
- Total structure area: 1,419
- Total interior livable area: 1,419 sqft
- Finished area above ground: 1,419
Property
Parking
- Total spaces: 2
- Parking features: Garage - Attached
- Attached garage spaces: 2
- Details: Attached
Accessibility
- Accessibility features: Main Floor Bath, Accessible Bedroom, Main Level Laundry
Features
- Levels: One
- Stories: 1
- Patio & porch: Patio
Lot
- Size: 0.66 Acres
- Features: Deciduous Trees, Native Plants, Paved, Curbs, Gutters, Sidewalks, Street Light
Details
- Parcel number: R0142131
- Zoning: not zoned
- Special conditions: Other Owner
Construction
Type & style
- Home type: SingleFamily
- Architectural style: Contemporary
- Property subtype: Half Duplex
- Attached to another structure: Yes
Materials
- Frame, Stucco
- Roof: Composition
Condition
- New construction: No
- Year built: 1998
Utilities & green energy
- Electric: City
- Gas: Xcel
- Sewer: Public Sewer
- Water: City
- Utilities for property: Natural Gas Available, Electricity Available, Cable Available, High Speed Avail
Green energy
- Energy efficient items: Windows
Community & HOA
Community
- Features: Gated
- Senior community: Yes
- Subdivision: Hover Woods Condo Ph II
HOA
- Has HOA: Yes
- Services included: Common Amenities, Trash, Snow Removal, Management, Exterior Maintenance, Water, Sewer
- HOA fee: $407 monthly
- HOA name: Hover Woods HOA- Janet Paul
- HOA phone: 970-377-1626
Location
- Region: Longmont
Financial & listing details
- Price per square foot: $352/sqft
- Tax assessed value: $494,300
- Annual tax amount: $3,092
- Date on market: 7/19/2024
- Listing terms: Cash,Conventional
- Exclusions: Seller's personal property + staging items.
- Electric utility on property: Yes
- Road surface type: Asphalt
Price history
| Date | Event | Price |
|---|---|---|
| 1/14/2025 | Sold | $500,000-2.9%$352/sqft |
Source:  IRES as distributed by MLS GRID #1014754 Report a problem IRES as distributed by MLS GRID #1014754 Report a problem | ||
| 11/15/2024 | Pending sale | $515,000$363/sqft |
Source:  REcolorado as distributed by MLS GRID #IR1014754 Report a problem REcolorado as distributed by MLS GRID #IR1014754 Report a problem | ||
| 9/19/2024 | Price change | $515,000-4.6%$363/sqft |
Source: IRES as distributed by MLS GRID #1014754 Report a problem | ||
| 8/17/2024 | Price change | $540,000-0.9%$381/sqft |
Source: REcolorado as distributed by MLS GRID #IR1014754 Report a problem | ||
| 8/3/2024 | Price change | $545,000-0.9%$384/sqft |
Source: IRES as distributed by MLS GRID #1014754 Report a problem | ||
| 7/20/2024 | Listed for sale | $550,000+89.7%$388/sqft |
Source: IRES as distributed by MLS GRID #1014754 Report a problem | ||
| 5/29/2015 | Sold | $290,000+10822.8%$204/sqft |
Source: IRES as distributed by MLS GRID #765052 Report a problem | ||
| 12/2/2013 | Sold | $2,655-99%$2/sqft |
Source: Agent Provided Report a problem | ||
| 9/20/2013 | Listed for sale | $269,500+12.3%$190/sqft |
Source: The Group;, Inc. Real Estate #719649 Report a problem | ||
| 10/20/1999 | Sold | $239,900$169/sqft |
Source: Public Record Report a problem | ||
Public tax history
| Year | Property taxes | Tax assessment |
|---|---|---|
| 2025 | $3,135 +1.4% | $30,894 -15.3% |
| 2024 | $3,092 +8.6% | $36,454 -1% |
| 2023 | $2,847 -1.3% | $36,808 +28% |
| 2022 | $2,883 +7.1% | $28,766 -2.8% |
| 2021 | $2,692 | $29,594 +6.8% |
| 2020 | $2,692 +14.5% | $27,713 |
| 2019 | $2,352 | $27,713 +11.9% |
| 2018 | $2,352 | $24,761 -9.5% |
| 2017 | $2,352 +13.8% | $27,374 +26.6% |
| 2016 | $2,066 +4.9% | $21,619 +24.5% |
| 2015 | $1,969 +21.4% | $17,369 |
| 2014 | $1,622 +2.7% | $17,369 |
| 2013 | $1,580 +6.8% | $17,369 +2% |
| 2012 | $1,480 -1.8% | $17,034 |
| 2011 | $1,507 +1.8% | -- |
| 2010 | $1,480 -23.3% | $17,510 |
| 2009 | $1,930 +12.1% | $17,510 -33.7% |
| 2008 | $1,722 +26.5% | $26,420 |
| 2007 | $1,361 -1.8% | $26,420 +26.9% |
| 2006 | $1,385 -7.6% | $20,820 |
| 2005 | $1,499 +1.2% | $20,820 -8.1% |
| 2004 | $1,481 -19.4% | $22,660 |
| 2003 | $1,839 +10.5% | $22,660 -6.6% |
| 2002 | $1,664 | $24,270 -90.9% |
| 2001 | -- | $265,300 |
Find assessor info on the county website
Neighborhood: Longmont Estates
Nearby homes
- $490,0002 bd2 ba1.4k sqft1333 Charles Dr UNIT 1, Longmont, CO 80503Sold

- $527,0005 bd2 ba1.3k sqft2522 Mountain View Ave, Longmont, CO 80503Off Market
- $469,2003 bd2 ba1.4k sqft2606 Mountain View Ave, Longmont, CO 80503Off Market
- $520,0003 bd2 ba1.3k sqft2516 Mountain View Ave, Longmont, CO 80503Sold
- $468,4003 bd1 ba1.3k sqft2600 Mountain View Ave, Longmont, CO 80503Off Market
- $510,6003 bd1 ba1.5k sqft2510 Mountain View Ave, Longmont, CO 80503Off Market
- $549,0004 bd3 ba3k sqft2612 Mountain View Ave, Longmont, CO 80503For Sale
- $515,0002 bd3 ba2.8k sqft1333 Charles Dr UNIT 8, Longmont, CO 80503Sold
Nearby schools
GreatSchools rating
- 8/10Longmont Estates Elementary SchoolGrades: PK-5Distance: 0.8 mi
- 7/10Westview Middle SchoolGrades: 6-8Distance: 1.2 mi
- 8/10Silver Creek High SchoolGrades: 9-12Distance: 2.7 mi
Schools provided by the listing agent
- Elementary: Longmont Estates
- Middle: Westview
- High: Silver Creek
Source: IRES as distributed by MLS GRID. This data may not be complete. We recommend contacting the local school district to confirm school assignments for this home.
Get a cash offer in 3 minutes
Find out how much your home could sell for in as little as 3 minutes with a no-obligation cash offer.
Estimated market value
$495,500
Get a cash offer in 3 minutes
Find out how much your home could sell for in as little as 3 minutes with a no-obligation cash offer.
Estimated market value
$495,500
- Colorado
- Boulder County
- Longmont
- 80503
- Longmont Estates
- 1333 Charles Dr Unit 2
Nearby cities
Nearby neighborhoods
Nearby zip codes
Other Longmont Topics
