Welcome to your new home in Barker Hill. This 4 BR/2.5 BA home offers approx. 2800 sq. ft. of living space on 3 levels. Main level features porcelain wood looking tile, updated kitchen w/island and seating, open to cozy family room w/wood burning fireplace. Dining room is ready for your special dinners. Enjoy the built-in cabinets/shelving and modern electric fireplace for ambiance and warmth in the living room. The light and bright sunroom has skylights, access to upper level covered deck and overlooks the beautiful back yard. Upper level features primary bedroom w/walk-in closet and primary bath with double sinks and an amazing walk-in shower. 3 additional bedrooms and guest bath completes the upper level. Lower level features large recreation room , lots of closet and storage space and a nice laundry room. The rec room also opens to the lower level deck and fenced back yard. The picturesque natural tiered backyard has multi-level decks with sunshades, fish pond, stunning flowers during the season (see photos) and lots of trees. Solar panels for electric power credit. Updates include water heater (2021), heat pump (2018), sump pump (2021), washer/dryer (2023), garage door (2023), central dehumidifier (2021),remodeled all baths, kitchen, flooring (2017), laundry room and basement (2020). Located less than two miles from Herndon's historic downtown district with restaurants and shopping. Enjoy Herndon's downtown festivals, farmers market, railroad depot, summer concerts, W&OD Trail, WinterMarkt, Holiday Home Tour, Frying Pan Park, museum and gallery, plus more! Minutes to Herndon Metro, Dulles International Airport, National Air and Space Museums' Stephen F. Udvar-Hazy Center, Dulles Toll Road, Herndon Community Center, and Centennial Golf Course. Great Home and Great Location!!
Sold for $808,000
$808,000
1333 Grant St, Herndon, VA 20170
4beds
2,840sqft
Single Family Residence
Built in 1987
0.34 Acres Lot
$894,100 Zestimate®
$285/sqft
$4,161 Estimated rent
Home value
$894,100
$849,000 - $939,000
$4,161/mo
Zestimate® history
Owner options
List your home for rent
$4,161/mo
Rent Zestimate®
Find your next renter with Zillow Rental Manager. Plus, with online applications, you can quickly screen prospective tenants – for free.
$4,161/mo
Rent Zestimate®
Refinance and save
$5,033/mo
Est. payment
Refinancing to a lower rate could help reduce your monthly payments and save thousands over the life of the loan.
$5,033/mo
Est. payment
Explore your selling options
Work with a Zillow partner agent
Leverage their expertise and Zillow's premium Showcase listings to get your home seen by more buyers.
Get startedList with your own agent
Get your home in front of millions of buyers by listing it on Zillow.
Learn how to do itSell it yourself
Take full control of how buyers see your home on Zillow by listing For Sale by Owner (FSBO).
List your homeWhat's special
Wood burning fireplaceCentennial golf courseRec roomModern electric fireplaceBuilt - in cabinetsGarage doorSolar panels
Zillow last checked:
Listing updated:
Listed by:
Joyce Braithwood 703-501-2426,
Century 21 Redwood Realty
Bought with:
PINK DOAN, 0225217266
Samson Properties
Source: Bright MLS,MLS#: VAFX2163006
Facts & features
Interior
Bedrooms & bathrooms
- Bedrooms: 4
- Bathrooms: 3
- Full bathrooms: 2
- 1/2 bathrooms: 1
- Main level bathrooms: 1
Rooms
- Room types: Living Room, Dining Room, Primary Bedroom, Bedroom 2, Bedroom 3, Bedroom 4, Kitchen, Family Room, Foyer, Sun/Florida Room, Laundry, Recreation Room, Utility Room, Bathroom 2, Primary Bathroom, Half Bath
Basement
- Area: 640
Heating
- Heat Pump, Electric, Solar, Renewable
Cooling
- Central Air, Heat Pump, Ceiling Fan(s), Electric, Solar Photovoltaic, Renewable
Appliances
- Included: Microwave, Dishwasher, Disposal, Dryer, Exhaust Fan, Oven/Range - Electric, Refrigerator, Washer, Water Heater, Humidifier, Electric Water Heater
- Laundry: In Basement, Laundry Room
Features
- Built-in Features, Ceiling Fan(s), Crown Molding, Family Room Off Kitchen, Formal/Separate Dining Room, Kitchen Island, Primary Bath(s), Recessed Lighting, Solar Tube(s), Walk-In Closet(s), Attic/House Fan, Upgraded Countertops
- Flooring: Carpet, Other
- Windows: Window Treatments, Skylight(s)
- Basement: Heated,Interior Entry,Exterior Entry,Rear Entrance,Walk-Out Access,Finished
- Number of fireplaces: 2
- Fireplace features: Glass Doors, Mantel(s), Electric, Wood Burning
Interior area
- Total structure area: 2,840
- Total interior livable area: 2,840 sqft
- Finished area above ground: 2,200
- Finished area below ground: 640
Property
Parking
- Total spaces: 1
- Parking features: Garage Faces Front, Garage Door Opener, Inside Entrance, Asphalt, Attached
- Attached garage spaces: 1
- Has uncovered spaces: Yes
Accessibility
- Accessibility features: None
Features
- Levels: Three
- Stories: 3
- Patio & porch: Deck, Patio, Porch
- Exterior features: Awning(s), Extensive Hardscape, Sidewalks, Street Lights, Other
- Pool features: None
- Fencing: Back Yard
- Has view: Yes
- View description: Garden, Trees/Woods
Lot
- Size: 0.34 Acres
- Features: Front Yard, Landscaped, Pond, Rear Yard, Wooded, Backs to Trees
Details
- Additional structures: Above Grade, Below Grade
- Parcel number: 0104 22 0058
- Zoning: 804
- Special conditions: Standard
Construction
Type & style
- Home type: SingleFamily
- Architectural style: Colonial
- Property subtype: Single Family Residence
Materials
- Vinyl Siding
- Foundation: Slab
Condition
- Very Good
- New construction: No
- Year built: 1987
Utilities & green energy
- Sewer: Public Sewer
- Water: Public
- Utilities for property: Underground Utilities
Green energy
- Energy efficient items: Incentives
- Energy generation: Net-Meter Renew Energy Credits, Pre-wired for PV Solar, PV Solar Array(s) Owned
- Construction elements: Conserving Materials/Methods
Community & HOA
Community
- Security: Smoke Detector(s)
- Subdivision: Barker Hill
HOA
- Has HOA: No
Location
- Region: Herndon
Financial & listing details
- Price per square foot: $285/sqft
- Tax assessed value: $700,510
- Annual tax amount: $9,727
- Date on market: 2/15/2024
- Listing agreement: Exclusive Right To Sell
- Inclusions: Portable A / C Unit And Wall Heater In Sunroom Ring Door Bell
- Ownership: Fee Simple
Price history
| Date | Event | Price |
|---|---|---|
| 3/18/2024 | Sold | $808,000+6.3%$285/sqft |
Source:  Bright MLS #VAFX2163006 Report a problem Bright MLS #VAFX2163006 Report a problem | ||
| 2/21/2024 | Pending sale | $760,000$268/sqft |
Source: Bright MLS #VAFX2163006 Report a problem | ||
| 2/19/2024 | Listed for sale | $760,000$268/sqft |
Source: Bright MLS #VAFX2163006 Report a problem | ||
| 2/16/2024 | Pending sale | $760,000$268/sqft |
Source: Bright MLS #VAFX2163006 Report a problem | ||
| 2/15/2024 | Listed for sale | $760,000+44.5%$268/sqft |
Source: Bright MLS #VAFX2163006 Report a problem | ||
| 5/2/2017 | Sold | $526,000-1.6%$185/sqft |
Source: Public Record Report a problem | ||
| 3/27/2017 | Pending sale | $534,500$188/sqft |
Source: RE/MAX Allegiance #FX9721625 Report a problem | ||
| 3/7/2017 | Listed for sale | $534,500$188/sqft |
Source: RE/MAX Allegiance #FX9721625 Report a problem | ||
| 10/11/2016 | Listing removed | $534,500$188/sqft |
Source: RE/MAX Allegiance #FX9721625 Report a problem | ||
| 7/22/2016 | Listed for sale | $534,500$188/sqft |
Source: RE/MAX Allegiance #FX9721625 Report a problem | ||
Public tax history
| Year | Property taxes | Tax assessment |
|---|---|---|
| 2025 | $11,008 +3.7% | $771,970 +3.2% |
| 2024 | $10,613 +9.1% | $748,170 +6.8% |
| 2023 | $9,727 +3.1% | $700,510 +4.6% |
| 2022 | $9,433 | $669,720 +14.6% |
| 2021 | -- | $584,480 -1.2% |
| 2020 | $7,002 +4.5% | $591,650 +4.5% |
| 2019 | $6,699 -1.8% | $566,010 -1.8% |
| 2018 | $6,821 +14.9% | $576,310 +12.7% |
| 2017 | $5,935 +8.1% | $511,200 +7.9% |
| 2016 | $5,488 +9.6% | $473,720 +5.6% |
| 2015 | $5,007 +0.2% | $448,680 |
| 2014 | $4,996 | $448,680 +2.5% |
| 2013 | -- | $437,760 +7.4% |
| 2012 | -- | $407,510 +9.1% |
| 2011 | -- | $373,480 +10.1% |
| 2010 | -- | $339,250 -11.5% |
| 2009 | -- | $383,120 -21% |
| 2008 | -- | $484,920 -5.9% |
| 2007 | -- | $515,450 +69.1% |
| 2003 | -- | $304,900 +12% |
| 2002 | -- | $272,230 +21.5% |
| 2001 | -- | $223,985 |
Find assessor info on the county website
Neighborhood: 20170
Nearby homes
- $804,6004 bd2 ba1.6k sqft1335 Grant St, Herndon, VA 20170Off Market
- $942,8005 bd4 ba4k sqft1331 Grant St, Herndon, VA 20170Off Market
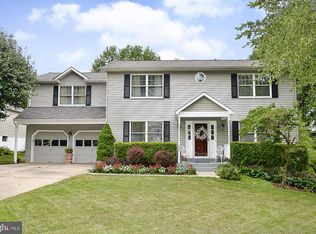
- $883,1005 bd2 ba2.7k sqft1337 Grant St, Herndon, VA 20170Off Market
- $910,0005 bd3 ba2.7k sqft1329 Grant St, Herndon, VA 20170Off Market
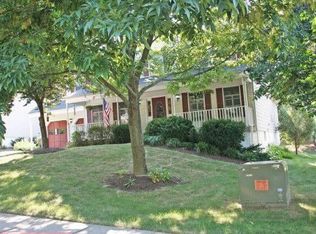
- $780,0004 bd4 ba2.6k sqft1334 Grant St, Herndon, VA 20170Sold
- $773,3004 bd3 ba1.9k sqft1336 Grant St, Herndon, VA 20170Off Market
- $907,9004 bd3 ba2.7k sqft1332 Grant St, Herndon, VA 20170Off Market
- $877,1005 bd2 ba2.7k sqft1338 Grant St, Herndon, VA 20170Off Market
Nearby schools
GreatSchools rating
- 1/10Herndon Elementary SchoolGrades: PK-6Distance: 0.7 mi
- 3/10Herndon Middle SchoolGrades: 7-8Distance: 1.4 mi
- 2/10Herndon High SchoolGrades: 9-12Distance: 0.4 mi
Schools provided by the listing agent
- Elementary: Herndon
- Middle: Herndon
- High: Herndon
- District: Fairfax County Public Schools
Source: Bright MLS. This data may not be complete. We recommend contacting the local school district to confirm school assignments for this home.
Get a cash offer in 3 minutes
Find out how much your home could sell for in as little as 3 minutes with a no-obligation cash offer.
Estimated market value
$894,100
Get a cash offer in 3 minutes
Find out how much your home could sell for in as little as 3 minutes with a no-obligation cash offer.
Estimated market value
$894,100
- Virginia
- Fairfax County
- Herndon
- 20170
- 1333 Grant St
Nearby cities
Nearby neighborhoods
Nearby zip codes
Other Herndon Topics
