** OPEN HOUSE ON 05/11/24 IS CANCELLED** Imagine coming home to a beautiful and well-maintained house nicely positioned on a nearly quarter-acre lot that backs to woods. Inside, there are hardwood floors throughout most of the house and high ceilings which add to the sense of space. The main level has plenty of living areas, from the living room to a separate dining room, and a family room with a fireplace off the kitchen. The kitchen has a breakfast area, which is perfect for breakfast, dinner, or even doing homework! The primary bedroom suite has a full bathroom, and is upstairs, along with three additional bedrooms and another full bath. The fully finished basement, with exterior access, also has a full bathroom, offering potential for various uses. And don't miss the large storage area. Outside, the highlight is the newly redone two-level deck with a wooded view, providing a perfect spot to entertain or simply relax. The location couldn't be better, with Herndon's historic downtown district just a stone's throw away, offering a charming mix of attractions from railroad depots to galleries and museums, as well as restaurants and shops. And if you're up for some fun, there are summer concerts, winter markets, and downtown festivals to enjoy. Need to venture further? Reston Town Center is a short 10-minute drive away, and the National Air and Space Museum is also close by. Travelers will appreciate being less than 10 miles from Dulles International Airport (IAD). And for commuters, getting around is a breeze with nearby access to Fairfax County Parkway, Route 7, Route 28, and the Dulles Toll Road, Herndon metro stop and the Reston Silver Line Metro Station.
Sold for $780,000
$780,000
1334 Grant St, Herndon, VA 20170
4beds
2,611sqft
Single Family Residence
Built in 1987
10,125 Square Feet Lot
$854,000 Zestimate®
$299/sqft
$4,200 Estimated rent
Home value
$854,000
$811,000 - $897,000
$4,200/mo
Zestimate® history
Owner options
List your home for rent
$4,200/mo
Rent Zestimate®
Find your next renter with Zillow Rental Manager. Plus, with online applications, you can quickly screen prospective tenants – for free.
$4,200/mo
Rent Zestimate®
Refinance and save
$4,859/mo
Est. payment
Refinancing to a lower rate could help reduce your monthly payments and save thousands over the life of the loan.
$4,859/mo
Est. payment
Explore your selling options
Work with a Zillow partner agent
Leverage their expertise and Zillow's premium Showcase listings to get your home seen by more buyers.
Get startedList with your own agent
Get your home in front of millions of buyers by listing it on Zillow.
Learn how to do itSell it yourself
Take full control of how buyers see your home on Zillow by listing For Sale by Owner (FSBO).
List your homeWhat's special
High ceilingsLarge storage areaSeparate dining roomPrimary bedroom suiteBreakfast areaWinter marketsWooded view
Zillow last checked:
Listing updated:
Listed by:
Buky Delle 703-400-8932,
EXP Realty, LLC
Bought with:
Kathy Colville, 0024774
Century 21 Redwood Realty
Source: Bright MLS,MLS#: VAFX2174906
Facts & features
Interior
Bedrooms & bathrooms
- Bedrooms: 4
- Bathrooms: 4
- Full bathrooms: 3
- 1/2 bathrooms: 1
- Main level bathrooms: 1
Rooms
- Room types: Living Room, Dining Room, Primary Bedroom, Sitting Room, Bedroom 2, Bedroom 3, Bedroom 4, Kitchen, Family Room, Foyer, Breakfast Room, Laundry, Other, Recreation Room, Utility Room, Bathroom 2, Bathroom 3, Primary Bathroom, Half Bath
Basement
- Area: 622
Heating
- Heat Pump, Electric
Cooling
- Central Air, Electric
Appliances
- Included: Microwave, Built-In Range, Dishwasher, Disposal, Dryer, Exhaust Fan, Ice Maker, Refrigerator, Stainless Steel Appliance(s), Washer, Electric Water Heater
- Laundry: Main Level, Laundry Room
Features
- Attic, Breakfast Area, Ceiling Fan(s), Chair Railings, Combination Dining/Living, Dining Area, Family Room Off Kitchen, Floor Plan - Traditional, Eat-in Kitchen, Kitchen - Table Space, Upgraded Countertops, Primary Bath(s)
- Flooring: Hardwood, Carpet, Wood
- Doors: Six Panel
- Windows: Skylight(s), Window Treatments
- Basement: Finished,Exterior Entry,Walk-Out Access,Windows,Connecting Stairway,Rear Entrance
- Number of fireplaces: 1
- Fireplace features: Wood Burning
Interior area
- Total structure area: 2,611
- Total interior livable area: 2,611 sqft
- Finished area above ground: 1,989
- Finished area below ground: 622
Property
Parking
- Total spaces: 4
- Parking features: Garage Door Opener, Garage Faces Front, Inside Entrance, Concrete, Attached, Driveway
- Attached garage spaces: 2
- Uncovered spaces: 2
Accessibility
- Accessibility features: None
Features
- Levels: Three
- Stories: 3
- Patio & porch: Deck
- Exterior features: Lighting
- Pool features: None
- Has view: Yes
- View description: Trees/Woods
Lot
- Size: 10,125 Square Feet
- Features: Backs to Trees, Suburban
Details
- Additional structures: Above Grade, Below Grade
- Parcel number: 0104 22 0073
- Zoning: 804
- Special conditions: Standard
Construction
Type & style
- Home type: SingleFamily
- Architectural style: Traditional
- Property subtype: Single Family Residence
Materials
- Aluminum Siding
- Foundation: Concrete Perimeter
Condition
- Very Good
- New construction: No
- Year built: 1987
Utilities & green energy
- Sewer: Public Sewer
- Water: Public
Community & HOA
Community
- Subdivision: Barker Hill
HOA
- Has HOA: No
Location
- Region: Herndon
Financial & listing details
- Price per square foot: $299/sqft
- Tax assessed value: $688,900
- Annual tax amount: $9,566
- Date on market: 5/2/2024
- Listing agreement: Exclusive Right To Sell
- Listing terms: Cash,Conventional,FHA,Private Financing Available,VA Loan
- Ownership: Fee Simple
Price history
| Date | Event | Price |
|---|---|---|
| 6/14/2024 | Sold | $780,000+0.6%$299/sqft |
Source:  Bright MLS #VAFX2174906 Report a problem Bright MLS #VAFX2174906 Report a problem | ||
| 5/10/2024 | Pending sale | $775,000$297/sqft |
Source: Bright MLS #VAFX2174906 Report a problem | ||
| 5/2/2024 | Listed for sale | $775,000+63.2%$297/sqft |
Source: Bright MLS #VAFX2174906 Report a problem | ||
| 11/30/2011 | Sold | $475,000$182/sqft |
Source: Public Record Report a problem | ||
| 11/19/2011 | Pending sale | $475,000$182/sqft |
Source: RS1 Real Estate #FX7594076 Report a problem | ||
| 10/1/2011 | Price change | $475,000-5%$182/sqft |
Source: RS1 Real Estate #FX7594076 Report a problem | ||
| 8/18/2011 | Price change | $499,777-2.9%$191/sqft |
Source: RS1 Real Estate #FX7594076 Report a problem | ||
| 7/19/2011 | Price change | $514,777-1.9%$197/sqft |
Source: RS1 Real Estate #FX7594076 Report a problem | ||
| 6/9/2011 | Price change | $524,9990%$201/sqft |
Source: RS1 Real Estate #FX7594076 Report a problem | ||
| 5/27/2011 | Price change | $525,000-0.9%$201/sqft |
Source: RS1 Real Estate #FX7594076 Report a problem | ||
| 5/7/2011 | Listed for sale | $529,900+58.2%$203/sqft |
Source: RS1 Real Estate #FX7594076 Report a problem | ||
| 3/4/2011 | Sold | $335,000-6.2%$128/sqft |
Source: Public Record Report a problem | ||
| 11/4/2010 | Listing removed | $357,000$137/sqft |
Source: Jobin Realty #FX7111618 Report a problem | ||
| 10/30/2010 | Listed for sale | $357,000+2%$137/sqft |
Source: Jobin Realty #FX7111618 Report a problem | ||
| 7/24/2010 | Listing removed | $350,000$134/sqft |
Source: Jobin Realty #FX7111618 Report a problem | ||
| 6/18/2010 | Price change | $350,000-6.2%$134/sqft |
Source: Jobin Realty #FX7111618 Report a problem | ||
| 4/25/2010 | Listed for sale | $373,000-6.8%$143/sqft |
Source: Jobin Realty #FX7111618 Report a problem | ||
| 12/19/2009 | Listing removed | $400,000$153/sqft |
Source: Jobin Realty #FX7111618 Report a problem | ||
| 7/18/2009 | Listed for sale | $400,000-27.7%$153/sqft |
Source: Jobin Realty #FX7111618 Report a problem | ||
| 6/29/2005 | Sold | $553,000+162.1%$212/sqft |
Source: Public Record Report a problem | ||
| 8/26/1996 | Sold | $211,000$81/sqft |
Source: Public Record Report a problem | ||
Public tax history
| Year | Property taxes | Tax assessment |
|---|---|---|
| 2025 | $10,490 +2.7% | $735,650 +2.2% |
| 2024 | $10,215 +6.8% | $720,100 +4.5% |
| 2023 | $9,565 +3.1% | $688,900 +4.6% |
| 2022 | $9,277 | $658,620 +15.6% |
| 2021 | -- | $569,620 -1.2% |
| 2020 | $6,823 +5.1% | $576,530 +5.1% |
| 2019 | $6,494 -1.8% | $548,720 -1.8% |
| 2018 | $6,610 +4.8% | $558,550 +2.8% |
| 2017 | $6,311 +9.6% | $543,550 +9.4% |
| 2016 | $5,758 +9.6% | $497,000 +5.6% |
| 2015 | $5,251 +0.2% | $470,530 |
| 2014 | $5,239 | $470,530 +2.5% |
| 2013 | -- | $459,150 +9% |
| 2012 | -- | $421,230 +20.1% |
| 2011 | -- | $350,630 +10.2% |
| 2010 | -- | $318,300 -7.3% |
| 2009 | -- | $343,260 -22.3% |
| 2008 | -- | $441,640 -10.1% |
| 2007 | -- | $491,340 +53.2% |
| 2003 | -- | $320,735 +12% |
| 2002 | -- | $286,370 +21.5% |
| 2001 | -- | $235,620 |
Find assessor info on the county website
Neighborhood: 20170
Nearby homes
- $773,3004 bd3 ba1.9k sqft1336 Grant St, Herndon, VA 20170Off Market
- $907,9004 bd3 ba2.7k sqft1332 Grant St, Herndon, VA 20170Off Market
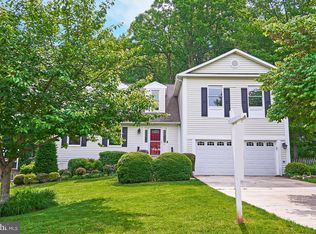
- $877,1005 bd2 ba2.7k sqft1338 Grant St, Herndon, VA 20170Off Market
- $790,8004 bd3 ba1.9k sqft1330 Grant St, Herndon, VA 20170Off Market
- $808,0004 bd3 ba2.8k sqft1333 Grant St, Herndon, VA 20170Sold
- $804,6004 bd2 ba1.6k sqft1335 Grant St, Herndon, VA 20170Off Market
- $942,8005 bd4 ba4k sqft1331 Grant St, Herndon, VA 20170Off Market
- $912,8004 bd4 ba2.9k sqft1340 Grant St, Herndon, VA 20170Off Market
Nearby schools
GreatSchools rating
- 1/10Herndon Elementary SchoolGrades: PK-6Distance: 0.7 mi
- 3/10Herndon Middle SchoolGrades: 7-8Distance: 1.4 mi
- 2/10Herndon High SchoolGrades: 9-12Distance: 0.4 mi
Schools provided by the listing agent
- Elementary: Herndon
- Middle: Herndon
- High: Herndon
- District: Fairfax County Public Schools
Source: Bright MLS. This data may not be complete. We recommend contacting the local school district to confirm school assignments for this home.
Get a cash offer in 3 minutes
Find out how much your home could sell for in as little as 3 minutes with a no-obligation cash offer.
Estimated market value
$854,000
Get a cash offer in 3 minutes
Find out how much your home could sell for in as little as 3 minutes with a no-obligation cash offer.
Estimated market value
$854,000
- Virginia
- Fairfax County
- Herndon
- 20170
- 1334 Grant St
Nearby cities
Nearby neighborhoods
Nearby zip codes
Other Herndon Topics
